Want to save your favourite properties and searches?
Sign up below to access all the awesome features.
Already have an account? Sign in




Offers From $1.55m


Space, Style & the Perfect Family Lifestyle in Willagee
4 Bedrooms | 2 Bathrooms | 2 Car Spaces | Heated Pool | 594sqm Green Title Block
If you're looking for a home that brings family living and outdoor entertaining together, this one deserves your attention.
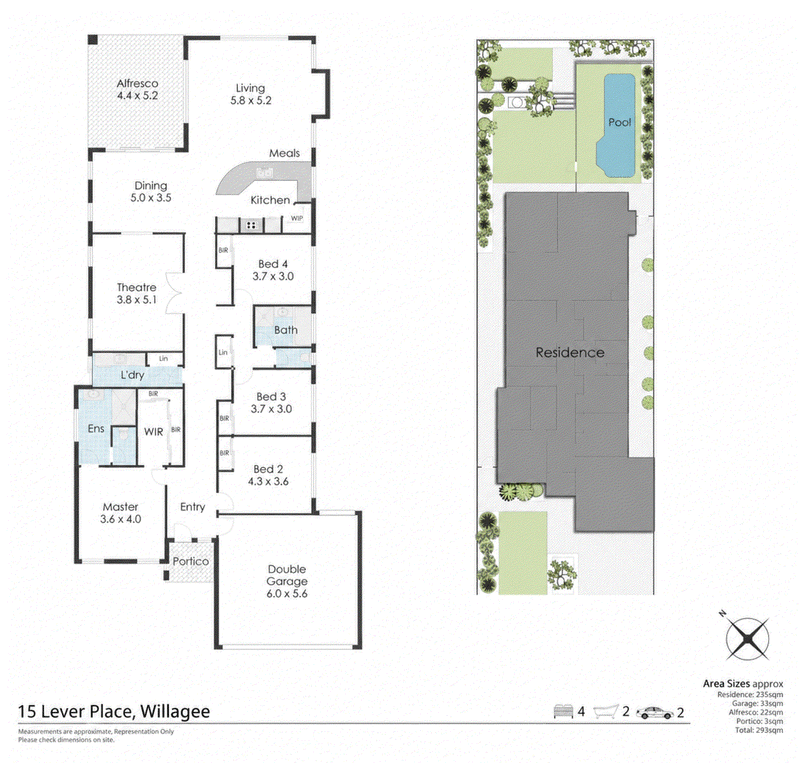
Built in 2004 and set on a generous 594sqm green title block, this beautifully designed single-storey home offers four bedrooms, two bathrooms and multiple living spaces, with a fantastic north-facing backyard that's made to be enjoyed all year round.
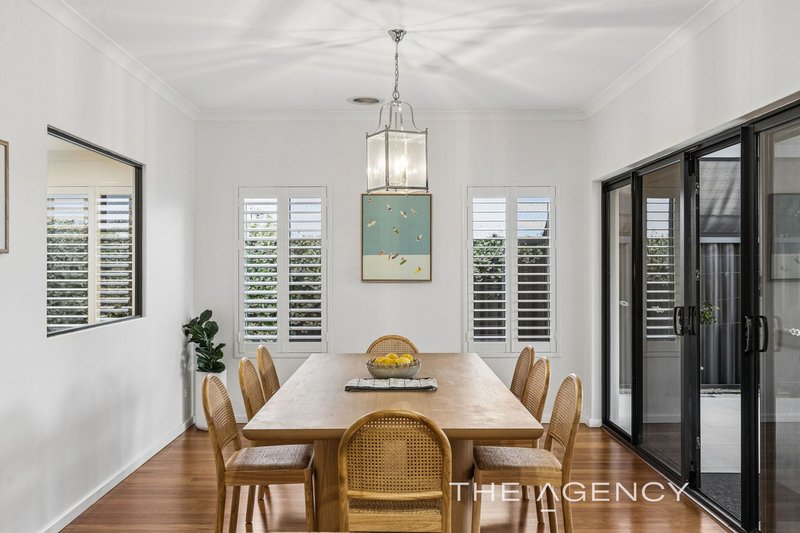
Step inside and you'll immediately appreciate the sense of space, with a long central hallway leading through to the heart of the home. At the rear, the open-plan kitchen, dining and living area is filled with natural light, with windows overlooking the established gardens and pool.
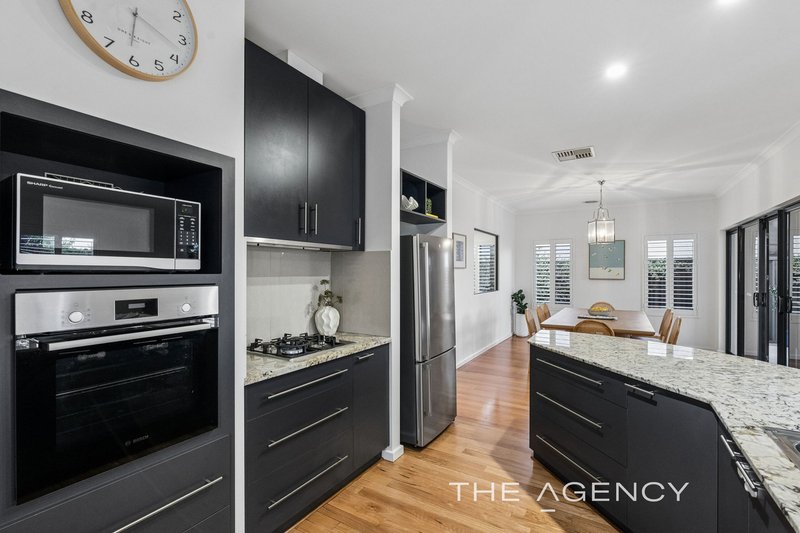
The kitchen is both stylish and practical, featuring expansive granite benchtops, excellent storage and quality Bosch appliances. It's perfectly positioned to keep everyone connected, whether you're preparing dinner, entertaining friends or simply keeping an eye on the family.
There's plenty of room to spread out, too. A separate home theatre provides the perfect space for movie nights, gaming or a little peace and quiet away from the main living area.
When it comes to outdoor living, this property really delivers. Double sliding doors open onto a fully covered, north-facing patio, creating an effortless connection between indoor and outdoor entertaining. Beyond, the established gardens provide a lovely green backdrop, while the heated below-ground pool is ready for summer afternoons, weekend relaxation and plenty of family fun.
The master bedroom is privately positioned at the front of the home and includes double-glazed windows and a spacious ensuite featuring floor-to-ceiling tiling, a double shower and excellent storage. Three additional bedrooms are serviced by a well-appointed family bathroom, complete with floor-to-ceiling tiles, a rainfall shower and a deep bath.
Comfort is taken care of with ducted evaporative air conditioning throughout, while the 4.6kw solar power with brand new invertor, security screens and established reticulated gardens add further appeal.
And then there's the location!
Positioned in a quiet cul-de-sac, Lever Place offers something particularly special, with direct access to Tony Zuvela Park and its playground just meters away. Webber Reserve is also within easy walking distance, giving the family plenty of room to enjoy the outdoors.
Caralee Community School, Melville Senior High School, local shopping, cafes and everyday essentials are all close by, while Fremantle, South Beach and the Murdoch medical precinct are just a short drive away.
It's a home with the space to grow, the features to enjoy and a location that makes everyday family life easy.
Make your move to Willagee and come and see what this one has to offer.
PROPERTY FEATURES
Four bedrooms, two bathrooms and double garage
Spacious single-storey design built in 2004
594sqm green title block
Light-filled open-plan kitchen, dining and living area
Granite kitchen benchtops and Bosch appliances
Separate home theatre
North-facing, fully covered outdoor entertaining area
Heated below-ground pool
Spacious master suite with double-glazed windows
Ensuite with double shower and excellent storage
Family bathroom with rainfall shower and deep bath
Ducted evaporative air conditioning throughout
8 solar panels with 4.5kW brand new inverter
Security screens
Reticulated front and rear gardens
Established gardens including lemon, magnolia and frangipani trees
LOCATION
Tony Zuvela Park – approx. 100m
Webber Reserve – approx. 550m
Caralee Community School – approx. 900m
Melville Senior High School – approx. 1.1km
Archibald Street shopping precinct – approx. 1.4km
Woolworths Melville – approx. 1.3km
The Good Grocer Myaree – approx. 3km
Fremantle – approx. 4.7km
South Beach – approx. 6.7km
Bull Creek Train Station – approx. 6km
Murdoch University – approx. 5.8km
Fiona Stanley and St John of God Hospitals – approx. 7.8km
Contact
Alistair Caffel 0402 785 877
Cindy King 0411 208 202
[email protected]
Disclaimer:
This information is provided for general information purposes only and is based on information provided by the Seller and may be subject to change. No warranty or representation is made as to its accuracy and interested parties should place no reliance on it and should make their own independent enquiries.
68 Milligan Street, Perth WA 6000
Call Cindy King & Alistair Caffel on
0411 208 202


House in Willagee, Unit in Willagee, Townhouse in Willagee, Villa in Willagee, Apartment in Willagee, Flat in Willagee, Studio in Willagee, Warehouse in Willagee, Duplex/Semi-detached in Willagee, Alpine in Willagee, Acreage/Semi-rural in Willagee, Block Of Units in Willagee, Terrace in Willagee, Retirement in Willagee, Serviced Apartment in Willagee, Other in Willagee
House in Kardinya, House in Melville, House in Myaree, House in O'Connor, House in Palmyra, House in Winthrop