Want to save your favourite properties and searches?
Sign up below to access all the awesome features.
Already have an account? Sign in


Inspections
For Sale Now or By Auction.


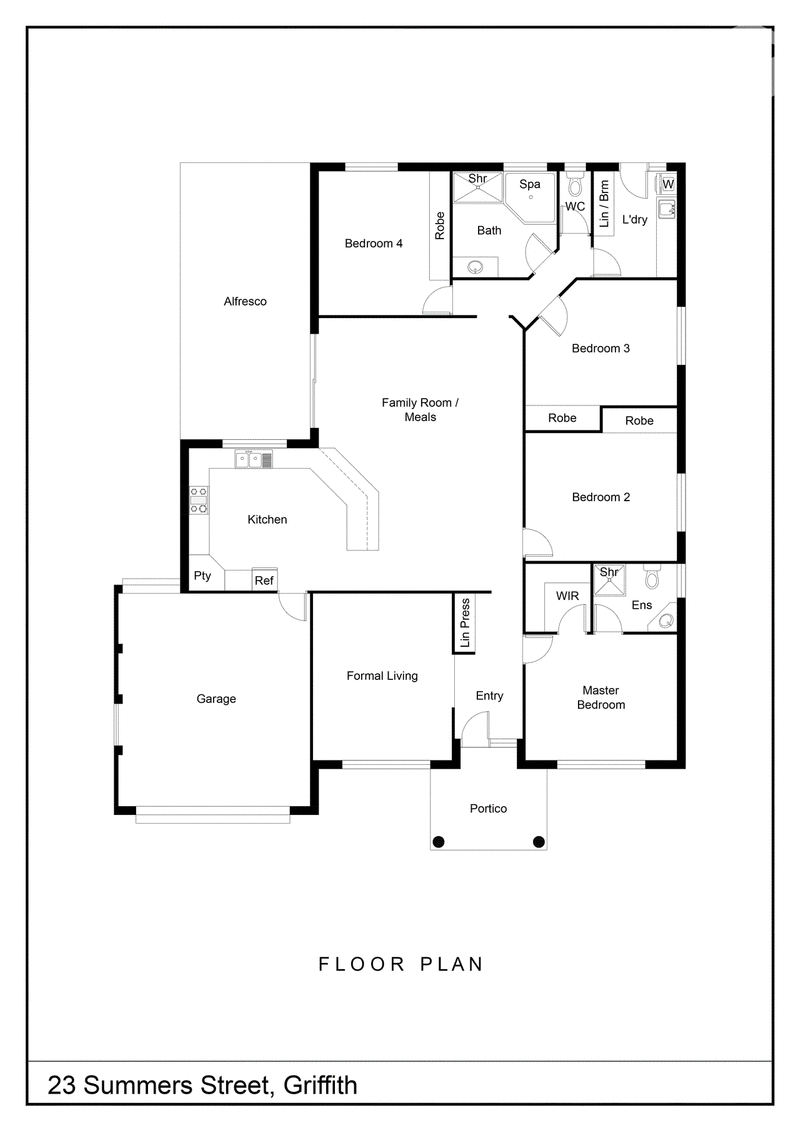
Space, comfort and effortless entertaining come together at 23 Summers Street. Set on a 788 m² block in a sought-after pocket of Griffith, this four-bedroom, two-bathroom home features a formal lounge just off the main entrance and an open-plan living area adjoining the kitchen.
An enclosed, tiled entertainment room with its own split system provides a flexible extra living space, while ducted reverse-cycle heating and cooling keeps the home comfortable year-round. The main bathroom features floor-to-ceiling tiles and a separate toilet, and the laundry includes a built-in cupboard for extra storage.
Local schools are nearby, and Scenic Hill Reserve is within walking distance, making it easy to get outdoors close to home.
Key features:
• Four bedrooms and two bathrooms
• Formal lounge and open-plan living area
• Kitchen with gas cooktop
• Ducted reverse-cycle heating and cooling
• Enclosed, tiled entertainment room with split-system air conditioning
• Main bathroom with floor-to-ceiling tiles and a separate toilet
• Double garage and rear access
• In-ground pool and solar system
• 788 m² block
• Built in 2006 by Grewal Homes
• Pool installed by Total Creations in 2007
Contact Nick Chauhan for further information or to arrange an inspection.
146 Yambil Street, Griffith NSW 2680
Call Nick Chauhan on
0403561945


House in Griffith, Unit in Griffith, Townhouse in Griffith, Villa in Griffith, Apartment in Griffith, Flat in Griffith, Studio in Griffith, Warehouse in Griffith, Duplex/Semi-detached in Griffith, Alpine in Griffith, Acreage/Semi-rural in Griffith, Block Of Units in Griffith, Terrace in Griffith, Retirement in Griffith, Serviced Apartment in Griffith, Other in Griffith
House in Beelbangera, House in Bilbul, House in Hanwood, House in Lake Wyangan, House in Nericon, House in Tharbogang, House in Yoogali