Want to save your favourite properties and searches?
Sign up below to access all the awesome features.
Already have an account? Sign in


Inspections
$1,499,000 - $1,648,000


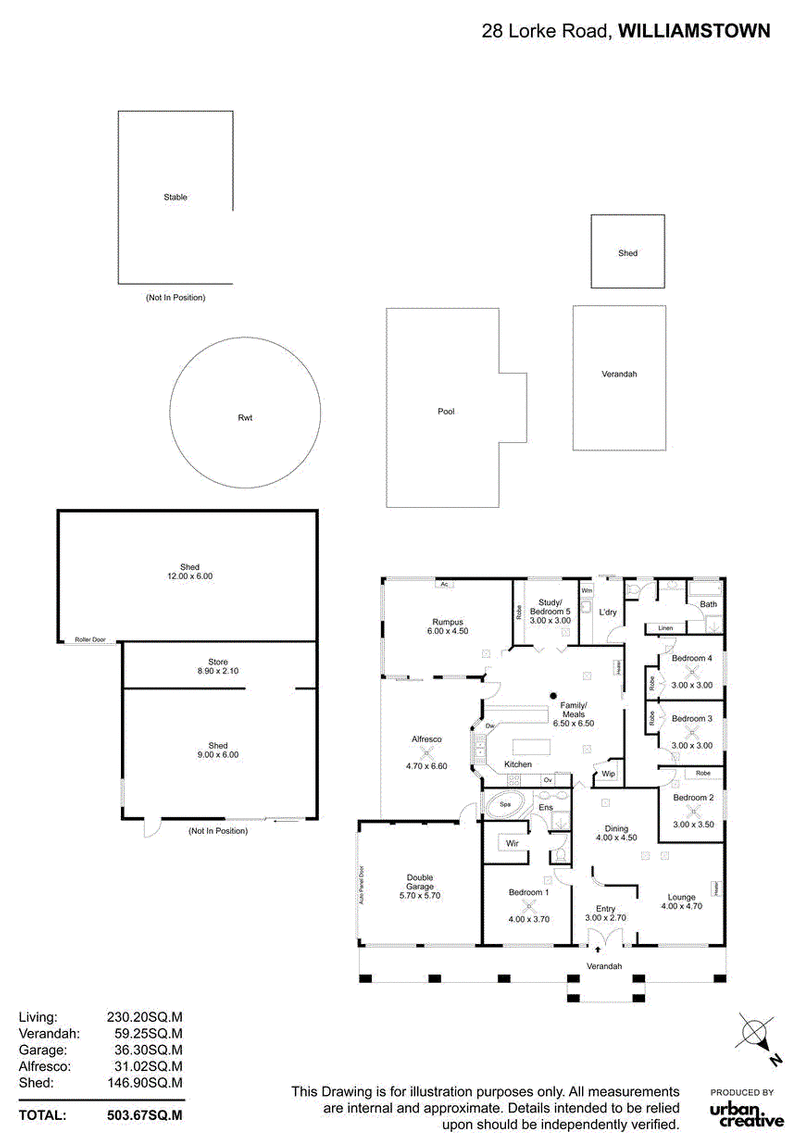
The property features a 4 bedroom plus study 2003 built brick veneer home set on a gum studded 1.49 Hectare (3.68 Acre) allotment with winter creek and views to the Barossa Ranges and has all the wanted extras.
The home features a large entry with feature windows, a formal lounge with combustion heater and adjoining formal dine. There is a large dream kitchen with loads of bench space, island bench with power, new wall oven, gas cooktop, dishwasher and walk in pantry all overlooking the family/meals area.
There are 4 good size bedrooms with big ensuite with separate toilet, spa bath, double vanity and walk in robes to the master and built in robes to the other 3 bedrooms.
There is a separate study with built ins which could double for a 5th bedroom and there is a large home theatre room with split system air conditioner.
There is also ducted evaporative air conditioning and a gas wall heater and heat transfer ducts for year-round comfort.
A 3-way bathroom with large linen cupboards and a laundry with storage cupboards complete the picture.
Energy costs are reduced by a 7.7kw solar electric system, fixed wireless NBN and there is an alarm system for the security conscious.
Outdoors there is a double garage with panel lift door which could be converted to extra living space, an alfresco tiled outdoor entertaining area with cafe blinds and a large in ground fibreglass pool with solar heating and salt chlorination in a fully fenced area with paving and a verandah.
A big selling point is the ability to keep a horse with a separate horse paddock, stable and tack shed.
Shedding is also a big feature with a 12m x 7.5m shed with a concrete floor and power, a 9m x 6m shed with concrete floor and power and an enclosed area between the sheds all being perfect for those with lots of vehicles or tradies.
The property is on mains water and has a 91,000 litre rainwater tank.
This property has all the wanted extras and is perfect for larger families wanting to buy their second or third home where they will have space for all their vehicles and room for the kids to play. Alternatively empty nesters looking for the country lifestyle will enjoy this one.
For inquiries or to inspect call Jeff Lind on 0413 186 214
Ready to make an offer? Head to eldersgawler.com.au, select the property, and click the 'Make an Offer' tab to submit your offer online in just a few steps.
All information contained herein is gathered from sources deemed to be reliable. However, we cannot guarantee its accuracy and interested persons should seek their own enquiries.

37 Murray Street, Gawler SA 5118
Call Jeff Lind on
0413 186 214


House in Williamstown, Unit in Williamstown, Townhouse in Williamstown, Villa in Williamstown, Apartment in Williamstown, Flat in Williamstown, Studio in Williamstown, Warehouse in Williamstown, Duplex/Semi-detached in Williamstown, Alpine in Williamstown, Acreage/Semi-rural in Williamstown, Block Of Units in Williamstown, Terrace in Williamstown, Retirement in Williamstown, Serviced Apartment in Williamstown, Other in Williamstown
House in Altona, House in Barossa Goldfields, House in Cockatoo Valley, House in Kersbrook, House in Lyndoch, House in Mount Crawford, House in Pewsey Vale, House in Yattalunga