Auction
Inspections
Auction Saturday 5th December AT 1:30PM


Proudly presented as an ex-display home by renowned builder Carlisle Homes, this impressive Seville 29 showcases luxury, space and exceptional family living.
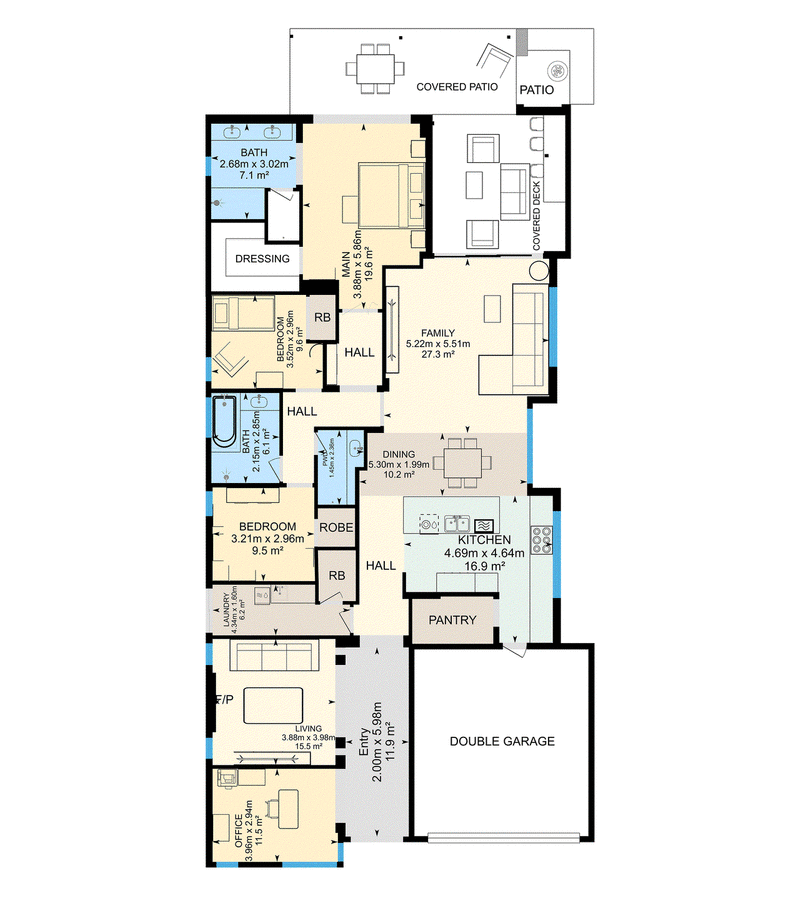
From the moment you enter, you are welcomed by a grand entrance, impressive raised ceilings and quality finishes throughout. The thoughtfully designed floor plan features a dedicated study, separate theatre room and expansive open-plan living and dining areas, complemented by a beautiful fireplace creating warmth and ambience.
At the heart of the home, the stylish kitchen features an oversized island benchtop, quality appliances and a spacious walk-in pantry, seamlessly connecting to the meals and family areas. Step outside to the covered alfresco, perfect for year-round entertaining.
Accommodation includes generously sized bedrooms with walk-in robes, a luxurious master suite with private hallway, expansive walk-in robe and ensuite with double stone vanity. The central bathroom features a stone vanity, complemented by a separate powder room for added convenience.
Additional Features Include:
-Carlisle Seville 29 ex-display home
-Impressive raised ceilings and quality finishes
-Dedicated study and theatre room
-Open-plan kitchen, meals and family living
-Oversized island benchtop and walk-in pantry
-Feature fireplace in the living room
Refrigerated heating and cooling
-CCTV security cameras and alarm system
-Covered outdoor alfresco
-Spacious bedrooms with walk-in robes
-Master suite with private ensuite
-Main bathroom with double stone vanity
-Separate powder room
Lifestyle & Location
Perfectly positioned for convenient family living, the home is close to local childcare facilities, parks and shopping centres. Families will appreciate the proximity to Elevation Boulevard Secondary School and Aitken Hill Primary School, while Aston Shopping Centre offers convenient shopping and everyday essentials.
Combining elegance, comfort and functionality, this exceptional home offers the perfect balance of luxury and practical family living in a convenient and family-friendly location.
Inspect today and experience the difference for yourself!
Due diligence checklist - for home and residential property buyers -
http://www.consumer.vic.gov.au/duediligencechecklist
244 Epping Road, Wollert VIC 3750
1800 266 229
VIJAY KUMAR
0451247860
BOBBY KOSURI
0421162787