Want to save your favourite properties and searches?
Sign up below to access all the awesome features.
Already have an account? Sign in



$550 p.w.


Please copy and paste the link below to apply: https://bit.ly/ApplyHereandNow
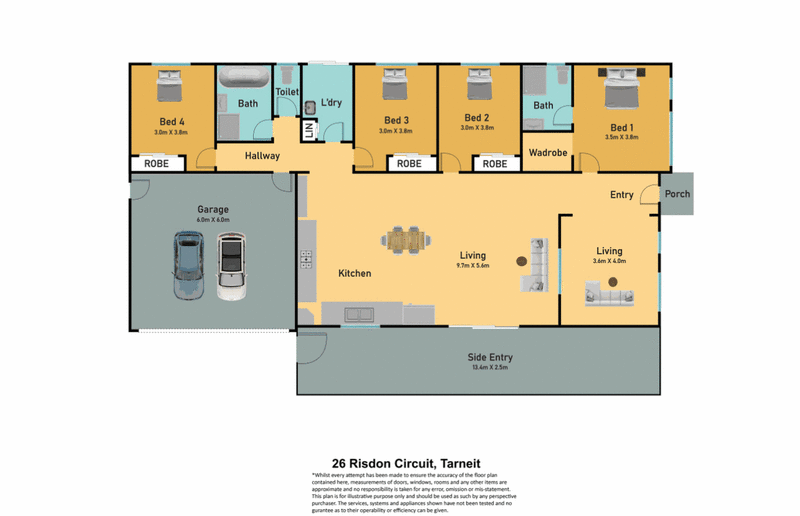
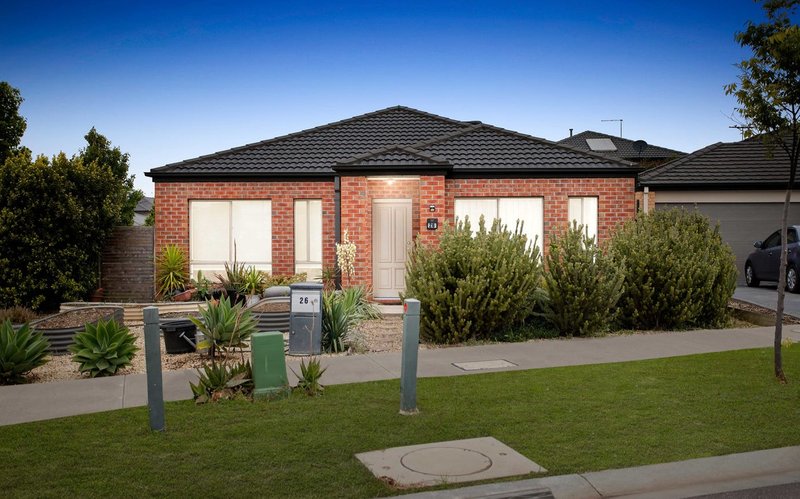
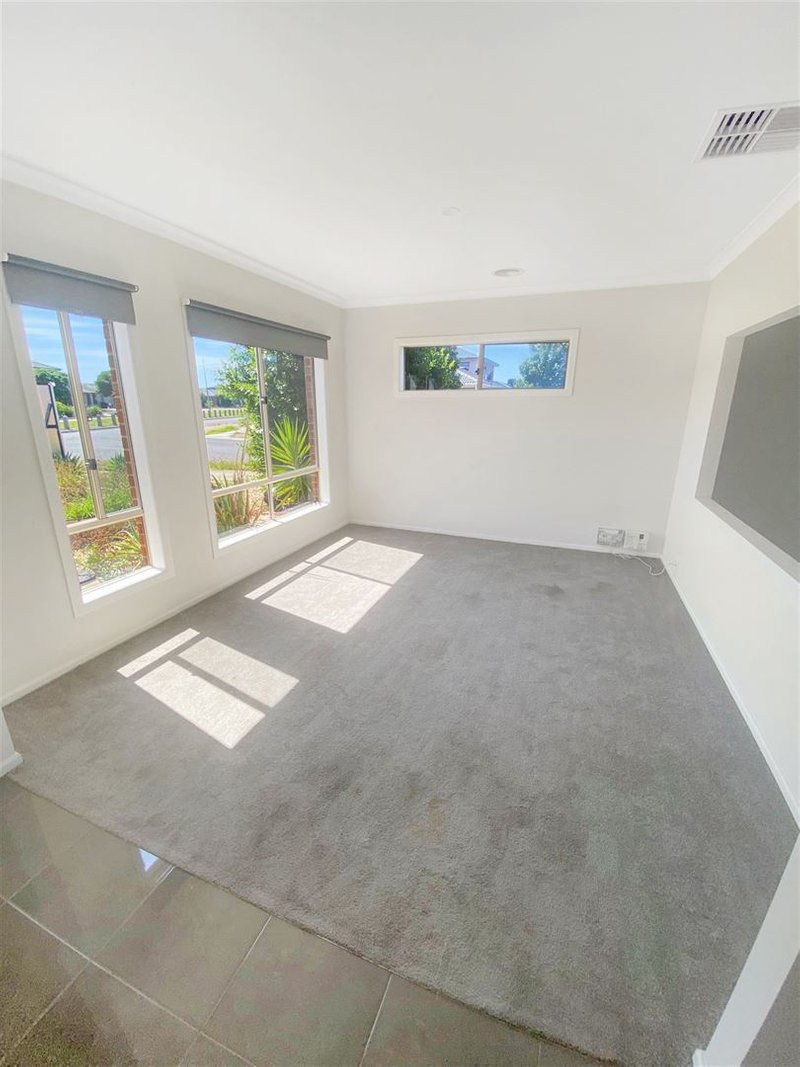
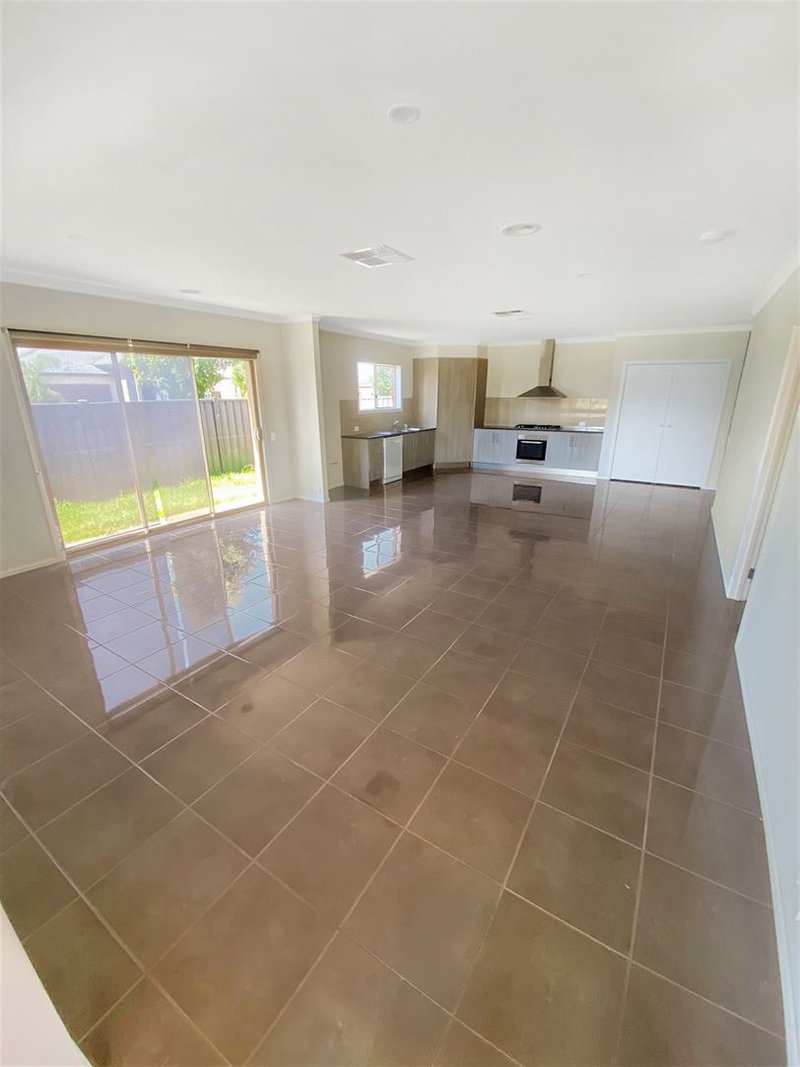
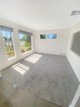
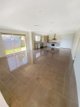
Set in a family friendly location, this stunning home is built on a generous land allotment of 413sqm approx. With low maintenance front yard to start with, then the stunning tiled flooring welcoming you inside and running all through the impressive family, dining & kitchen area.
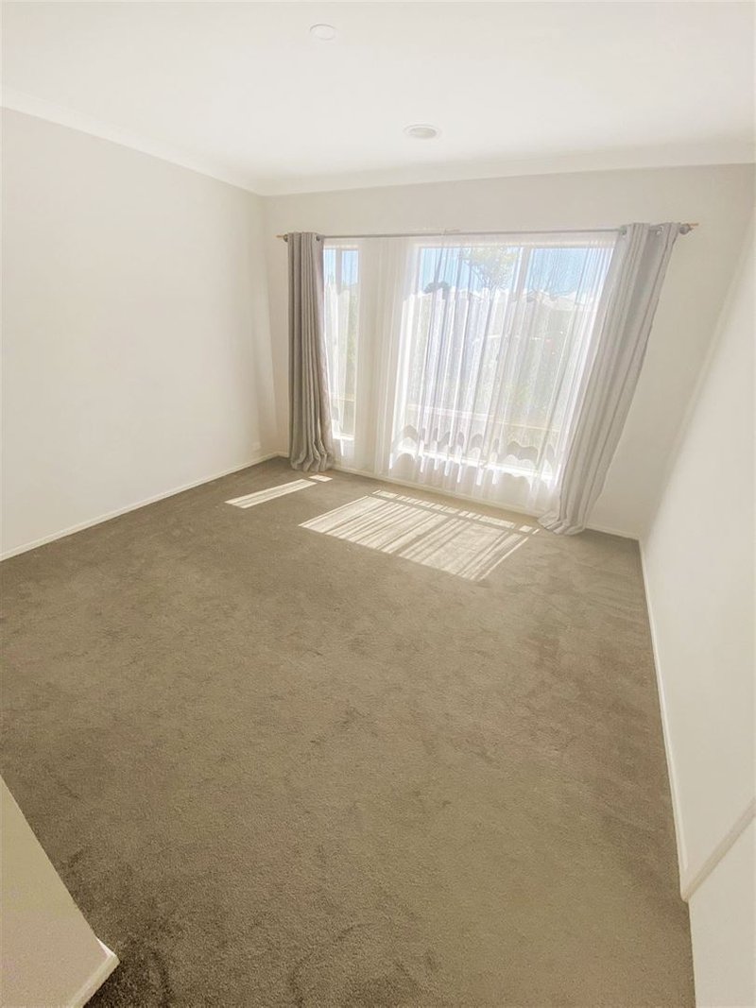
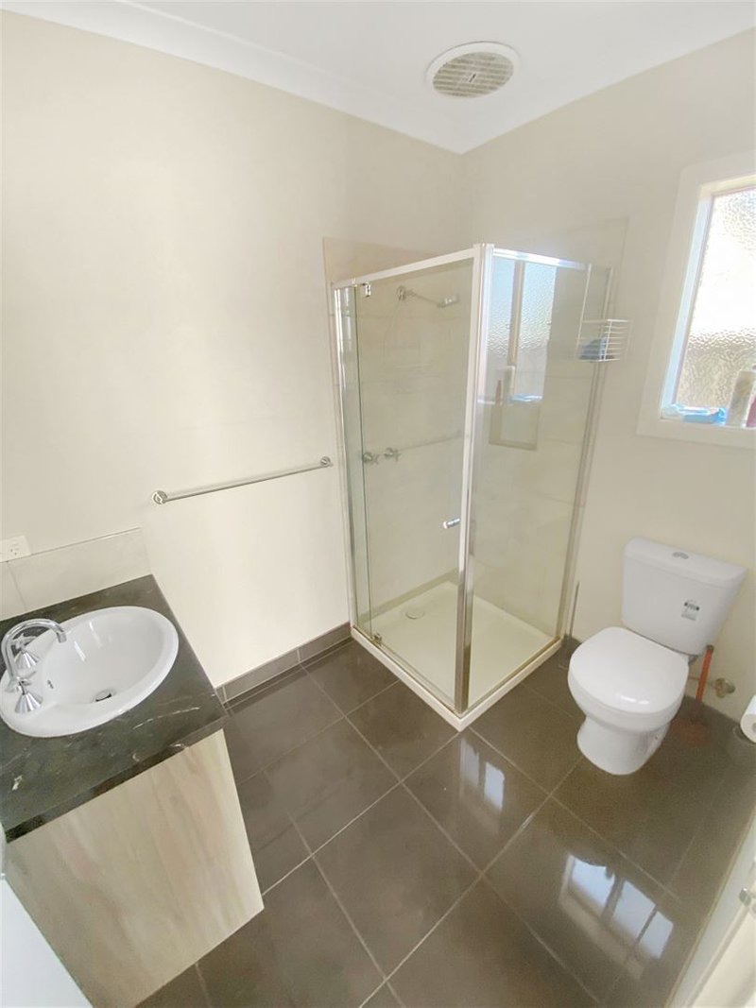
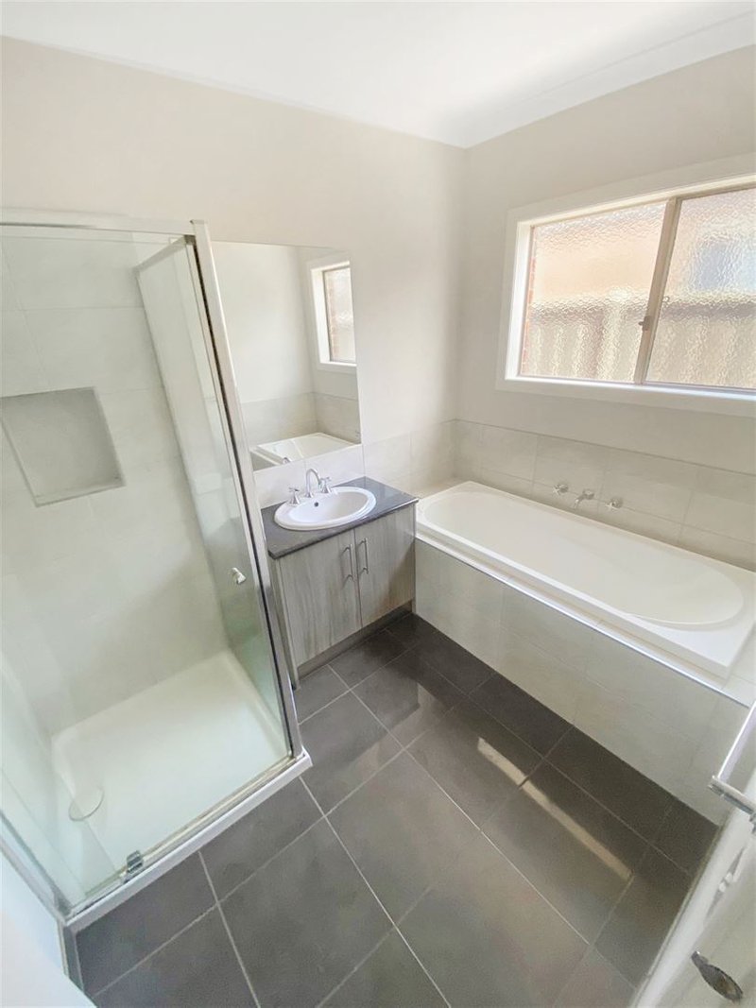
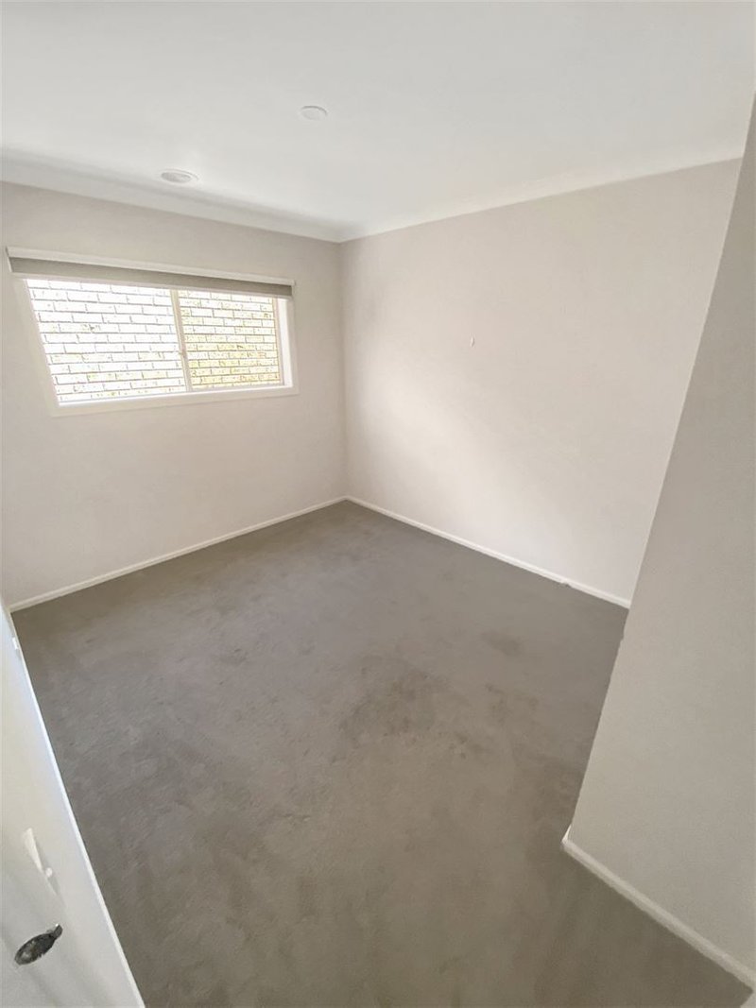
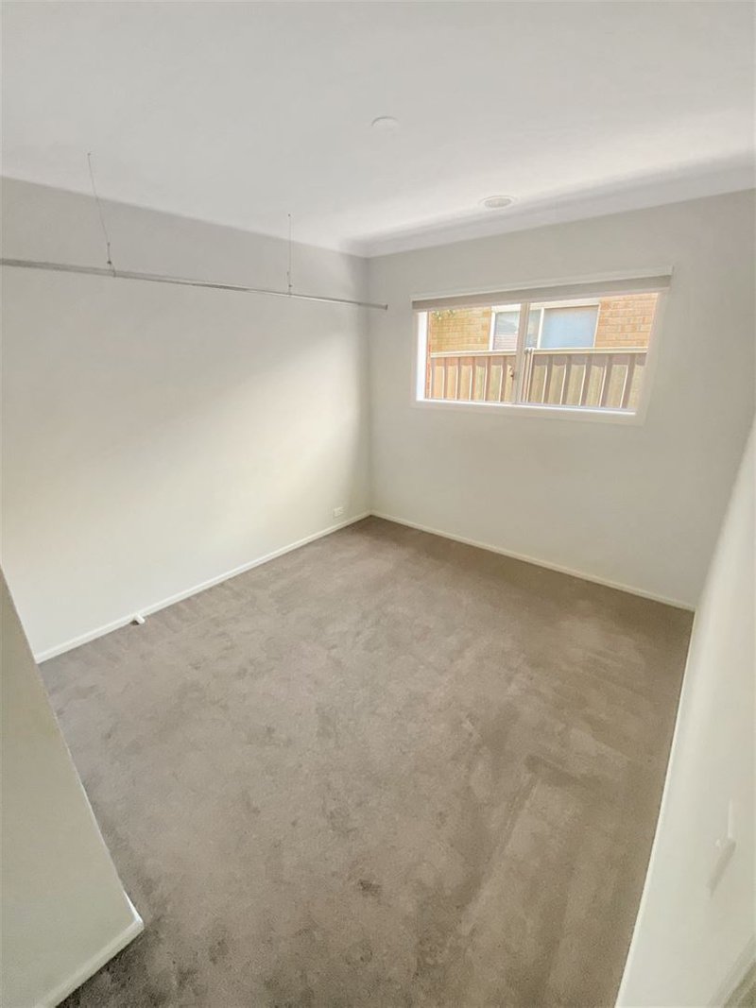
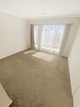
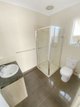
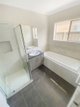
This exquisite home comprises of 4 generous sized bedrooms including large sized Master with its private ensuite & walk in robe, whilst the other bedrooms are fitted with built in robes and are serviced by central bathroom. The family minded floor plan of this home offers formal lounge area that is sure to leave an impression on all the guests. The spacious family lounge & dining area adds another dimension to this spacious home.
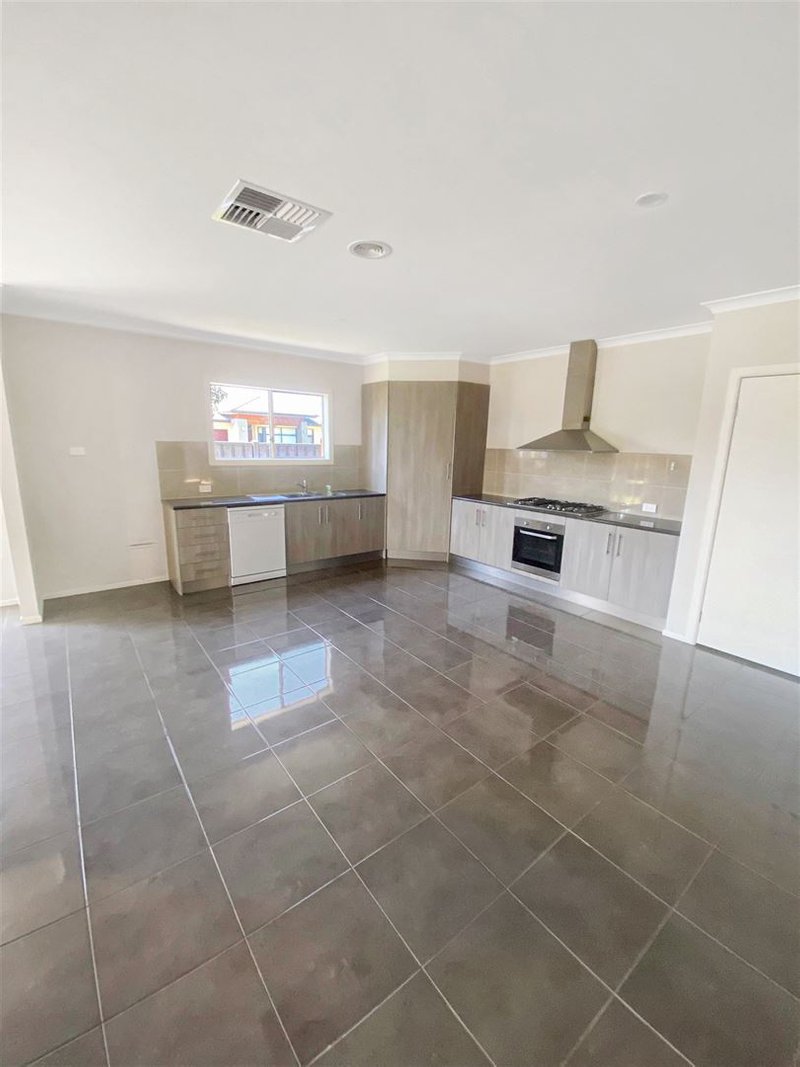
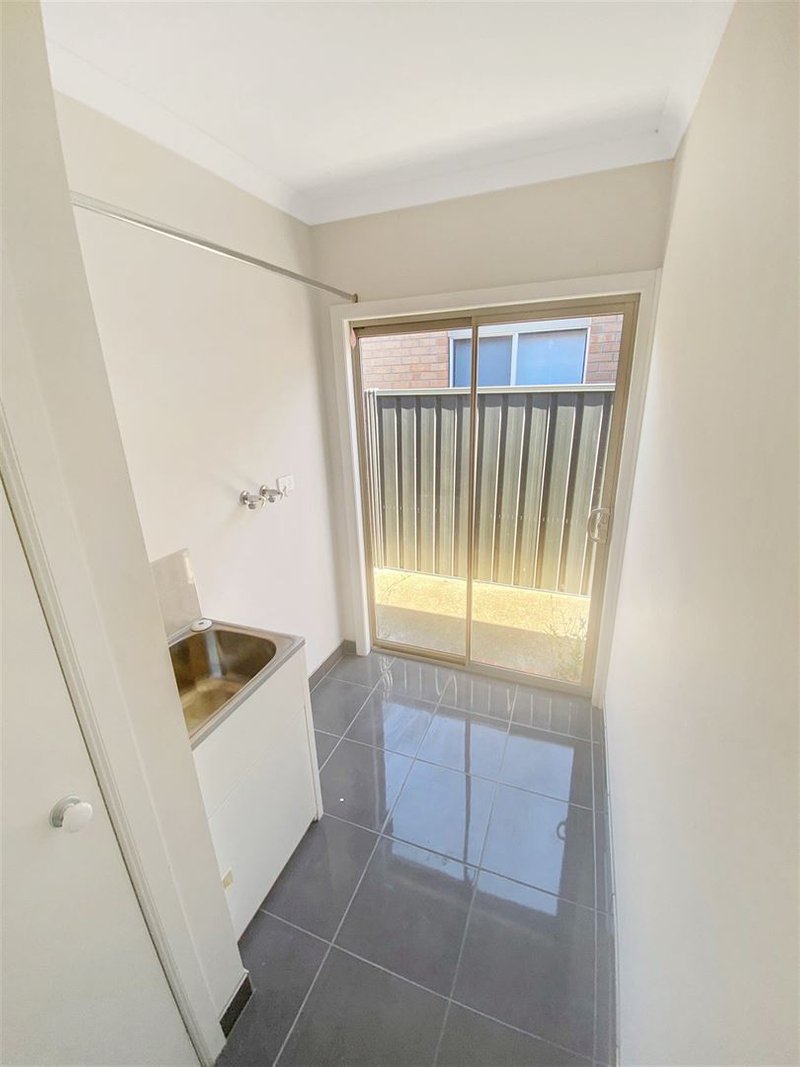
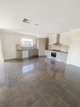
The massive modern kitchen is equipped with 900 mm of stainless-steel appliances, stone bench tops, pantry, dishwasher, ample storage space. It is centrally positioned in the house overlooking the indoor & outdoor of this stunning home. Complemented by a sizeable laundry, double garage and heating/cooling. This is a home really does have it all in privileged proximity to schools, childcare, shops and public transport all within a convenient 2km radius.
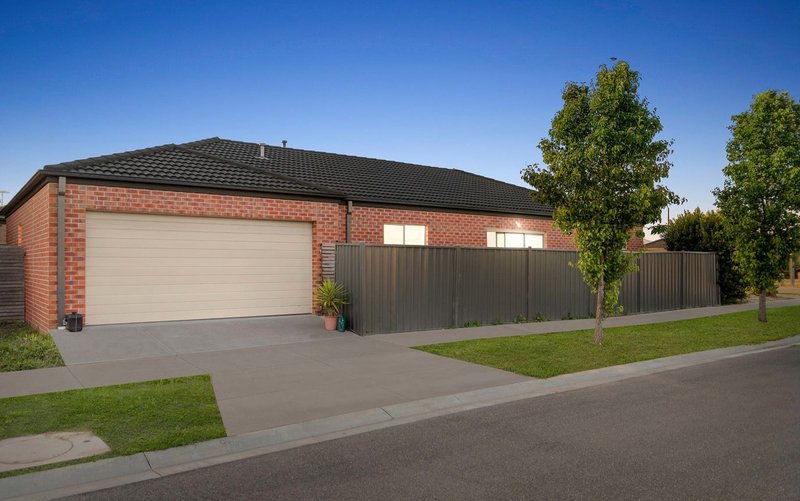
In addition, this stunning home features: dishwasher, high ceilings, 2 x living areas, ducted heating, evaporative cooling, LED down lights, automated double garage with internal & external access. Rear side access to accommodate parking the trailer / caravan / boat / additional cars, etc.

3/95 Coventry Street, Southbank VIC 3006
Call Christina Guirguis on
0481172556
Call Phillip Alonzo on
None


House in Tarneit, Unit in Tarneit, Townhouse in Tarneit, Villa in Tarneit, Apartment in Tarneit, Flat in Tarneit, Studio in Tarneit, Warehouse in Tarneit, Duplex/Semi-detached in Tarneit, Alpine in Tarneit, Acreage/Semi-rural in Tarneit, Block Of Units in Tarneit, Terrace in Tarneit, Retirement in Tarneit, Serviced Apartment in Tarneit, Other in Tarneit
House in Hoppers Crossing, House in Mount Cottrell, House in Truganina, House in Werribee, House in Wyndham Vale