Want to save your favourite properties and searches?
Sign up below to access all the awesome features.
Already have an account? Sign in


$980,000 - $1,050,000


Offering plenty of room to live, work and entertain, this well-proportioned Cameron Park home is designed for families who value space and flexibility.
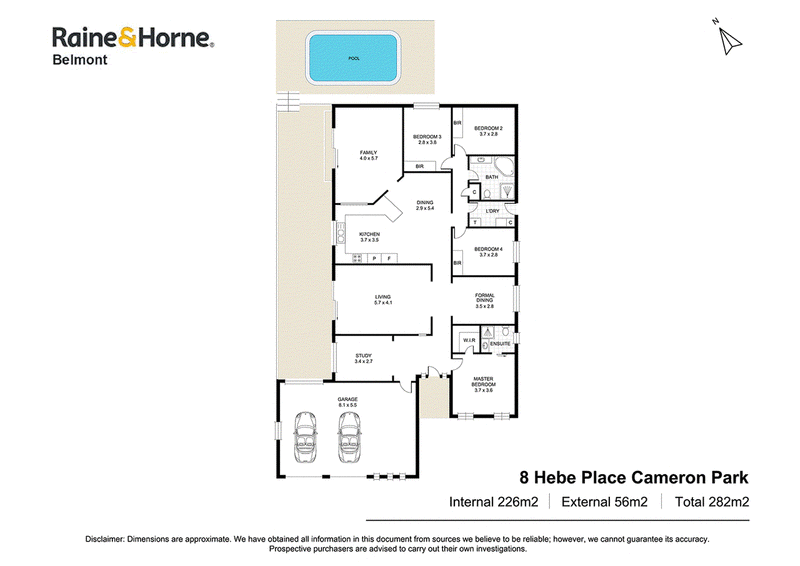
Set on a generous 629m² block in a quiet cul-de-sac, the home features multiple living and dining areas, four bedrooms, a dedicated home office and excellent garaging. Outside, a covered alfresco area and inground swimming pool create the perfect setting for relaxed weekends and summer entertaining.
With everyday conveniences within walking distance, this is a home that combines space, practicality and lifestyle in an established family-friendly location.
Property Features:
• Four bedrooms, with built-in wardrobes to three and ceiling fans to all
• Main bedroom with walk-in wardrobe and private ensuite
• Multiple living areas providing plenty of space for the whole family
• Two separate dining areas offering options for casual and more formal dining
• Dedicated study, ideal for working from home or as a quiet homework space
• Inground swimming pool ready for the warmer months
• Covered alfresco entertaining area for year-round outdoor living
• Triple drive-through garage with internal access
• Additional undercover and off-street parking
• Generous 629m² block
• Peaceful cul-de-sac position
• Walking distance to IGA and local amenities
A great option for growing families, those needing additional work-from-home space, or buyers simply looking for a home with room to spread out and enjoy
Disclaimer:
All information in this advertising material has been obtained from sources believed to be reliable, but its accuracy and completeness cannot be guaranteed. Raine & Horne Belmont accepts no liability in respect of any errors, omissions, inaccuracies or misstatements in the information provided. Prospective purchasers should carry out their own investigations and satisfy themselves on all matters relevant to any proposed purchase. All images, measurements, diagrams, renderings and data are indicative and for illustrative purposes only and may be subject to change. Some images may have been digitally enhanced or virtually staged for illustrative purposes.

558 Pacific Highway, Belmont NSW 2280
Call Lisa Borstel on
0476266106
Call Jada Borstel on
0487419270


House in Cameron Park, Unit in Cameron Park, Townhouse in Cameron Park, Villa in Cameron Park, Apartment in Cameron Park, Flat in Cameron Park, Studio in Cameron Park, Warehouse in Cameron Park, Duplex/Semi-detached in Cameron Park, Alpine in Cameron Park, Acreage/Semi-rural in Cameron Park, Block Of Units in Cameron Park, Terrace in Cameron Park, Retirement in Cameron Park, Serviced Apartment in Cameron Park, Other in Cameron Park
House in Edgeworth, House in Elermore Vale, House in Holmesville, House in Minmi, House in Seahampton, House in Stockrington, House in Wallsend, House in West Wallsend