Want to save your favourite properties and searches?
Sign up below to access all the awesome features.
Already have an account? Sign in


$1,049,000 - $1,153,00 INSPECT NOW


SOLAR PANELS + BATTERY STORAGE | BUILT BY CARLISLE HOMES
8 Mayday Drive, Cranbourne West VIC 3977
4 Bedrooms | 2 Bathrooms | 2 Car Spaces | Multiple Living Areas
LUXURIOUS DOUBLE-STOREY FAMILY LIVING!
Welcome to 8 Mayday Drive, Cranbourne West – an impressive double-storey residence built by Carlisle Homes, offering the perfect combination of modern luxury, spacious family living, energy efficiency and effortless entertaining.
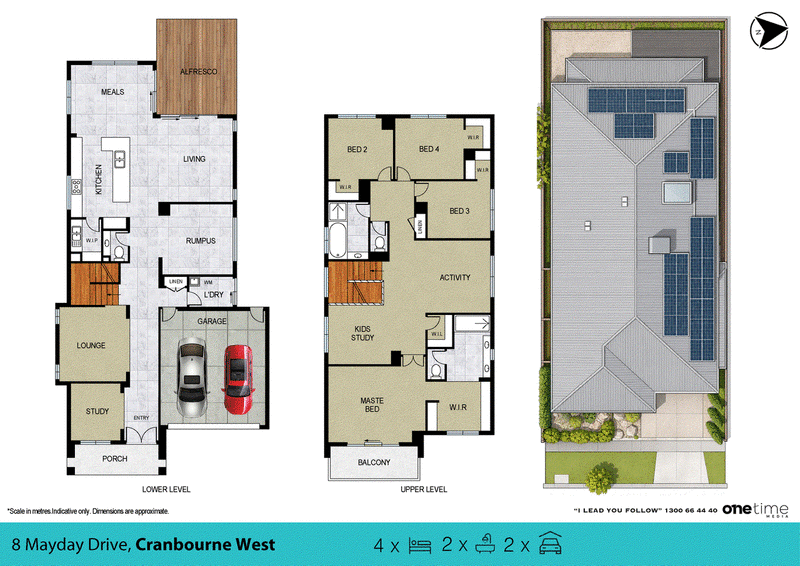
Beautifully designed with growing families in mind, this stunning home features four generous bedrooms, multiple living areas, a modern kitchen with a walk-in butler's pantry, an upstairs retreat and a fantastic outdoor entertaining area.
Adding exceptional value is the 9.8kW solar panel system with 30kWh battery storage, helping reduce electricity costs while providing modern energy efficiency.
STUNNING KITCHEN & OPEN-PLAN LIVING
The heart of the home is the beautifully appointed kitchen, showcasing stylish stone benchtops, ample cupboard space and a spacious walk-in butler's pantry.
Overlooking the open-plan family and dining area, this welcoming space is perfect for everyday living, entertaining guests and bringing the whole family together.
MULTIPLE LIVING AREAS – SPACE FOR EVERYONE!
One of the standout features of this beautiful home is the abundance of living space.
Downstairs offers a separate formal lounge, a dedicated rumpus or theatre room and a spacious open-plan family and dining area.
Upstairs, an additional rumpus or retreat provides the perfect space for teenagers, a children's playroom or a peaceful second lounge.
With multiple living zones across both levels, there's plenty of room for everyone to relax and enjoy their own space.
YOUR OWN PRIVATE MASTER RETREAT!
The spacious upstairs master bedroom offers a private sanctuary, complete with a walk-in robe, stylish ensuite with shower and access to a private balcony.
The remaining three bedrooms are serviced by a central family bathroom featuring a shower and bathtub, ideal for growing families.
OUTDOOR ENTERTAINING MADE EASY!
Step outside and discover the beautiful alfresco entertaining area with decking, perfect for weekend barbecues, family gatherings or relaxing with friends.
The low-maintenance backyard provides outdoor enjoyment without the hassle of extensive gardening.
PROPERTY FEATURES INCLUDE:
Four spacious bedrooms
Master bedroom with ensuite, walk-in robe and private balcony
Central family bathroom with shower and bathtub
Quality double-storey residence built by Carlisle Homes
Separate formal lounge
Dedicated rumpus or theatre room
Upstairs family retreat
Spacious open-plan family and dining area
Modern kitchen with stone benchtops
Walk-in butler's pantry
Heating and cooling for year-round comfort
9.8kW solar panel system
30kWh battery storage
Beautiful alfresco entertaining area with decking
Low-maintenance backyard
Double car accommodation
Multiple living zones for the whole family
FANTASTIC CRANBOURNE WEST LOCATION!
Perfectly positioned in a popular family-friendly pocket of Cranbourne West, this home offers convenient access to local schools, shopping centres, parks, recreational facilities, public transport and major road connections.
A HOME THAT TRULY HAS IT ALL!
Offering quality Carlisle Homes construction, multiple living areas, modern finishes and an impressive solar and battery storage system, 8 Mayday Drive delivers the perfect combination of space, style, comfort and lifestyle.
DON'T MISS THIS FANTASTIC OPPORTUNITY – INSPECT TODAY!
For further information or to arrange a private inspection, contact:
LEO ZENELI
GR8 EST8 AGENTS
9/418 Princes Highway, Narre Warren VIC 3805
Call Leo Zeneli on
0434 929 184
Call Team Leo Zeneli on
0434 929 184


House in Cranbourne West, Unit in Cranbourne West, Townhouse in Cranbourne West, Villa in Cranbourne West, Apartment in Cranbourne West, Flat in Cranbourne West, Studio in Cranbourne West, Warehouse in Cranbourne West, Duplex/Semi-detached in Cranbourne West, Alpine in Cranbourne West, Acreage/Semi-rural in Cranbourne West, Block Of Units in Cranbourne West, Terrace in Cranbourne West, Retirement in Cranbourne West, Serviced Apartment in Cranbourne West, Other in Cranbourne West
House in Botanic Ridge, House in Cranbourne North, House in Cranbourne South, House in Cranbourne, House in Lyndhurst, House in Skye