Want to save your favourite properties and searches?
Sign up below to access all the awesome features.
Already have an account? Sign in


Inspections
From $975,000


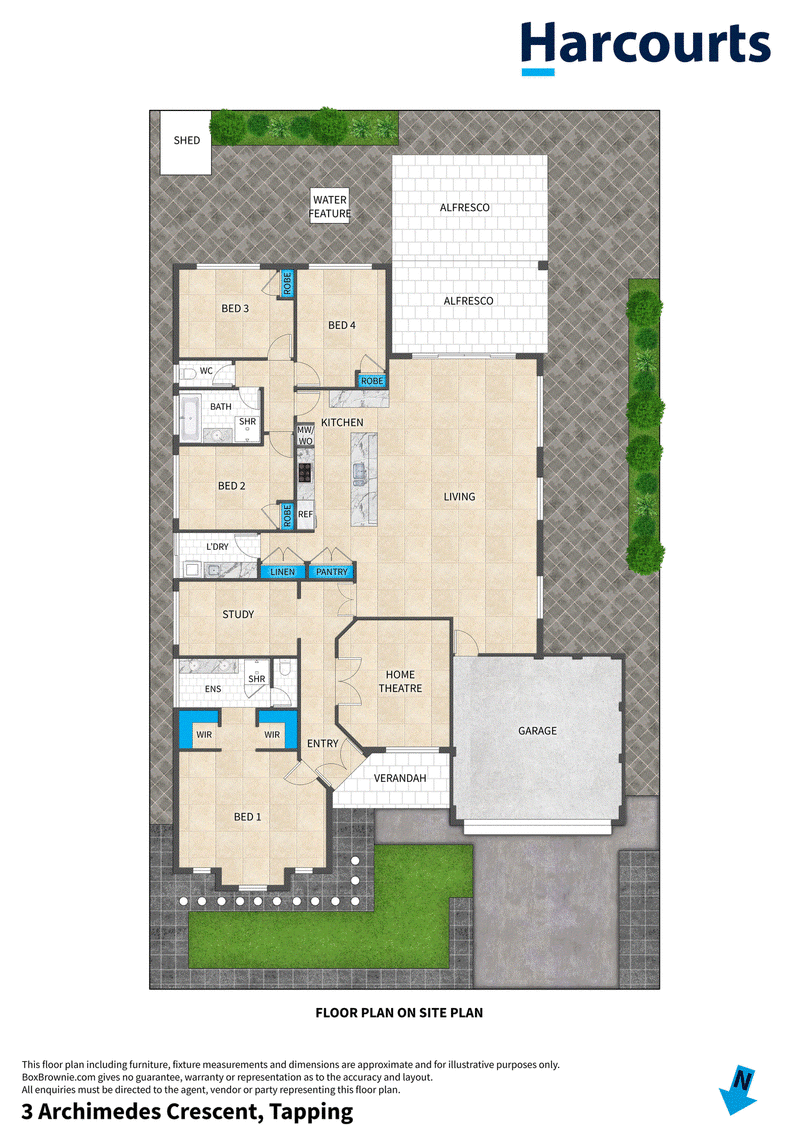
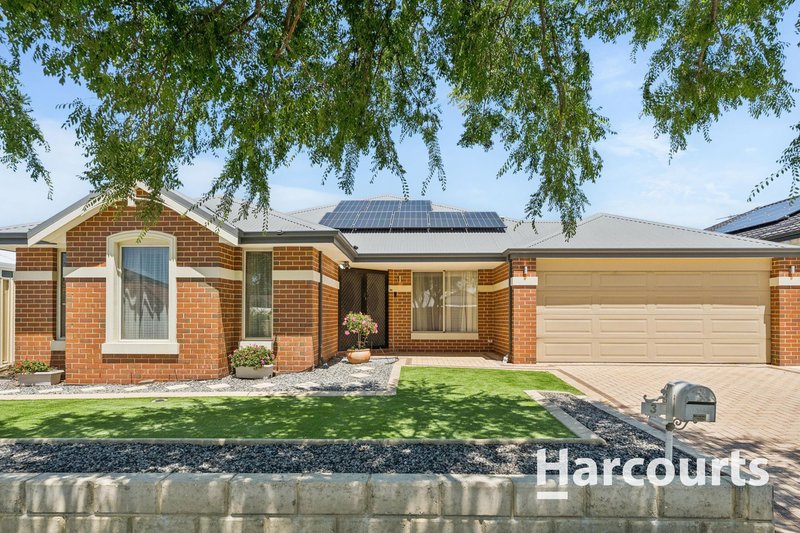
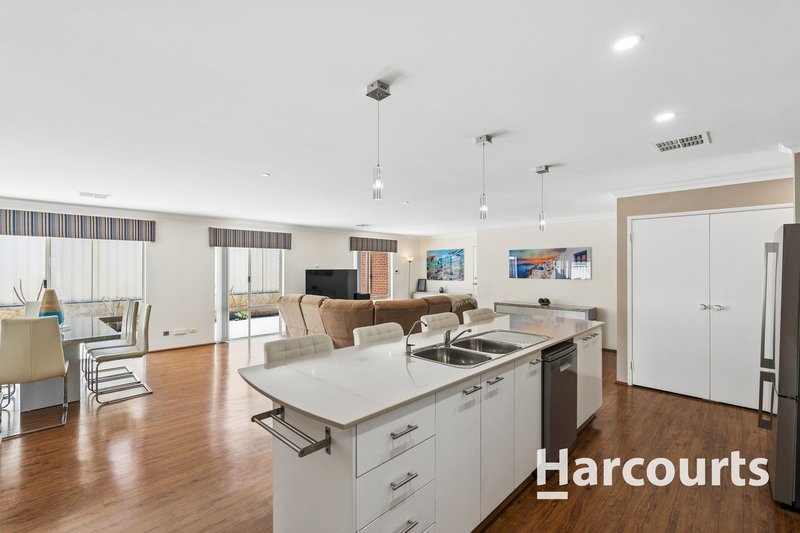
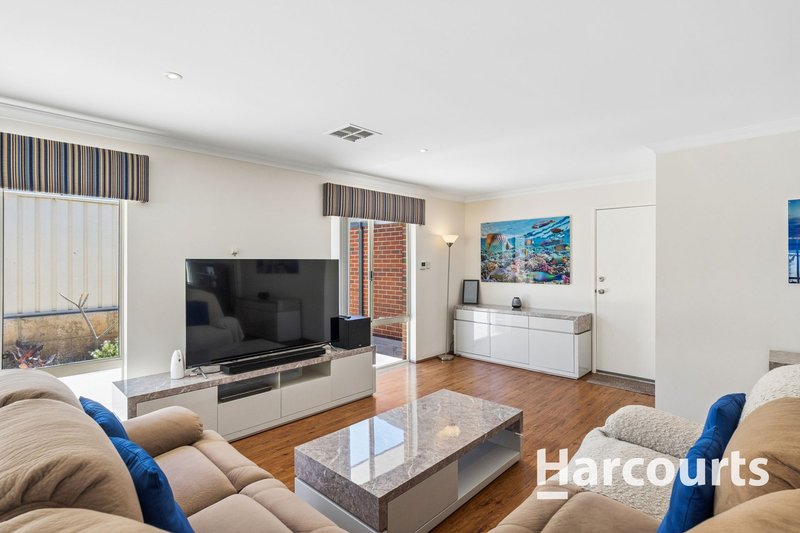
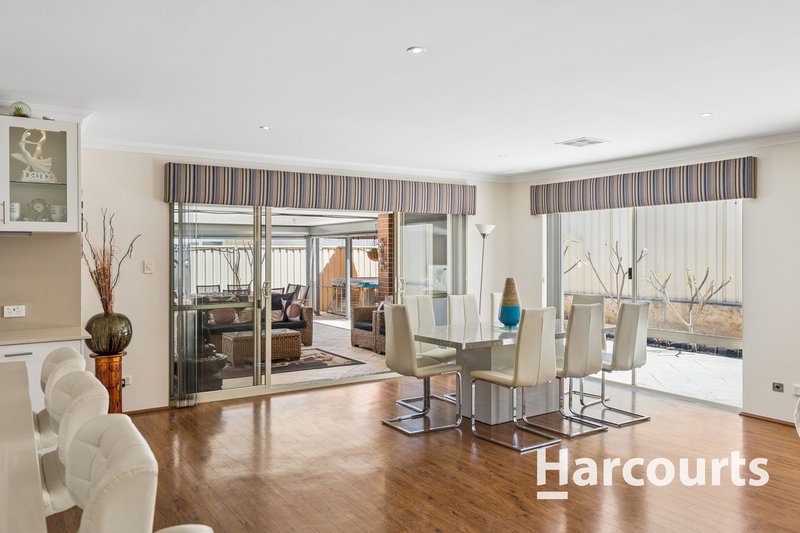
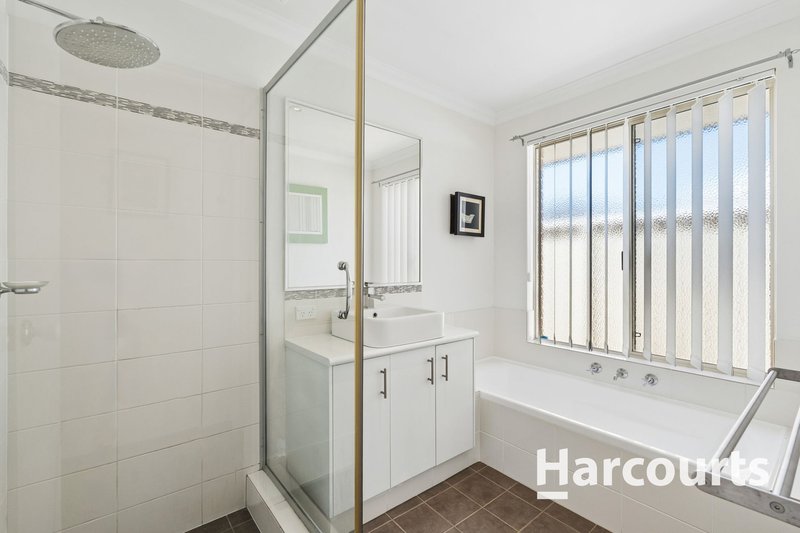
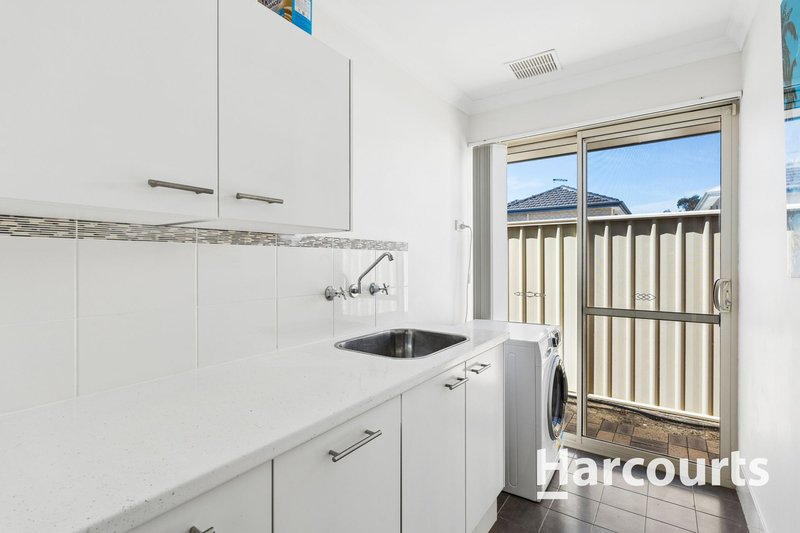
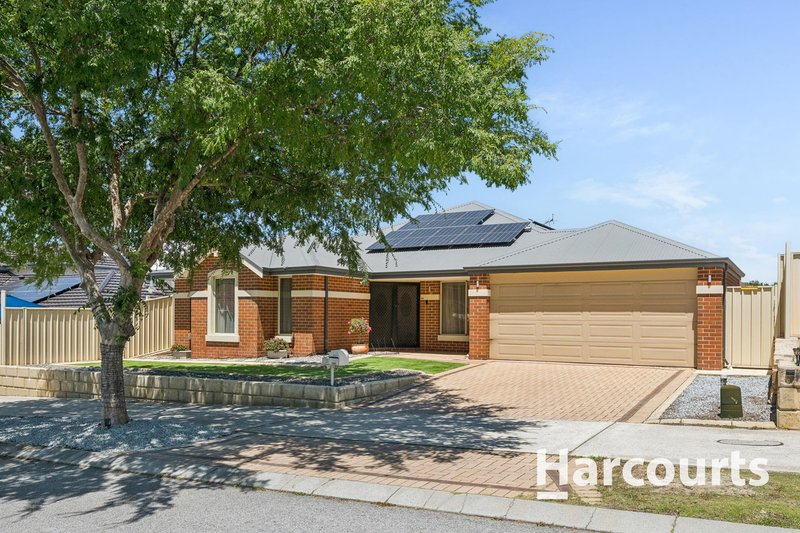
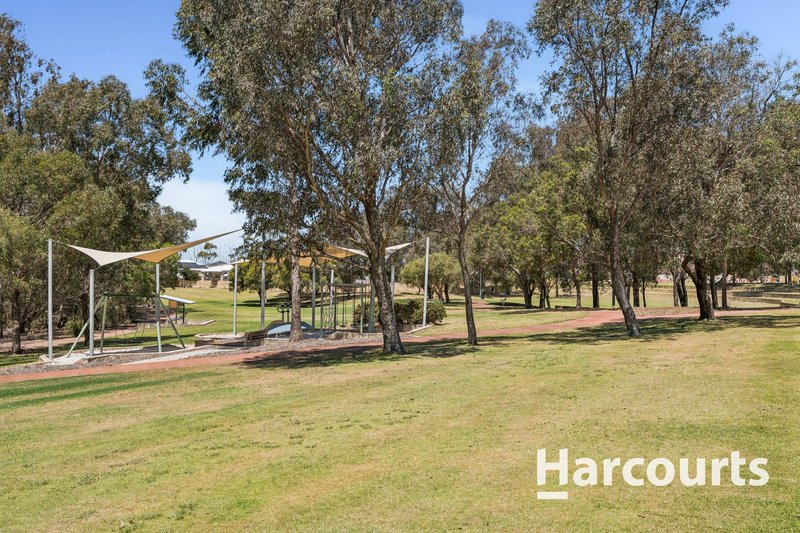
Welcome to this beautifully appointed four-bedroom, two-bathroom family home, perfectly positioned on a generous 572sqm block in one of Tapping's most sought-after park side locations. Built in 2008 by Dale Alcock Homes, this residence seamlessly blends space, functionality, and modern style - ideal for families seeking comfort and convenience.
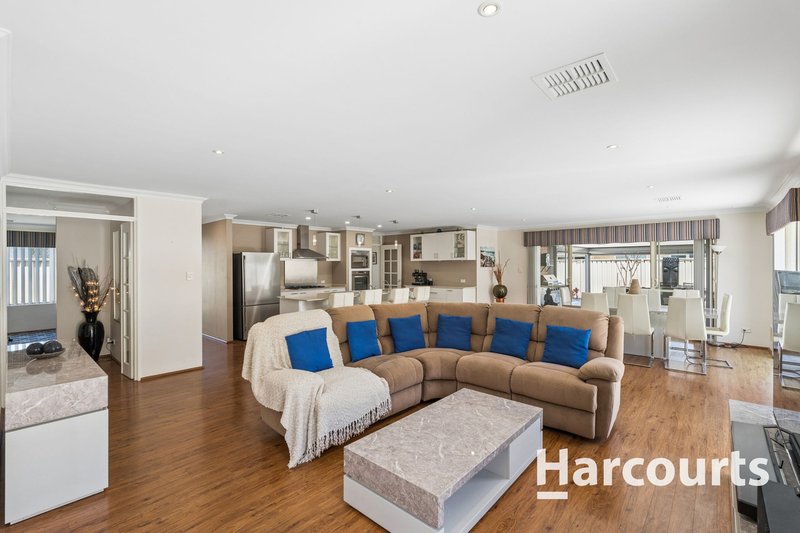
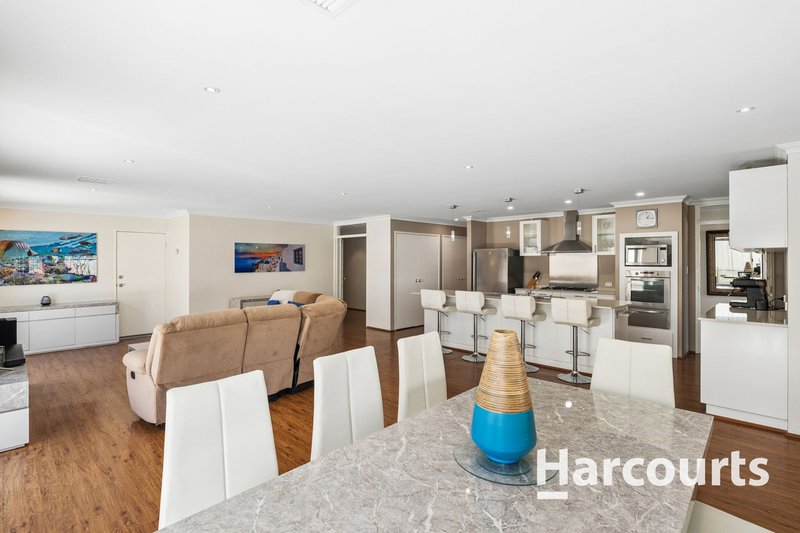
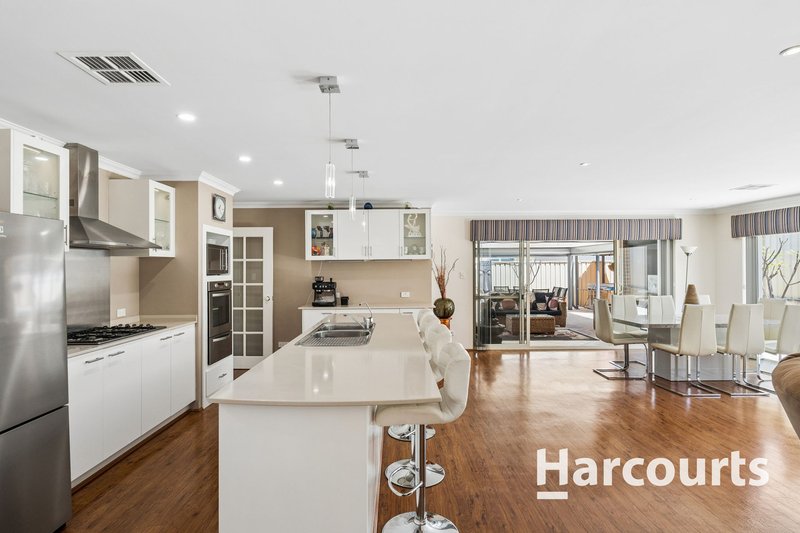
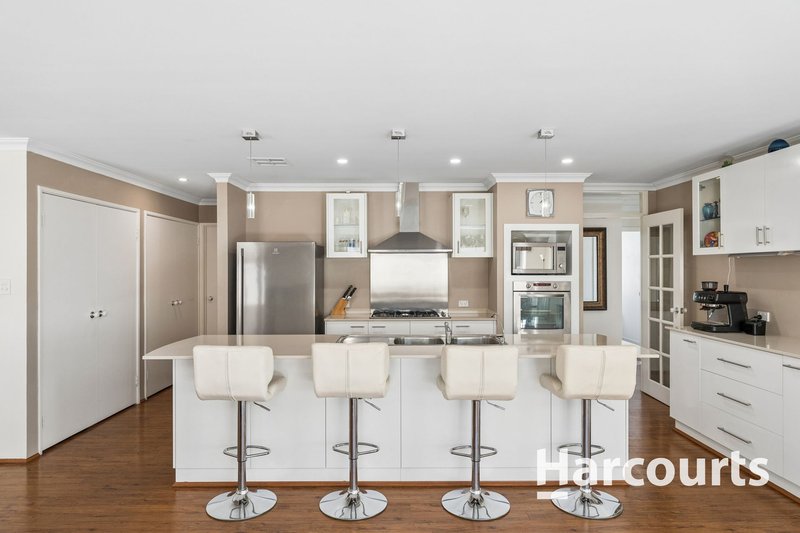
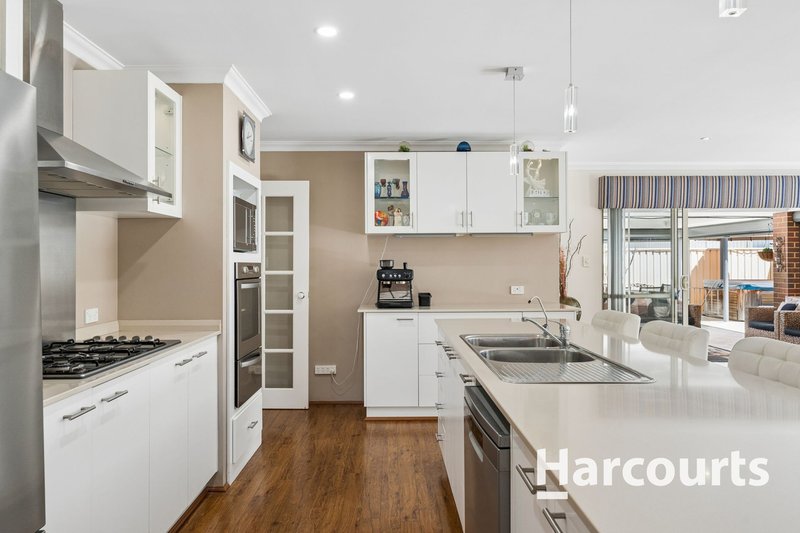
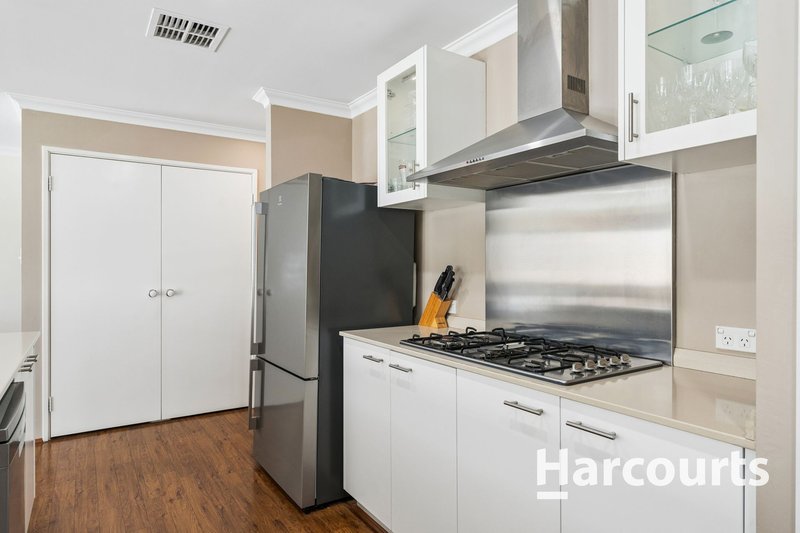
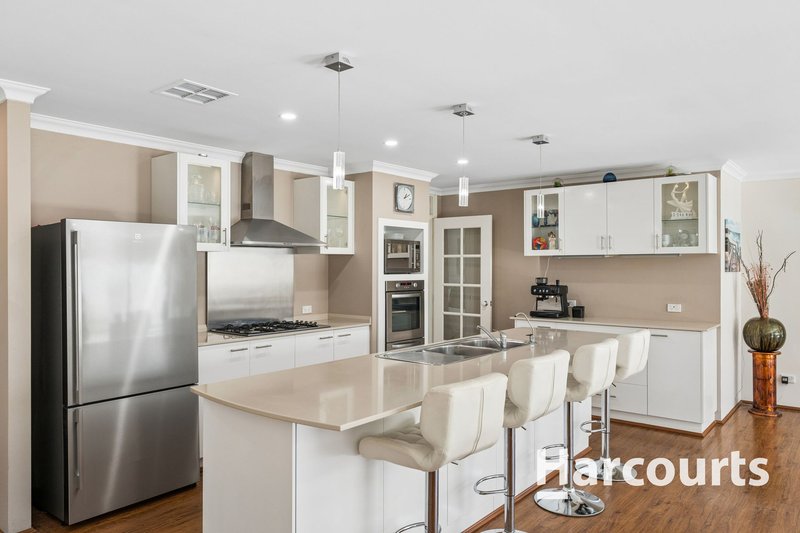
Upon entry, a wide hallway leads to the heart of the home: a vast open plan living and dining area flooded with natural light, complemented by elegant flooring throughout. The stunning kitchen will delight any home chef, boasting stone benchtops, a 900mm five-burner Westinghouse gas cooktop, electric oven and grill, dishwasher, breakfast bar, and an oversized pantry.
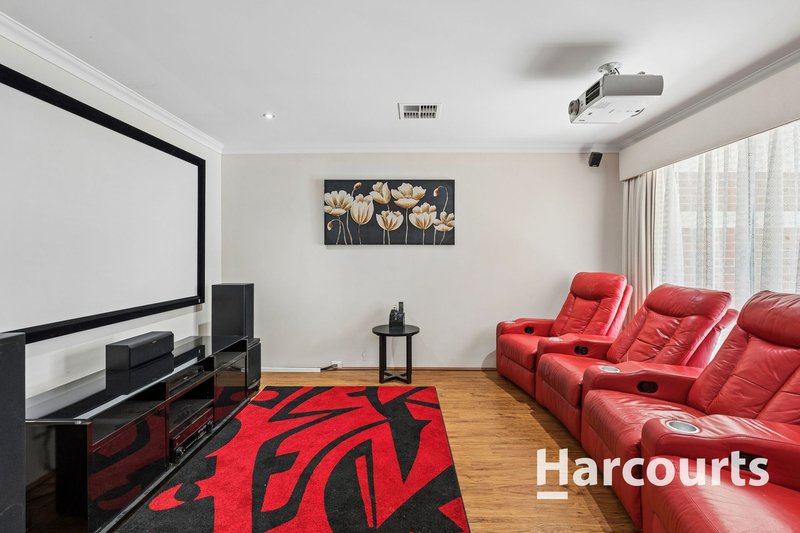
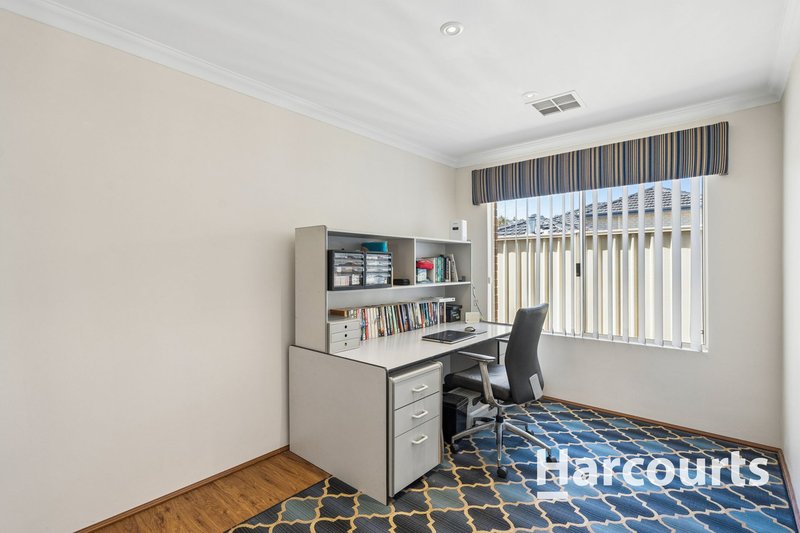
Enjoy movie nights in the dedicated theatre room, with optional inclusion of projector equipment and surround sound. There's also a versatile study, perfect for a home office or potential fifth bedroom.
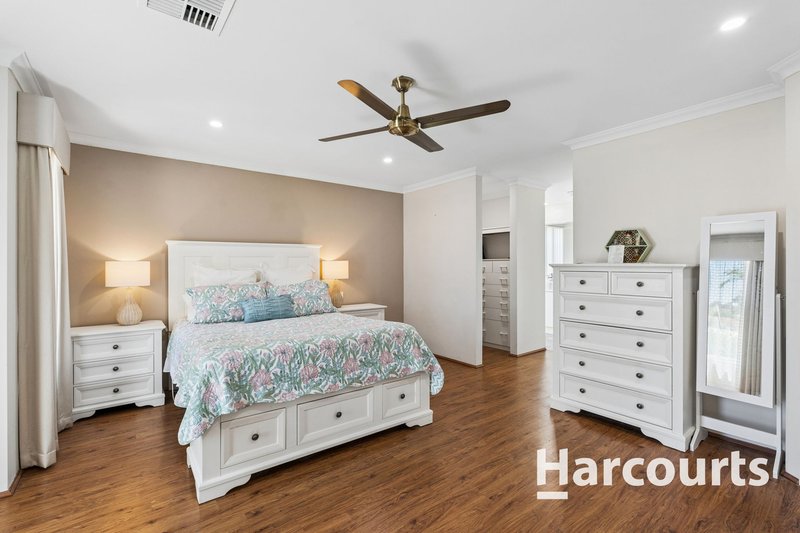
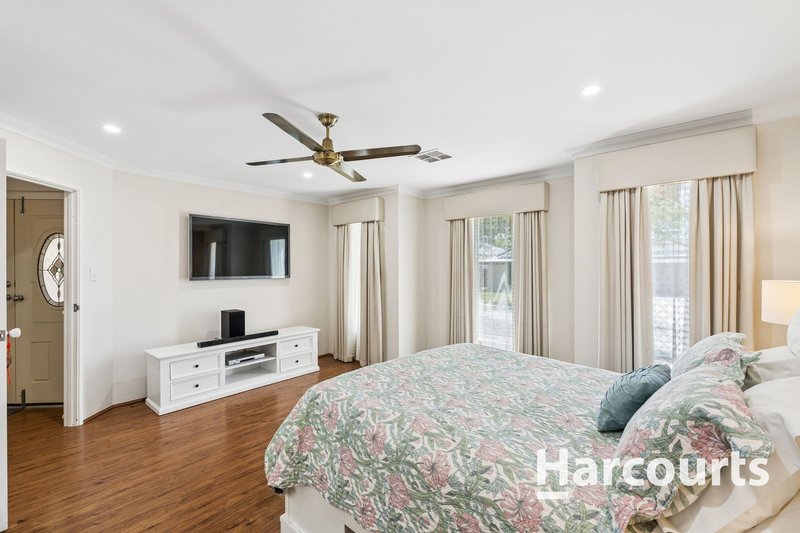
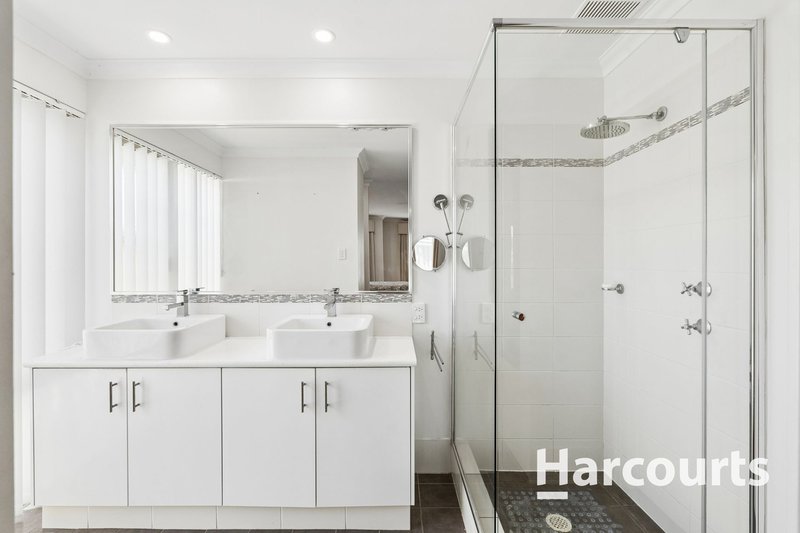
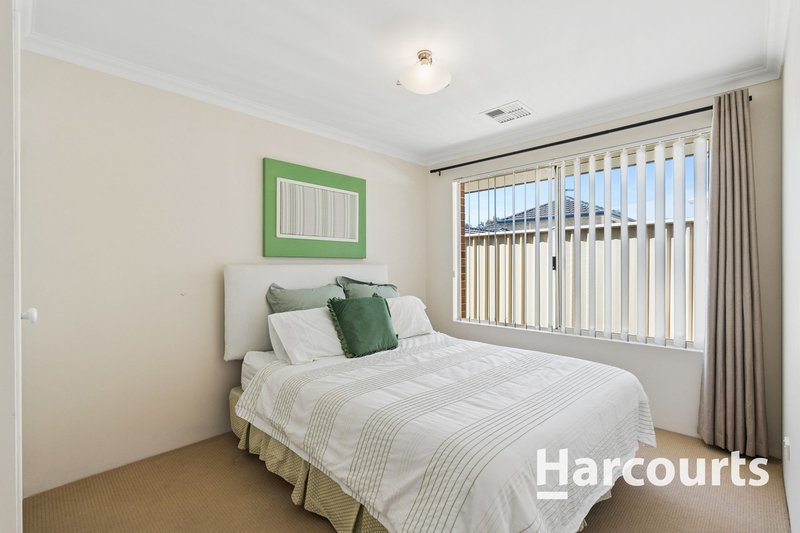
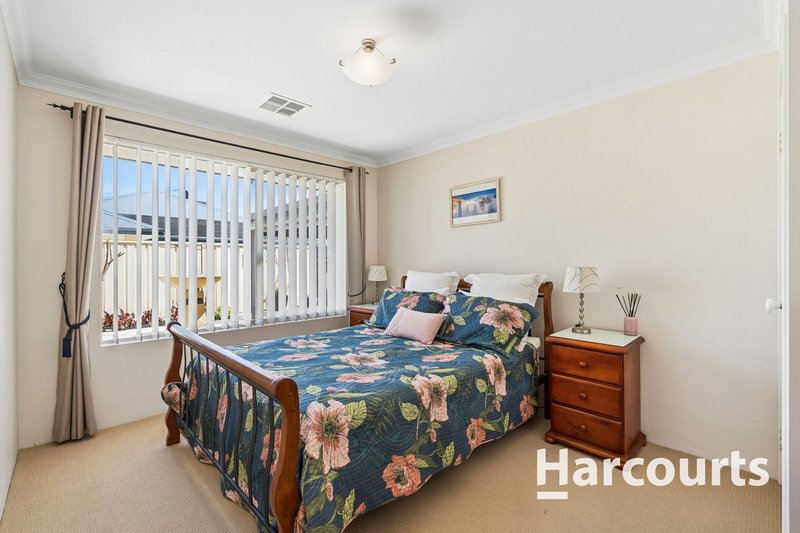
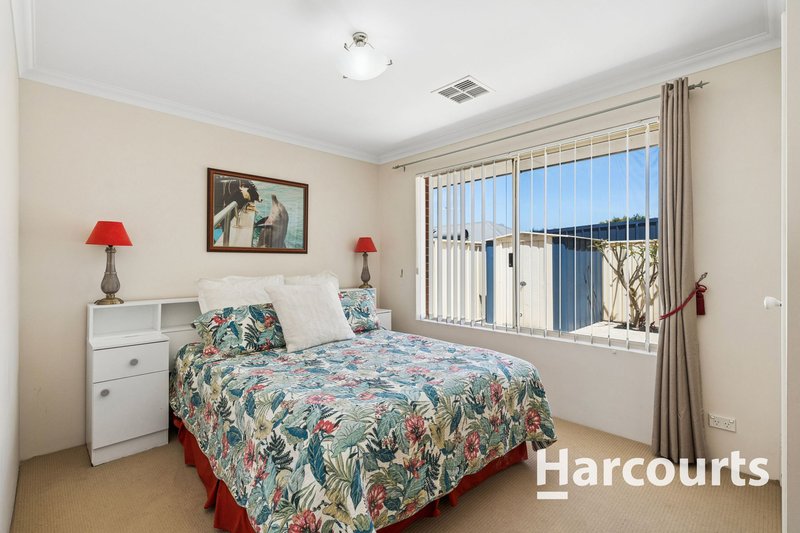
Retreat to the king-sized master suite, complete with his and hers walk-in robes and a stylish ensuite featuring double vanity and a separate toilet. The minor bedrooms are generously sized, each with built-in wardrobes and block out curtains.
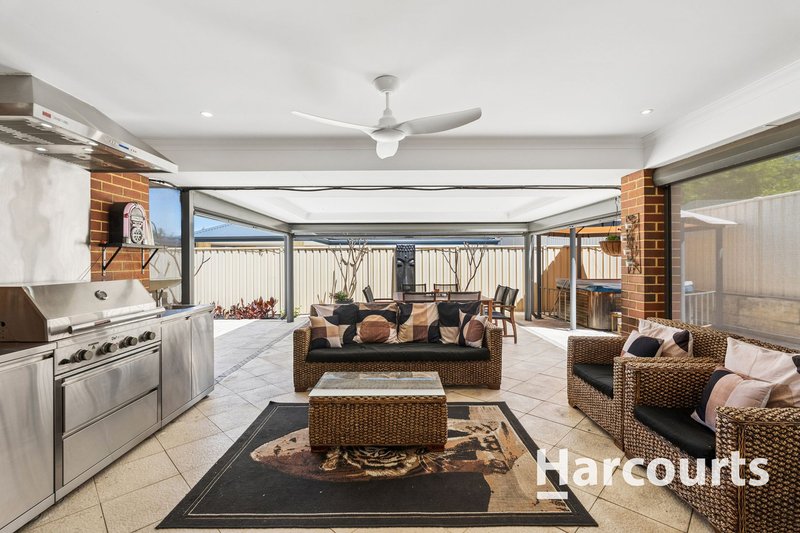
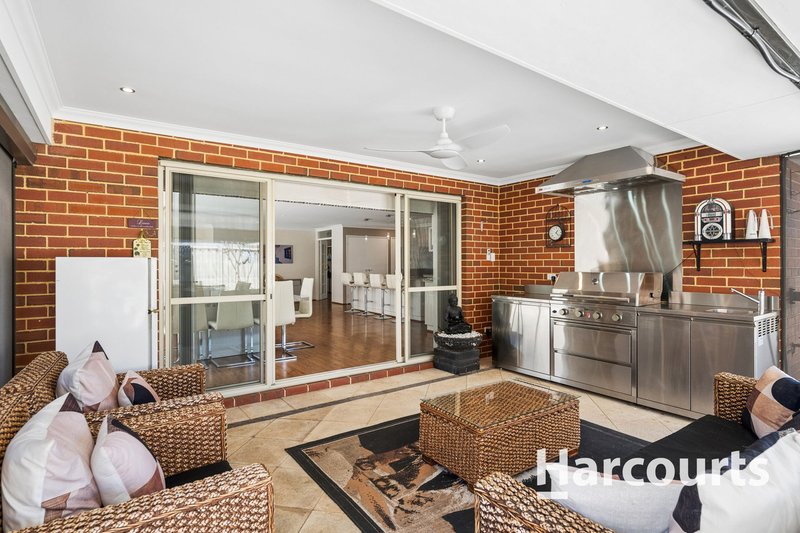
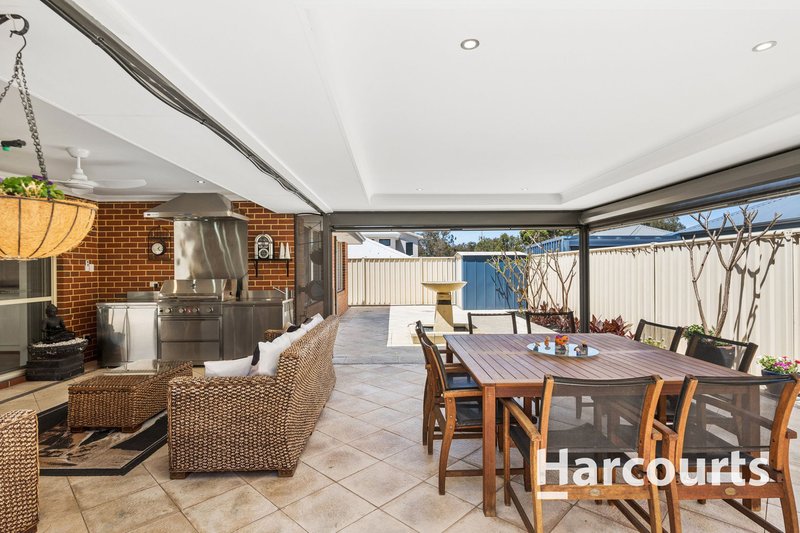
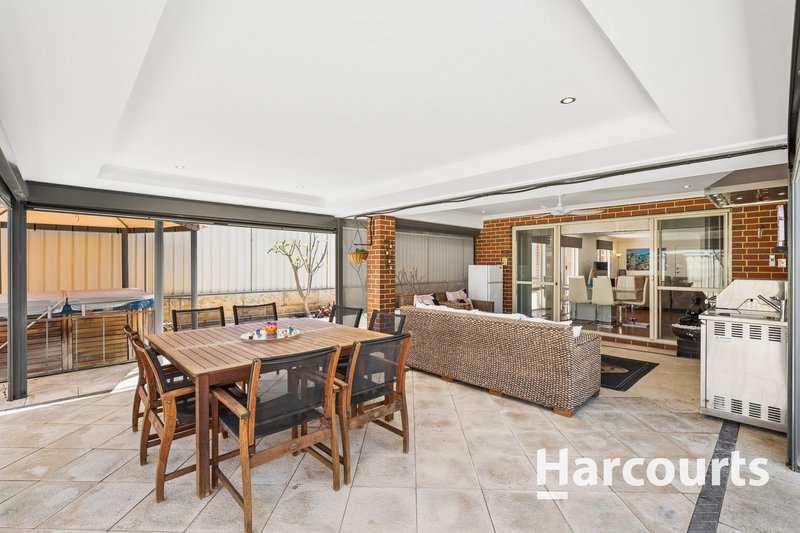
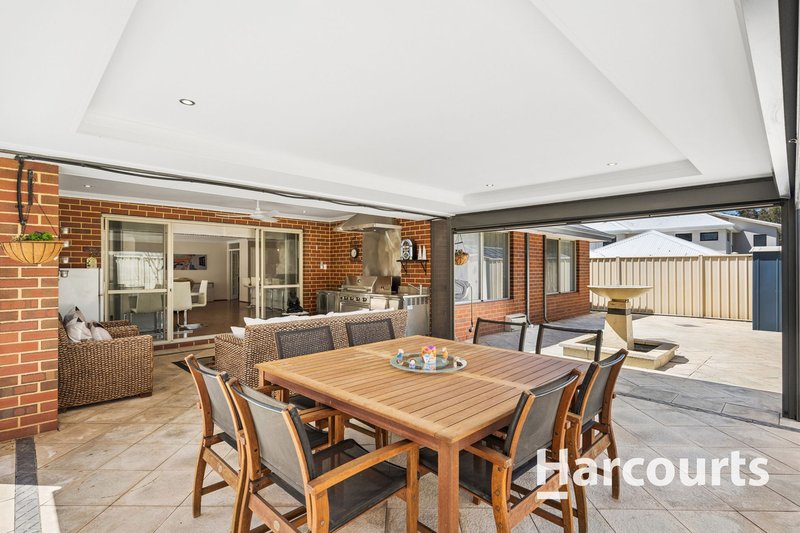
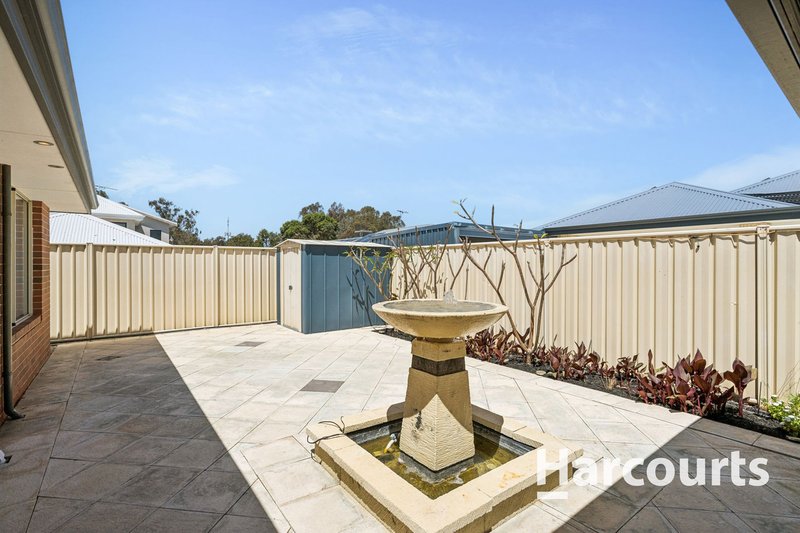
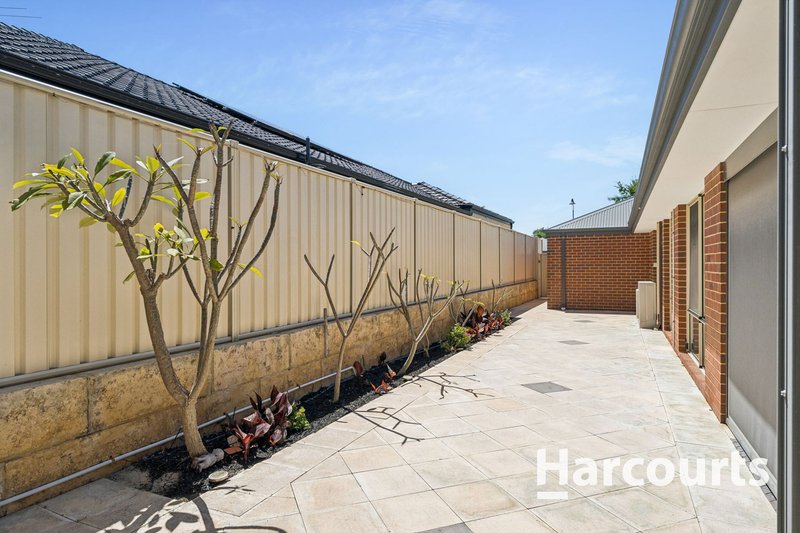
Outdoors, the alfresco area features an outdoor kitchen with a built-in BBQ and sink. A ceiling fan and weather blinds for year-round entertaining. Additional highlights include reverse-cycle ducted air-conditioning, solar panels, a double garage, ample storage, and a low-maintenance backyard.
A wonderful opportunity for families seeking comfort, space, and a superb park side lifestyle. Inspect today!
This property includes but is not limited to the following features:
• Built in 2008 by Dale Alcock Homes
• 572sqm block; 212sqm internal living
• 4 bedrooms; 2 bathrooms
• Double garage
• Open plan living
• Theatre
• Study/ potential 5th bedroom
• Outdoor alfresco entertaining with outdoor kitchen including BBQ & sink
• Low maintenance gardens
• Ducted reverse cycle air conditioning
• Solar panels
• Council rates approx. $2,700 p/a
• Water rates approx. $1,400 p/a
For more information call Nick Nesbitt on 0425 851 071 anytime.

3/49 Boas Avenue, Joondalup WA 6027
Call Nick Nesbitt on
0425851071


House in Tapping, Unit in Tapping, Townhouse in Tapping, Villa in Tapping, Apartment in Tapping, Flat in Tapping, Studio in Tapping, Warehouse in Tapping, Duplex/Semi-detached in Tapping, Alpine in Tapping, Acreage/Semi-rural in Tapping, Block Of Units in Tapping, Terrace in Tapping, Retirement in Tapping, Serviced Apartment in Tapping, Other in Tapping
House in Ashby, House in Banksia Grove, House in Carramar, House in Mariginiup, House in Neerabup, House in Wanneroo