Want to save your favourite properties and searches?
Sign up below to access all the awesome features.
Already have an account? Sign in


Inspections
Early $1m's


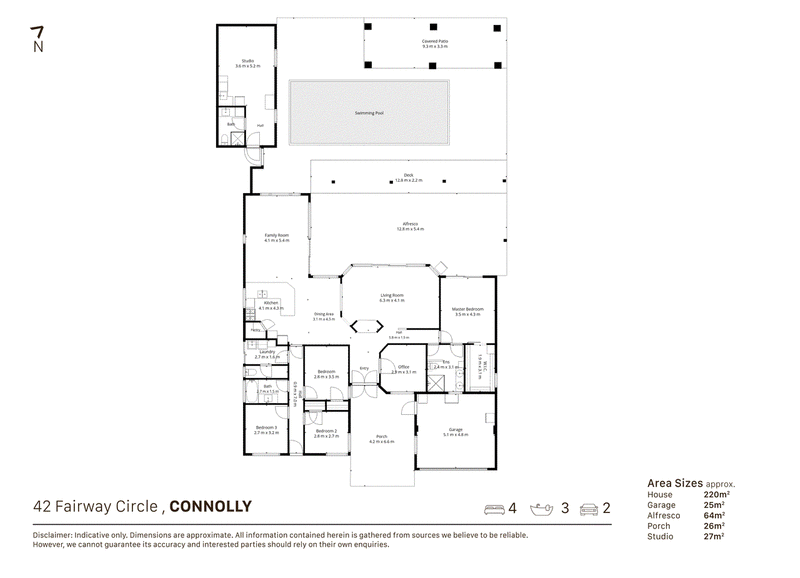
4 Bedrooms | 3 Bathrooms | 2-Car Garage
Bring the family together while enjoying space for independence. With a detached granny flat, solar-heated swimming pool and inviting outdoor entertaining, this versatile Connolly property offers options for extended family, visiting guests or those wanting their own retreat.
The main residence features a renovated kitchen, bathrooms and laundry, complemented by bamboo flooring throughout the living areas and bedrooms. A separate study provides a dedicated space for work or study.
A standout feature is the detached, air-conditioned granny flat, complete with its own kitchen, bathroom and toilet. It's a valuable addition for multigenerational families, offering privacy and everyday convenience away from the main home.
Outdoors, the covered alfresco and timber decking set the scene for relaxed entertaining, while the solar-heated swimming pool promises plenty of summer enjoyment.
A double garage, additional single carport, seven rainwater tanks and solar electricity add to the home's practical appeal.
With shopping at Currambine Central, schools, transport and coastal attractions within easy reach, this is a home with flexibility for today and room for changing family needs.
Features you'll love:
• Four bedrooms and three bathrooms in total
• Detached, air-conditioned granny flat with its own kitchen, bathroom and toilet
• Separate study in the main residence
• Renovated kitchen, bathrooms and laundry
• Bamboo flooring throughout the main home's living areas and bedrooms
• Swimming pool with rooftop solar heating
• Covered alfresco and timber decking
• Double garage plus an additional single carport
• Seven rainwater tanks
• 1.5kW solar electricity system
* 717sqm
Space to connect, room for independence and a poolside lifestyle to enjoy—discover the possibilities.
Disclaimer:
This information is provided for general information purposes only and is based on information provided by the Seller and may be subject to change. No warranty or representation is made as to its accuracy and interested parties should place no reliance on it and should make their own independent enquiries.
68 Milligan Street, Perth WA 6000
Call Gaylene Bicheno on
0419 929 616


House in Connolly, Unit in Connolly, Townhouse in Connolly, Villa in Connolly, Apartment in Connolly, Flat in Connolly, Studio in Connolly, Warehouse in Connolly, Duplex/Semi-detached in Connolly, Alpine in Connolly, Acreage/Semi-rural in Connolly, Block Of Units in Connolly, Terrace in Connolly, Retirement in Connolly, Serviced Apartment in Connolly, Other in Connolly
House in Currambine, House in Heathridge, House in Iluka, House in Joondalup, House in Ocean Reef