Want to save your favourite properties and searches?
Sign up below to access all the awesome features.
Already have an account? Sign in


Inspections
Offers Closing Thursday 3rd December at 10am


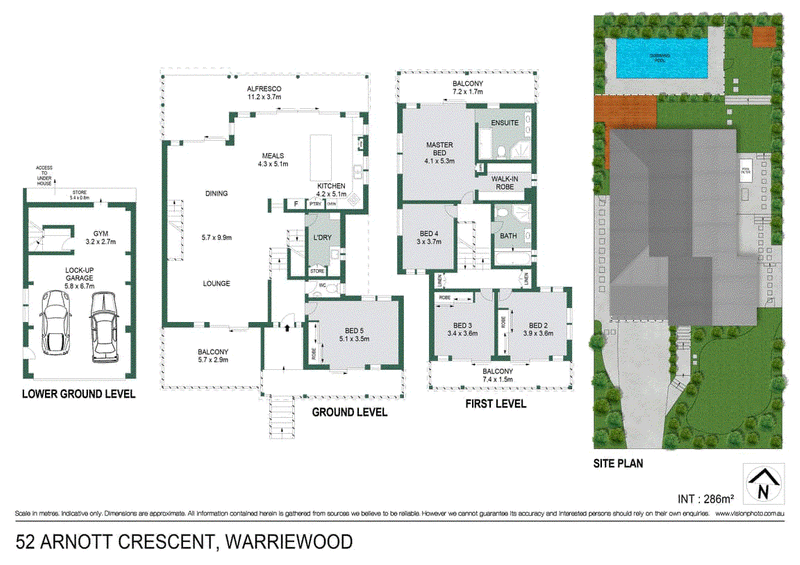
It's a rare day you'll find a property that pairs idyllic beachside living with super-convenient setting, but 52 Arnott Crescent does just that; no more than a five-minute stroll from the beach and oceanfront cafes, it's also a short walk to Warriewood Square, the cinema and B1 bus line. The home is more than a match for the seaside location with a contemporary, open plan design across two levels, superb entertaining options and a perfect rear-north aspect. We love the versatility of the layout – it's incredibly spacious and flexible, blanketed by hardwood floors and framed by stacker doors to the decks, level lawns and sunlit pool. The island kitchen is finished with thick stone benches, induction cooktop, Bosch ovens and a casual meals bar; there's also an extra guest powder room on the main floor, ducted climate control and a double garage with internal access. If you're feeling pulled and pushed between beachside living or an effortless commute to the CBD, this is the home that says you don't have to choose.
- Contemporary design offers exceptional versatility for new owners
- Gleaming hardwood floors and sliding stacker doors at both ends
- Rear-north aspect, covered entertaining decks + sunlit swimming pool
- Stone-finished island kitchen with Bosch ovens and induction cooktop
- Child-friendly lawns are well-screened from neighbouring properties
- Upper-level primary suite with private terrace; four bedrooms w/BIRs
- Two additional bedrooms open to terraces; guest w/c on main floor
- Double garage with internal access plus ducted climate control
- Tucked at the base of Turimetta Headland in a whisper-quiet location
- Stroll to the beach; short walk to Farmer's market and B1 bus line
- No need to choose between beachside living and a city commute

12 Howard Avenue, Dee Why NSW 2099
Call Joshua Perry on
0420 941 220
Call Liam Parker on
0414 243 712


House in Warriewood, Unit in Warriewood, Townhouse in Warriewood, Villa in Warriewood, Apartment in Warriewood, Flat in Warriewood, Studio in Warriewood, Warehouse in Warriewood, Duplex/Semi-detached in Warriewood, Alpine in Warriewood, Acreage/Semi-rural in Warriewood, Block Of Units in Warriewood, Terrace in Warriewood, Retirement in Warriewood, Serviced Apartment in Warriewood, Other in Warriewood
House in Ingleside, House in Mona Vale, House in North Narrabeen