Want to save your favourite properties and searches?
Sign up below to access all the awesome features.
Already have an account? Sign in




New to the Market


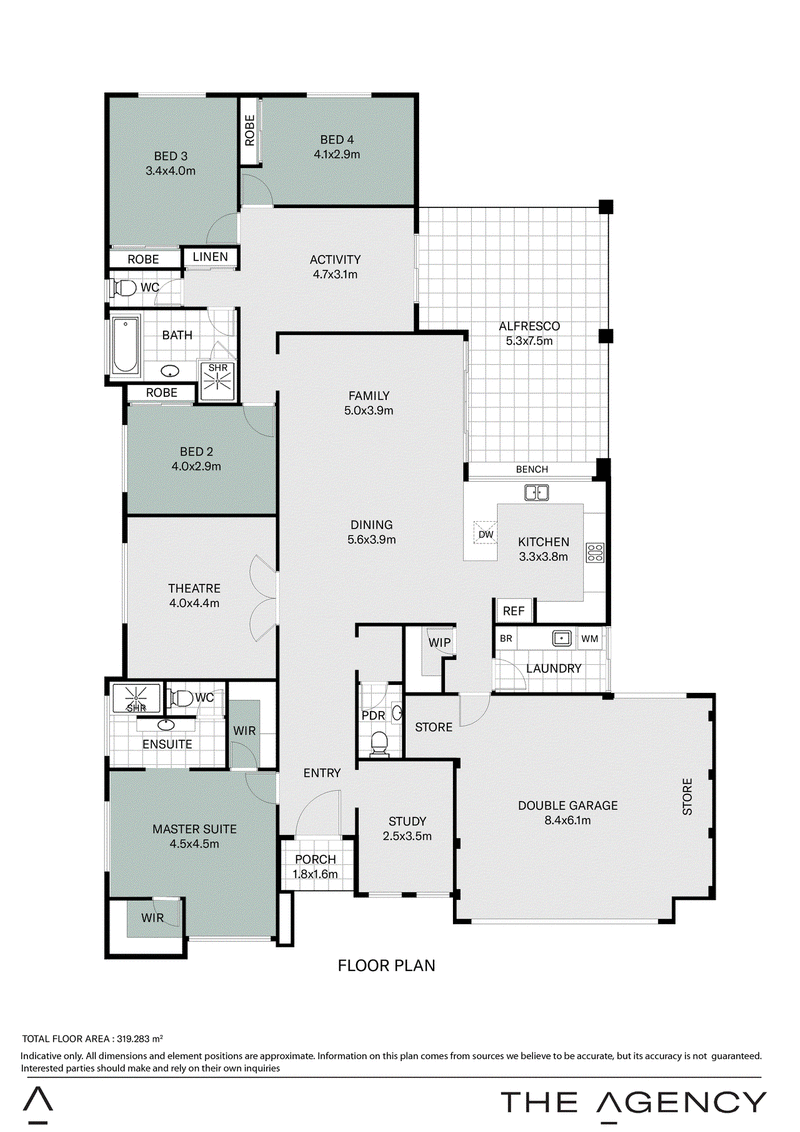
Step through the oversized front door and into an entrance hall that sets the tone - soaring ceilings, wide hallways, light and spacious, built for family life to unfold easily.
The expansive master suite sits privately at the front, with his and her walk-in robes offering plenty of storage, leading to a gorgeous ensuite - stone vanity, walk-in shower, and a separate toilet for everyday ease. A built-in bench seat sits beneath the window, the perfect spot for a good book or afternoon tea in the natural light.
A study just nearby makes working from home simple, and a separate powder room keeps guests comfortable.
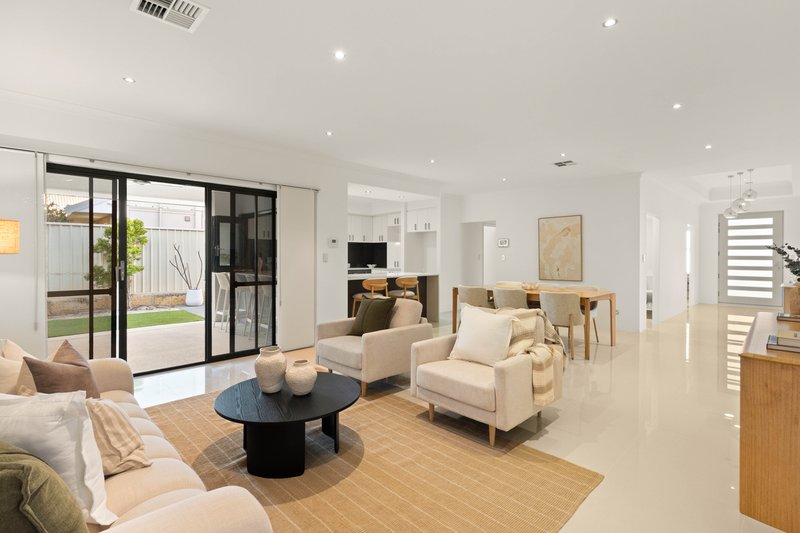
Further in, a separate theatre room closes off behind French doors- the spot for movie nights once the kids are down. From there, the home opens into one large, light-filled Kitchen, Family and Meals area, tiled throughout and anchored by a genuine chef's kitchen - waterfall-edge stone benchtops, 900mm appliances, a dishwasher, walk-in pantry, and bi-fold servery windows that open straight through to the alfresco, keeping the party flowing when friends are over.
Down the hall, bedrooms two, three and four are all queen-sized doubles with double mirrored robes, connected by an activity room that gives the kids their own space to spread out. The main bathroom serves them well - stone vanity, glass shower and a full bath, plus a separate toilet. The laundry hasn't been overlooked either, fitted out with stone benchtops and built-in cabinetry.
Outside, the alfresco is where this home really lives - aggregate flooring, ceiling fans and a built-in bar makes it an easy space to entertain in, whatever the season. A fire pit in the back garden sets the scene for cooler nights, while easy-care artificial lawns front and back mean more time enjoying it, less time maintaining it. A double garage with shopper's entrance, drop zone and rear roller door rounds things out - perfect for the school pick-up shuffle.
Just a short stroll to the beach, Burns Beach is renowned for its pristine coastline and relaxed atmosphere. Enjoy leisurely strolls along the nearby shoreline or explore the scenic walking trails that wind through the area. The suburb offers excellent amenities, including parks and playgrounds, making it a family-friendly locale. Convenient public transport options are available, providing easy access to nearby suburbs and Perth's vibrant city centre.
The neighbourhood is also set for a major lift, with the City of Joondalup's Burns Beach Coastal Node Redevelopment now underway - delivering a revamped foreshore park, a larger shaded playground, over 100 new parking bays and a relaxed garden-style café-restaurant to the beachfront over the coming years, all designed to preserve the character locals already love.
The Details:
4 bedrooms, 2 bathrooms, double garage
Soaring ceiling heights, wide hallways throughout
Ducted reverse cycle air conditioning throughout
Master bedroom with his and her walk-in robes, stone ensuite
Separate study and separate powder room
Separate theatre room with French doors
Chef's kitchen: waterfall stone benchtops, 900mm appliances, dishwasher, walk-in pantry, bi-fold servery windows
Main bathroom: stone vanity, glass shower, bath
Third living space ideal for an activity room
Laundry with stone benchtops and built-in cabinetry
Large alfresco: aggregate flooring, ceiling fans, bi-fold servery windows
Fire pit in rear garden
Drop zone near garage
Easycare artificial lawns front and rear
Walking distance to beach
What's Close:
Burns Beach Primary
Iluka Coastal Path
Tucker Fresh Iluka, Bar Ole, The Iluka, Sistas Burns Beach, Monelli Restaurant all walking distance
Multiple bus stops nearby
What's Coming:
Burns Beach Coastal Node Redevelopment - major foreshore, park and café-restaurant upgrade now underway (City of Joondalup); park upgrades due to complete Winter 2027, café-restaurant opening Spring 2029
For more information, please call Exclusive Selling Agent Courtney Pybus from The Agency on 0401942286.
Council Rates: $3,139.74 per annum (approx)
Water Rates: $1731.11 per annum (approx)
Disclaimer:
This information is provided for general information purposes only and is based on information provided by the Seller and may be subject to change. No warranty or representation is made as to its accuracy and interested parties should place no reliance on it and should make their own independent enquiries.
68 Milligan Street, Perth WA 6000
Call Courtney Pybus on
0401942286


House in Burns Beach, Unit in Burns Beach, Townhouse in Burns Beach, Villa in Burns Beach, Apartment in Burns Beach, Flat in Burns Beach, Studio in Burns Beach, Warehouse in Burns Beach, Duplex/Semi-detached in Burns Beach, Alpine in Burns Beach, Acreage/Semi-rural in Burns Beach, Block Of Units in Burns Beach, Terrace in Burns Beach, Retirement in Burns Beach, Serviced Apartment in Burns Beach, Other in Burns Beach
House in Currambine, House in Iluka, House in Kinross, House in Tamala Park