Want to save your favourite properties and searches?
Sign up below to access all the awesome features.
Already have an account? Sign in


Offers in the $700,000’s


PARKSIDE LIVING, GREAT LOCATION – OWNER SAYS SELL!
All offers presented – genuine seller ready to meet the market!
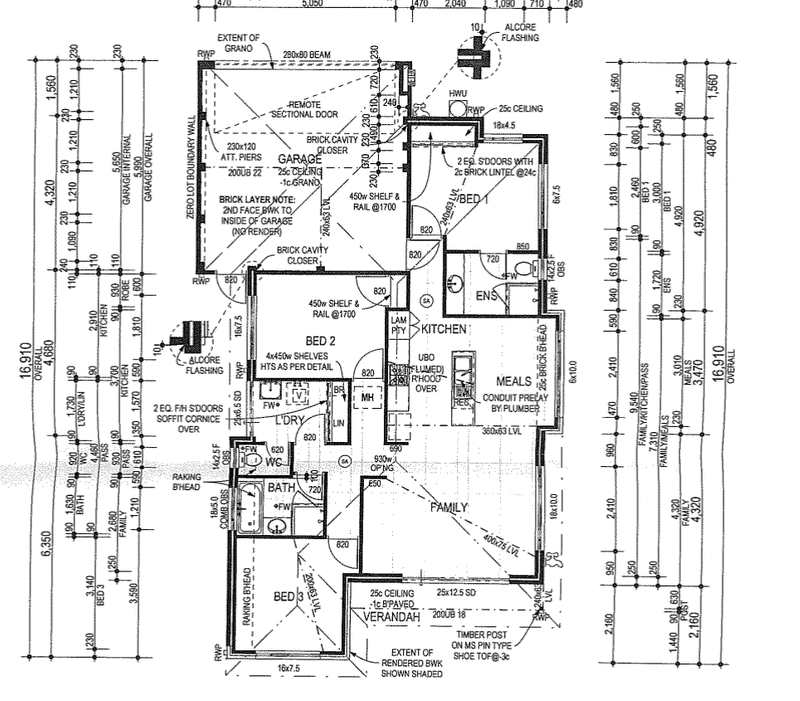
Positioned directly opposite parkland and within easy walking distance of local shops, cafes, IGA supermarket and public transport, this modern three-bedroom, two-bathroom villa offers an appealing combination of lifestyle, convenience and low-maintenance living.
Built in 2012, the home features a well-designed, practical layout with light and bright interiors, excellent natural light and generously sized bedrooms, all complete with built-in robes.
The open-plan living and dining area creates a welcoming central hub, flowing through to a well-appointed modern kitchen. Step outside to the lovely paved courtyard, complete with an undercover entertaining area where you can relax, entertain friends or simply enjoy the peaceful outlook across the adjoining parkland.
Adding further appeal is the valuable rear laneway access, providing entry to a double garage with additional off-street parking.
THE OWNER IS GENUINE AND READY TO SELL!
All offers will be presented, so don't hesitate to put forward your offer. This is an opportunity to secure a quality, conveniently located home where lifestyle and practicality come together.
PROPERTY FEATURES:
Three good-sized bedrooms, all with built-in robes
Two bathrooms, including ensuite to the master bedroom
Modern design, built in 2012
Light and bright presentation with excellent natural light
Spacious open-plan living and dining area
Modern kitchen with central workstation, gas cooktop, electric oven and dishwasher
Reverse-cycle air conditioning
Security screens to front and side doors
Ceiling fan to master bedroom
Mirrored built-in robes to master bedroom
Instantaneous gas hot water system
Lovely paved courtyard with undercover entertaining area
Enjoy a pleasant outlook directly across the adjoining parkland
Rear laneway access
Double garage with electric roller doors
Additional off-street parking
FANTASTIC LOCATION – WALK TO EVERYTHING!
Enjoy the convenience of having everyday amenities close at hand, including:
Local shops, cafes and IGA supermarket
Aubin Grove Train Station
Freeway access for an easy commute
Local schools and recreational facilities
Parkland directly across the road
WHO WILL LOVE THIS HOME?
Whether you're a first home buyer looking to get into the market, a young couple, growing family, investor seeking a low-maintenance property, downsizer, retiree or empty nester, this home offers plenty of reasons to inspect.
DON'T MISS THIS OPPORTUNITY!
The seller is genuine, motivated and ready to meet the market. All offers will be presented.
For further information or to arrange your inspection, contact:
Jim Moncrieff
0409 890 001
Disclaimer:
This information is provided for general information purposes only and is based on information provided by the Seller and may be subject to change. No warranty or representation is made as to its accuracy and interested parties should place no reliance on it and should make their own independent enquiries.
68 Milligan Street, Perth WA 6000
Call Jim Moncrieff on
0409 890 001
Call Rebecca Saraceni on
0493 379 359


House in Success, Unit in Success, Townhouse in Success, Villa in Success, Apartment in Success, Flat in Success, Studio in Success, Warehouse in Success, Duplex/Semi-detached in Success, Alpine in Success, Acreage/Semi-rural in Success, Block Of Units in Success, Terrace in Success, Retirement in Success, Serviced Apartment in Success, Other in Success
House in Atwell, House in Aubin Grove, House in Beeliar, House in Cockburn Central, House in Hammond Park, House in Jandakot, House in Wattleup