Want to save your favourite properties and searches?
Sign up below to access all the awesome features.
Already have an account? Sign in




Inspections
$950,000 - $1,025,000


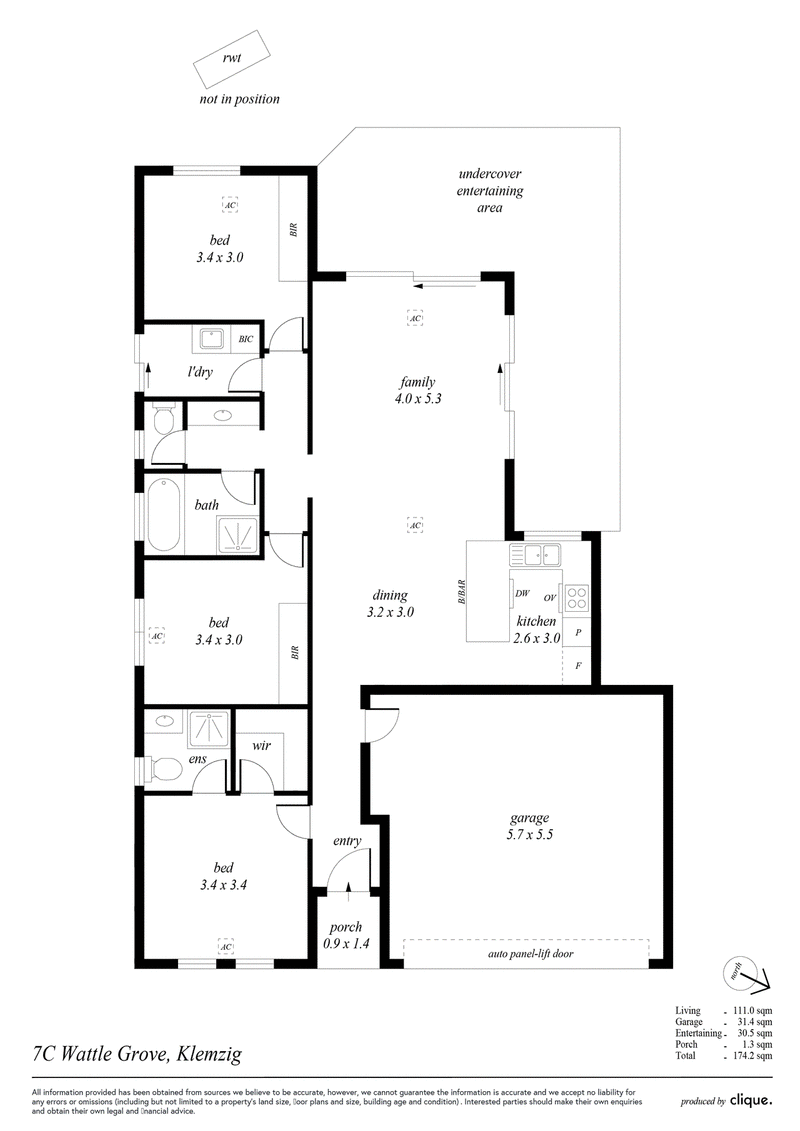
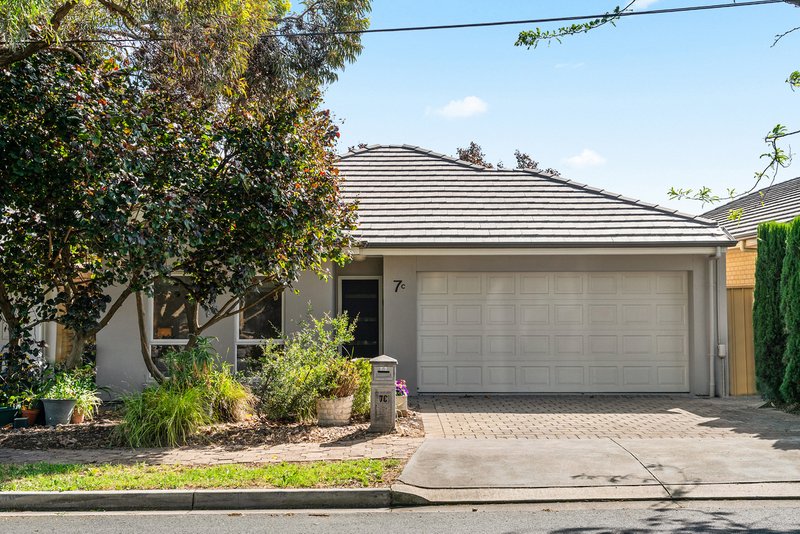
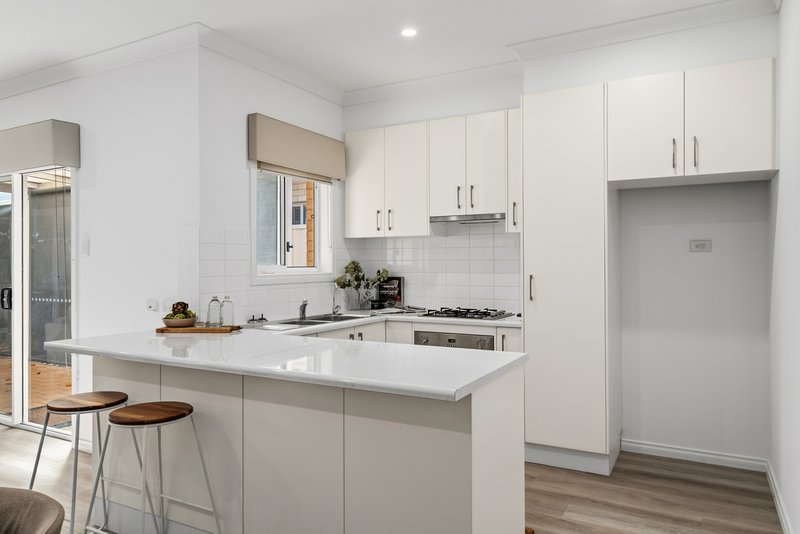
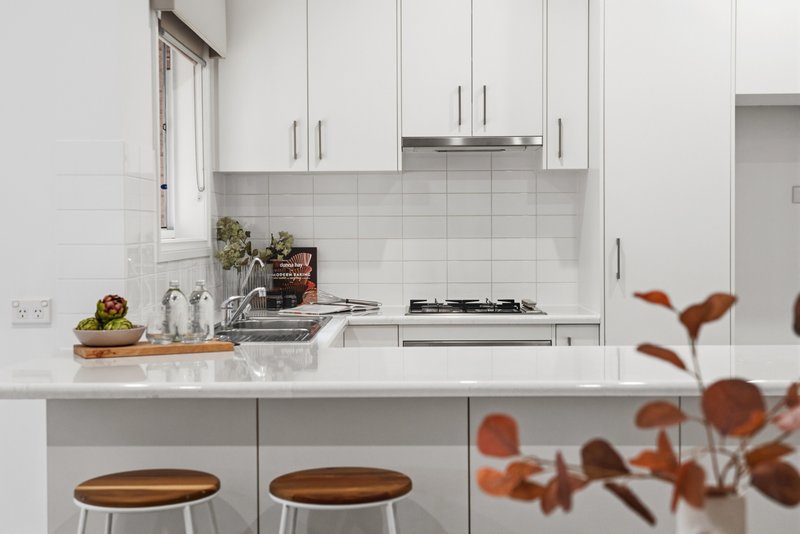
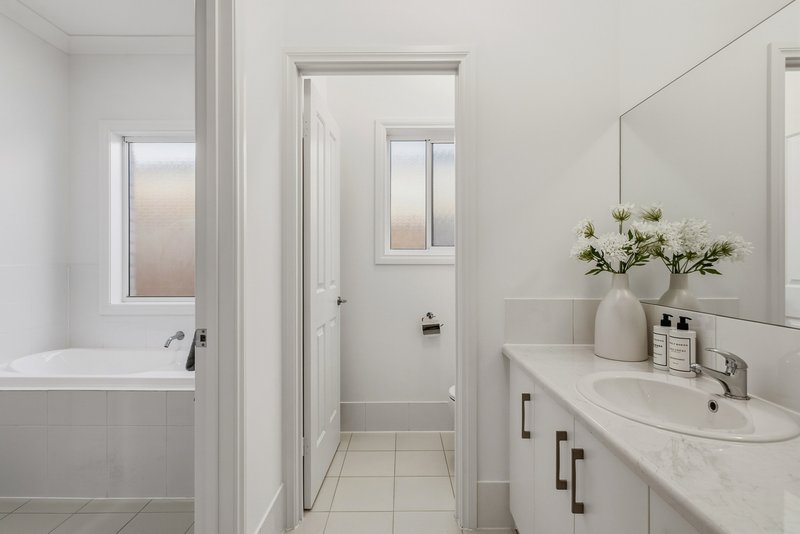
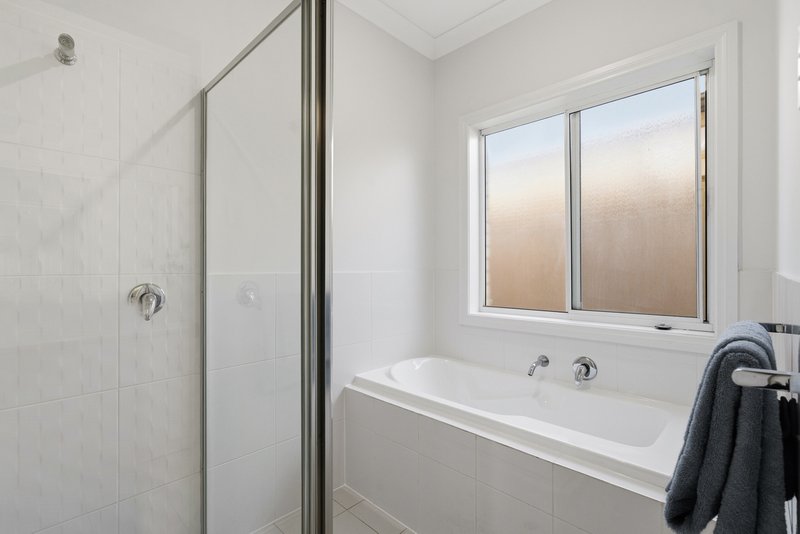
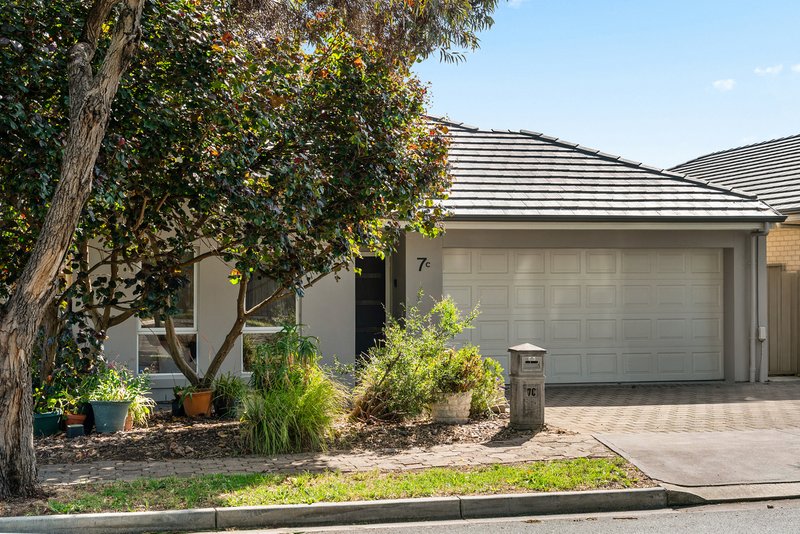
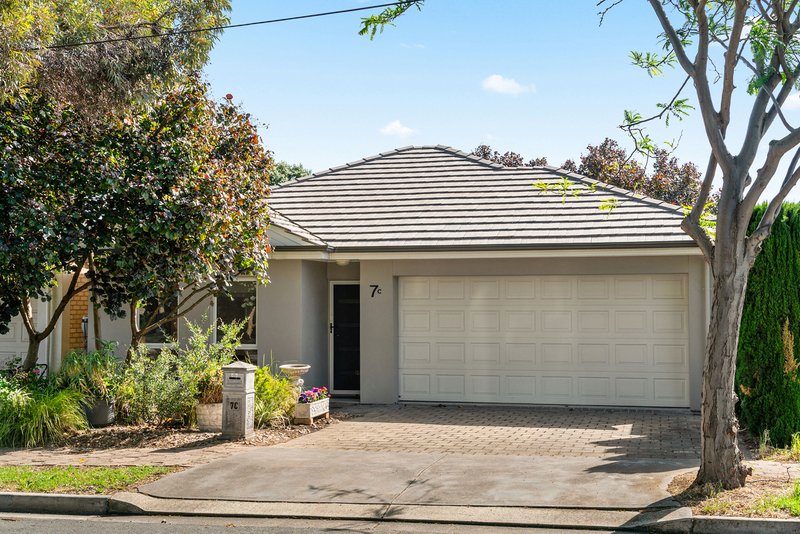
Set along a beautiful, wide side street with minimal traffic and surrounded by single-storey homes, this freestanding home offers space, comfort and practicality without stretching the budget. With attractive street appeal, three generously sized bedrooms, two bathrooms and a double garage, it has all the essentials for comfortable everyday living.
After many years of being loved and cared for by its owner, the home is now ready for its next chapter.
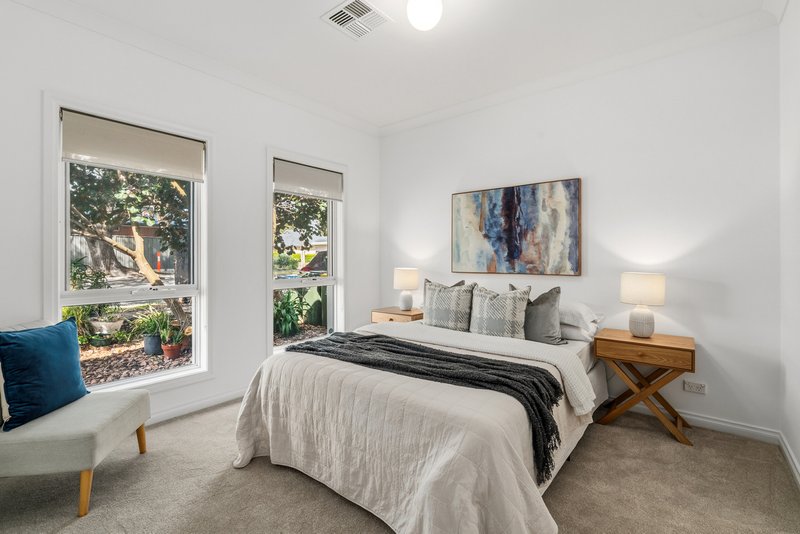
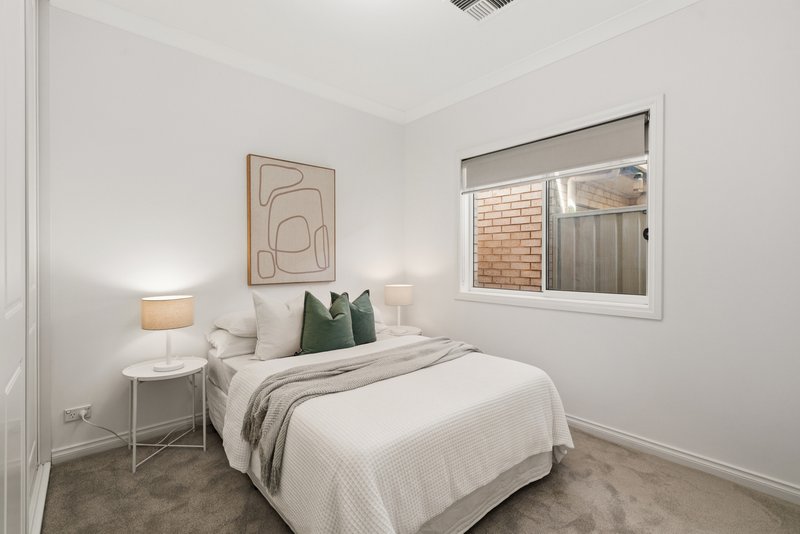
Inside, all three bedrooms are larger than you would typically expect, with the master bedroom featuring a walk-in robe and private ensuite. Bedrooms two and three are also well-sized, making them ideal for family, guests or even a home office.
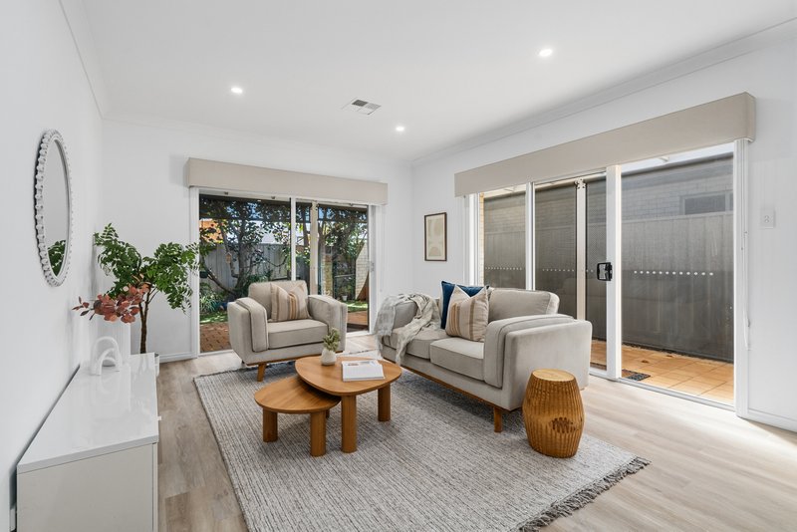
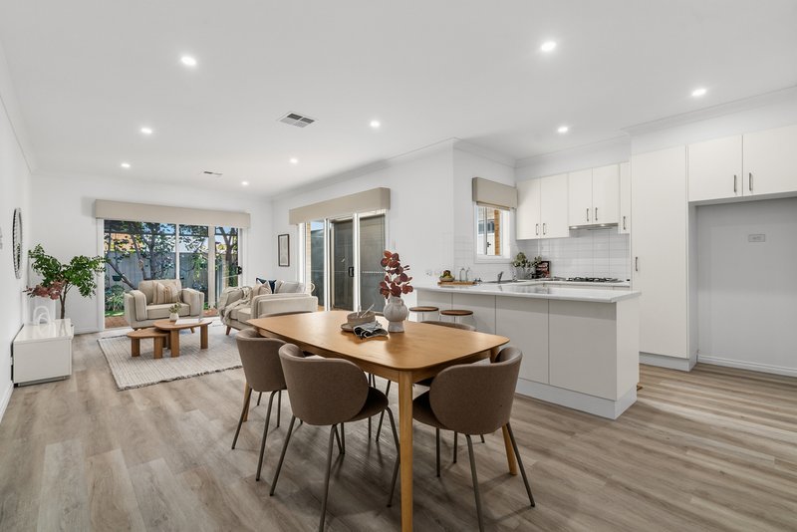
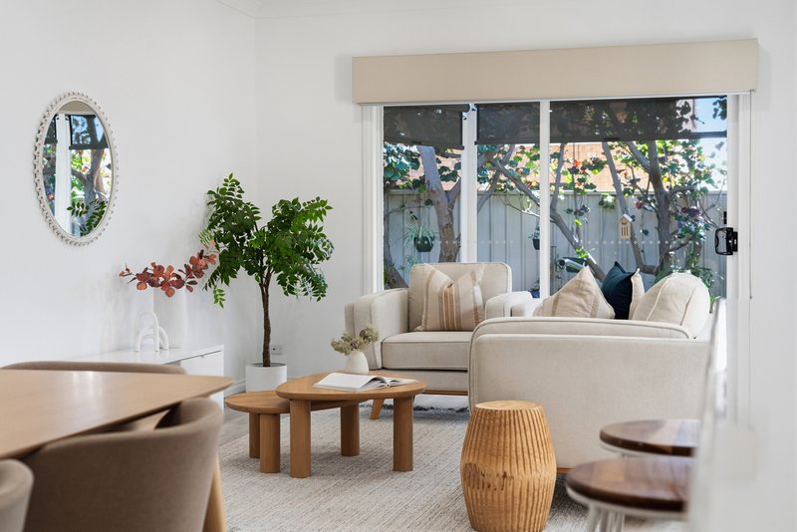
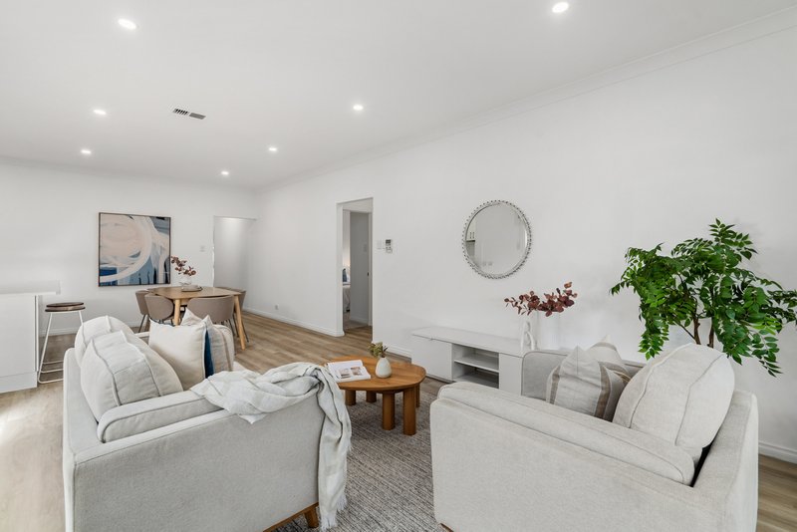
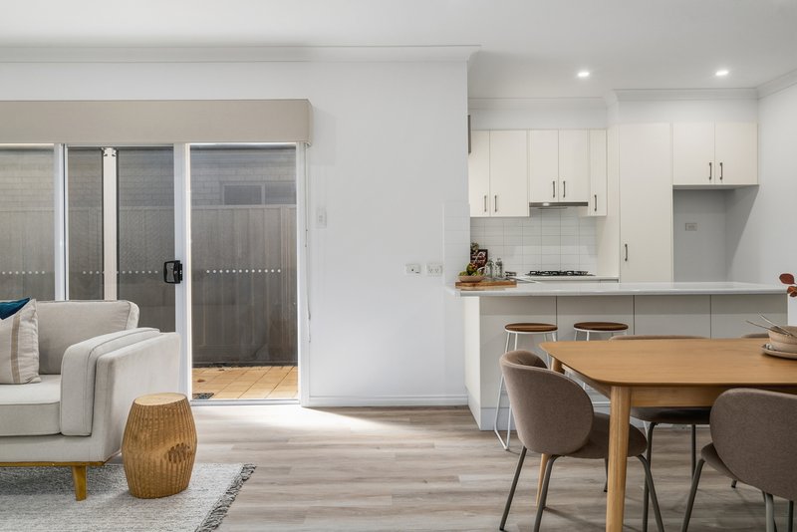
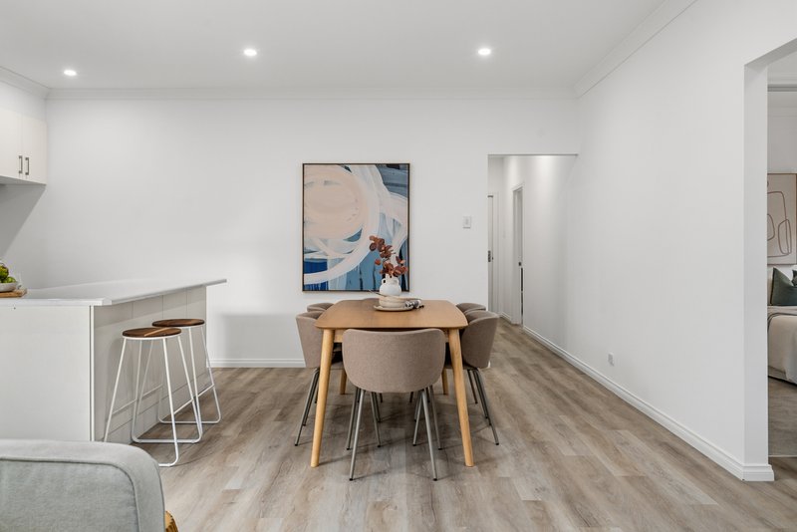
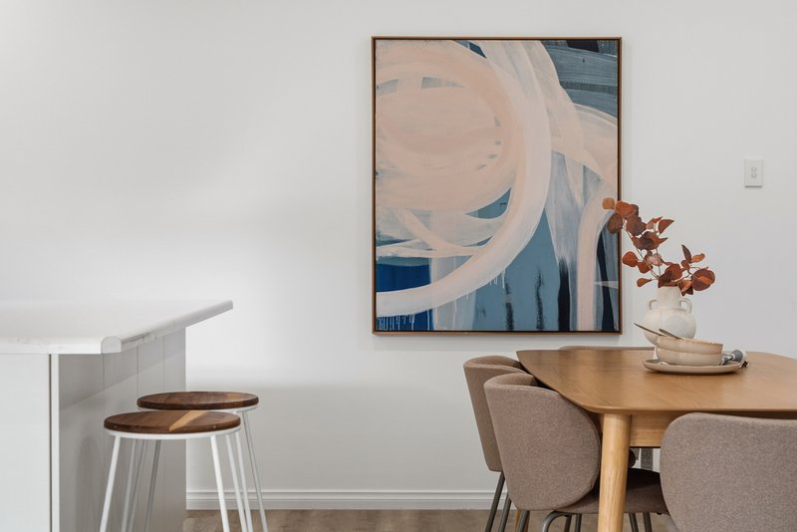
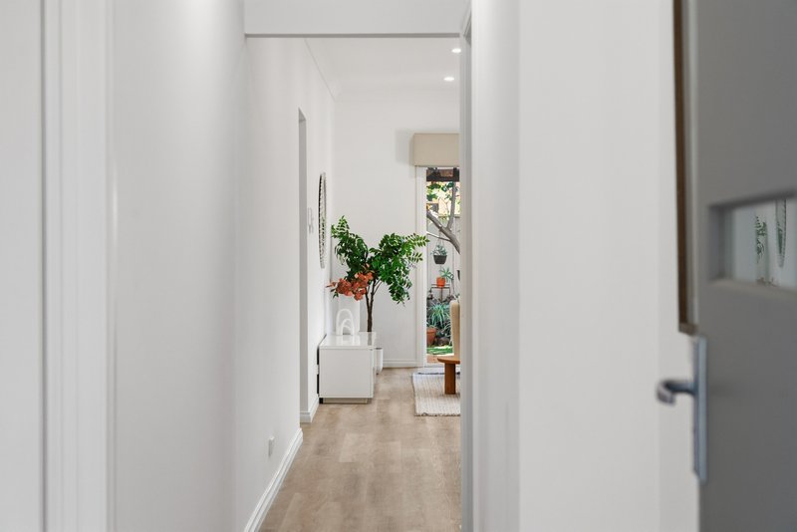
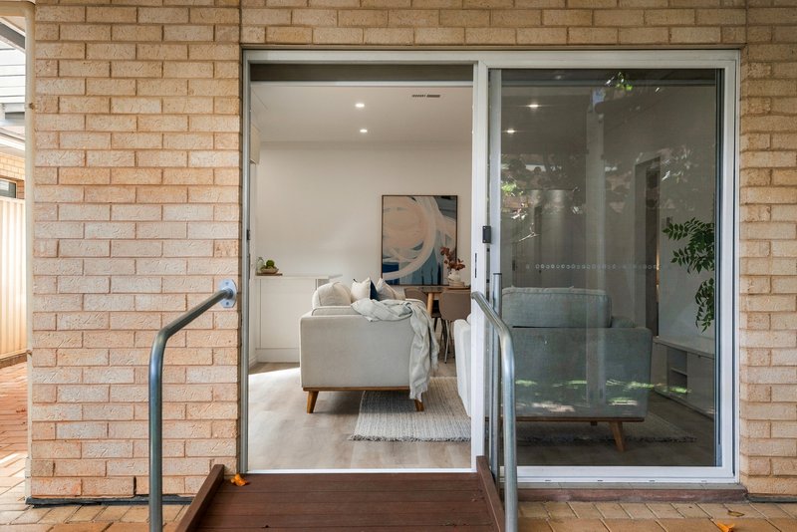
The open-plan living and dining area is a real highlight, with large glass doors bringing in plenty of natural light and creating a welcoming space to relax or entertain. The layout offers plenty of flexibility, with room to arrange your furniture to suit your own style and make the most of the space.
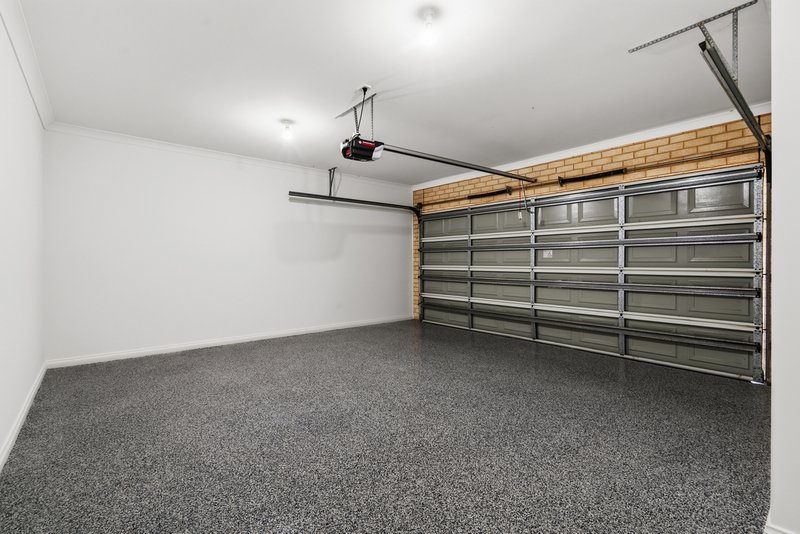
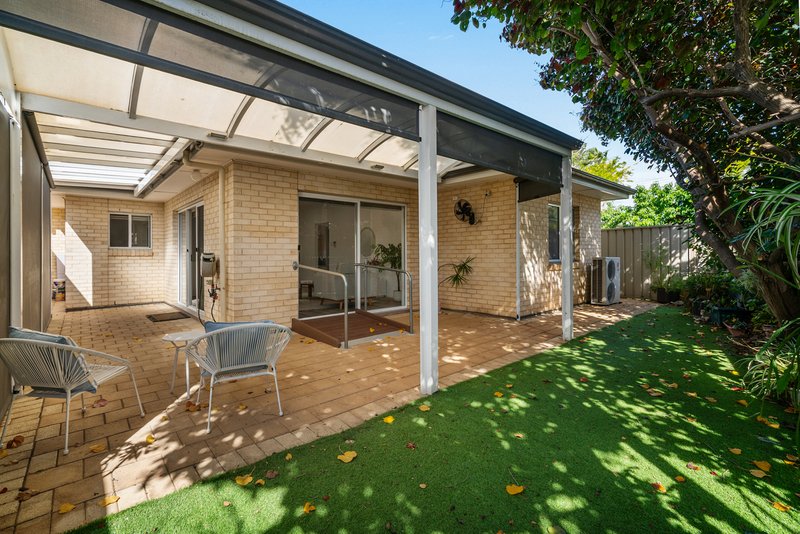
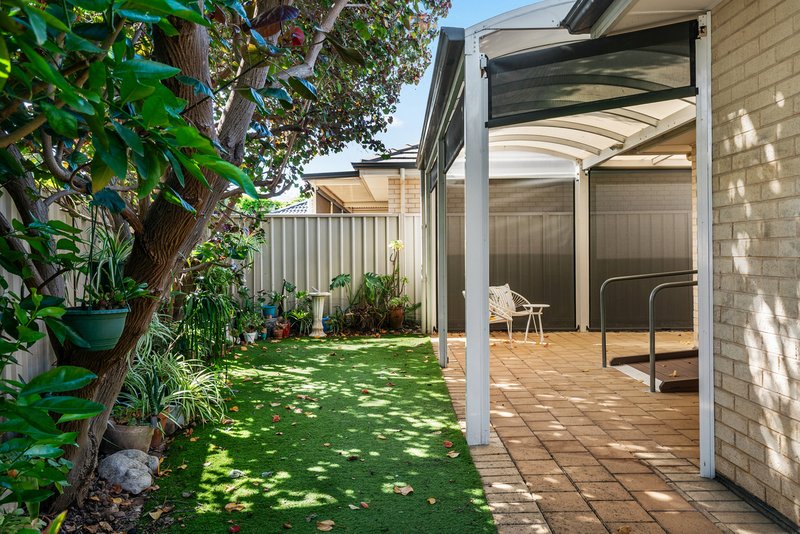
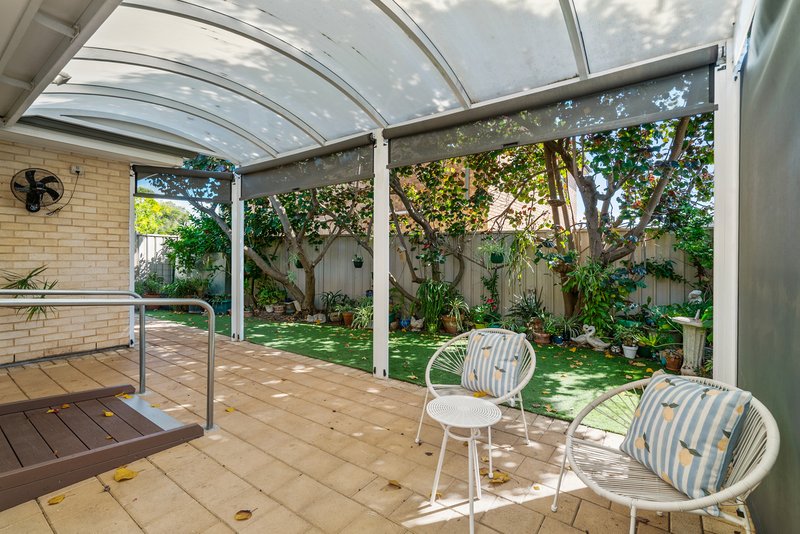
At the rear, the established garden features mature plants and trees that have been lovingly maintained over the years. An arched undercover entertaining area provides a lovely spot to enjoy a barbecue, catch up with friends or simply unwind in the backyard, especially with the zip blinds that is perfect for all weathers. Even the garage has a new epoxy-coated floor, which we see as a great party room for a birthday or games room if you require the extra space.
Comfort is taken care of year-round with ducted reverse-cycle air conditioning throughout.
The location is equally appealing, with Greenacres Shopping Centre just approximately 500 metres away, offering Coles, restaurants and a range of everyday conveniences. The Klemzig O-Bahn Interchange is also less than 2km away, providing an easy connection to the city.
A freestanding home with generous proportions, a double garage and a convenient location, offering plenty to appreciate both now and into the future.
*All information provided has been obtained from sources we believe to be accurate. However, we cannot guarantee the information is accurate and we accept no liability for any errors or omissions (including but not limited to property's land size, floorplans and size, building age and condition). Interested parties should make their own enquiries and obtain their own legal advice.
Certificate of Title - Volume 6026 Folio 546
Council rates - $TBA per annum approx.
Water rates - $TBA per quarter approx.
Emergency Services Levy - $TBA per annum approx.
Torrens titled
94 Gorge Road, Newton SA 5076
Call Yong Sheng Gan on
0414874542


House in Klemzig, Unit in Klemzig, Townhouse in Klemzig, Villa in Klemzig, Apartment in Klemzig, Flat in Klemzig, Studio in Klemzig, Warehouse in Klemzig, Duplex/Semi-detached in Klemzig, Alpine in Klemzig, Acreage/Semi-rural in Klemzig, Block Of Units in Klemzig, Terrace in Klemzig, Retirement in Klemzig, Serviced Apartment in Klemzig, Other in Klemzig
House in Campbelltown, House in Felixstow, House in Greenacres, House in Hampstead Gardens, House in Hillcrest, House in Marden, House in Vale Park, House in Windsor Gardens