Want to save your favourite properties and searches?
Sign up below to access all the awesome features.
Already have an account? Sign in


Inspections
High $2 MIL


Be the First to Turn the Key
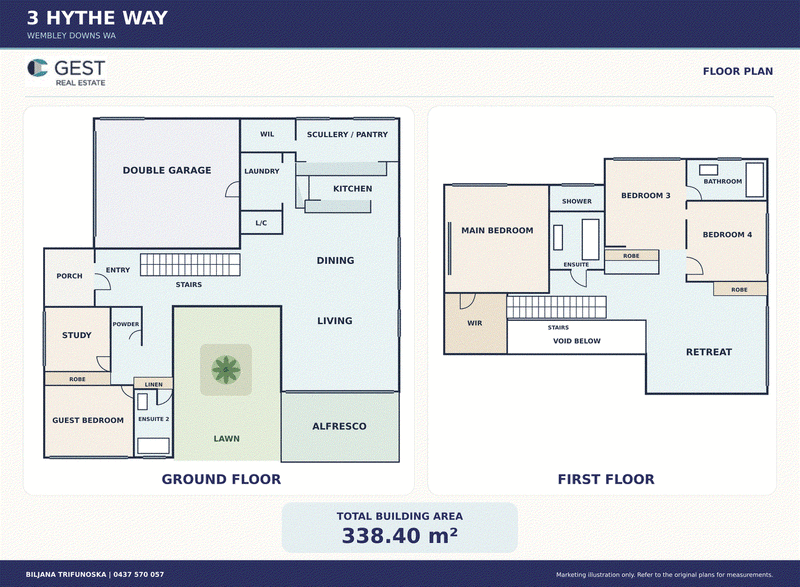
Brand new in Wembley Downs, 3 Hythe Way offers approximately 335 sqm build across two levels, with four bedrooms, three bathrooms and two living areas. A downstairs guest suite gives visiting family their own bedroom and bathroom. The study has its own space near the front door, so you can work from home and keep all four bedrooms.
Step inside and your eye goes straight to the staircase. Two double height windows bring natural light into the entry, with the upstairs retreat overlooking it. Roasted blackbutt engineered timber flooring runs through the open plan living and dining areas to the kitchen.
If you enjoy having people over, you’ll appreciate how the kitchen is set up. Friends can pull up a stool at the island while you cook, and there’s a sink right where you prep. Behind it, the concealed scullery has a second sink and a generous pantry, so the dishes can wait. Walnut grain cabinetry, brass finish tapware and 20 mm stone benchtops with a matching stone splashback give the kitchen a warm finish.
For the cook, there’s an 80 cm AEG SaphirMatt induction cooktop with five cooking zones, a matte black pyrolytic oven, a built in combination microwave and an integrated dishwasher. A 91 cm Fisher & Paykel Series 7 fridge and freezer sits neatly behind matching cabinetry.
The living area opens straight onto the alfresco, covered under the main roof with a ceiling fan overhead and a view of the dragon tree. The tropical gardens are reticulated, with artificial lawn front and back to keep the upkeep simple.
Upstairs, soft sheers filter the light through the main bedroom’s floor to ceiling windows. There’s a walk in robe and a private ensuite with twin vanities, arched mirrors, a rain shower and a freestanding bath. Bedrooms three and four each have a built in robe and share a semi ensuite.
And the Laundry? I might actually look forward to laundry day here. The walnut grain cabinetry and stone benchtops carry through from the kitchen, and there’s a clothes rail, a walk in linen cupboard and a chute that sends the washing straight down from upstairs. Now if only it folded itself?
A drop zone near the entry keeps school bags out of the way, and a separate powder room keeps the guest ensuite private. The home also has reverse cycle air conditioning throughout and a double garage with an exposed aggregate driveway. The block is 380 sqm:)
You’re in the Wembley Downs Primary School and Churchlands Senior High School catchments, with Hale School and Newman College nearby. The Downs Shopping Centre is handy for groceries on the way home. Come the weekend, take your pick of a swim at City Beach or a round at Wembley Golf Course.
I’d love to show you through. Give me a call on 0437 570 057 and we’ll arrange a time that suits you.
Biljana | GEST Real Estate
Dream it. Love it. Own it
Inspect at a scheduled home open or for private viewing Call Biljana Trifunoska on 0437 570 057 for all the detail
5 Collier Road, Morley WA 6062
Call Biljana Trifunoska on
0437 570 057


House in Wembley Downs, Unit in Wembley Downs, Townhouse in Wembley Downs, Villa in Wembley Downs, Apartment in Wembley Downs, Flat in Wembley Downs, Studio in Wembley Downs, Warehouse in Wembley Downs, Duplex/Semi-detached in Wembley Downs, Alpine in Wembley Downs, Acreage/Semi-rural in Wembley Downs, Block Of Units in Wembley Downs, Terrace in Wembley Downs, Retirement in Wembley Downs, Serviced Apartment in Wembley Downs, Other in Wembley Downs
House in Churchlands, House in City Beach, House in Doubleview, House in Floreat, House in Scarborough, House in Woodlands