Want to save your favourite properties and searches?
Sign up below to access all the awesome features.
Already have an account? Sign in


Inspections
Buyer interest above $1,190,000


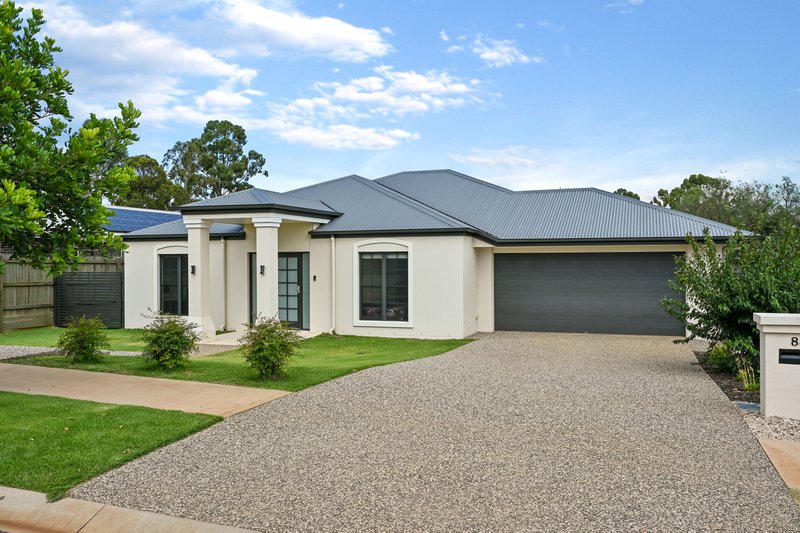
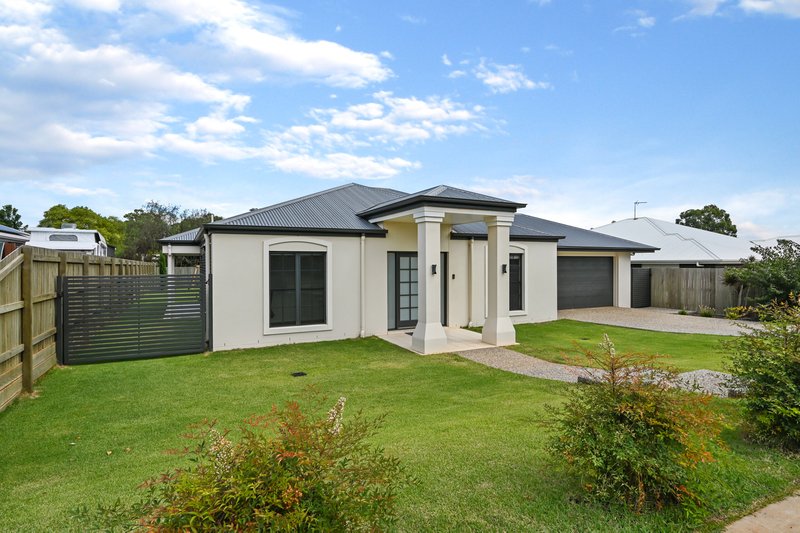
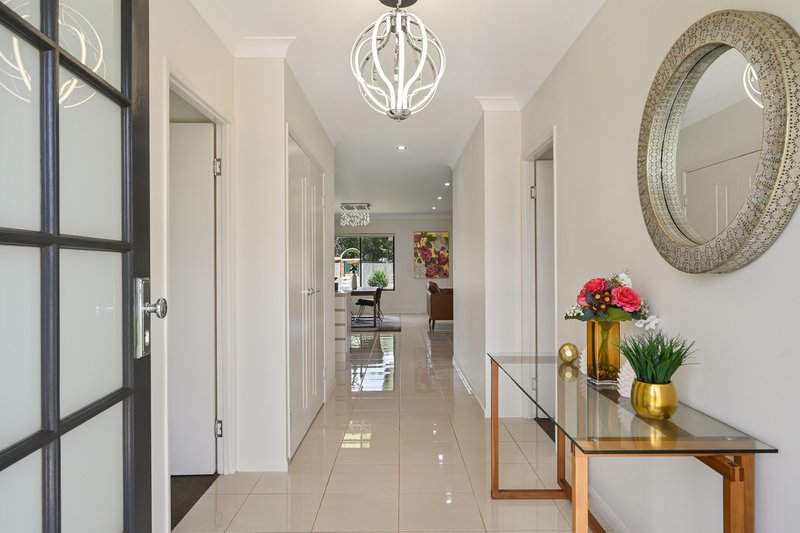
This beautifully designed French Provincial-inspired home offers an exceptional combination of timeless elegance, quality, space and modern luxury, delivering a lifestyle that is highly sought after and seldom found.
Built in 2019, this impressive home blends classic French Provincial charm with modern luxury and thoughtful design, creating a warm and inviting home perfectly suited to modern family living.
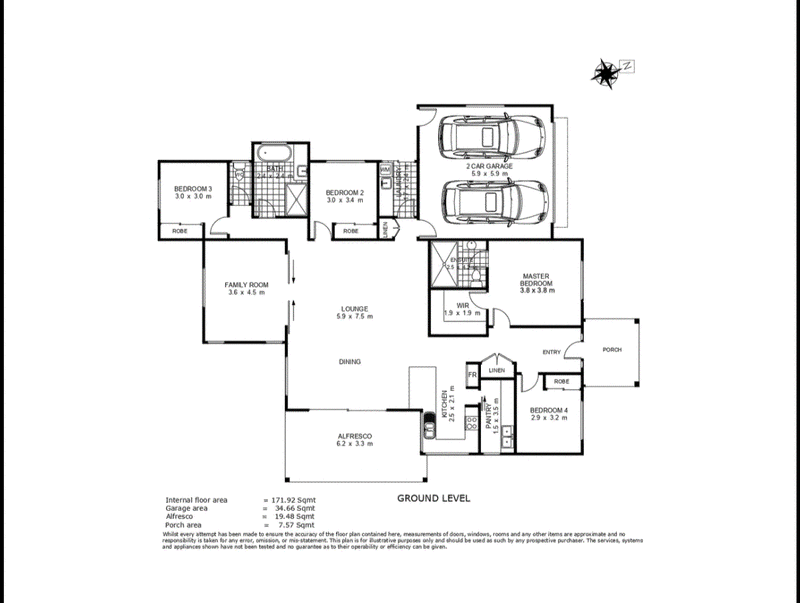
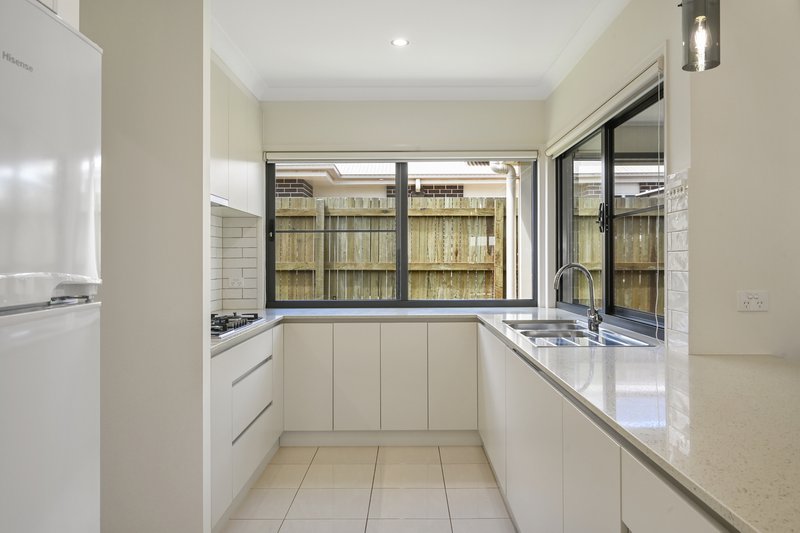
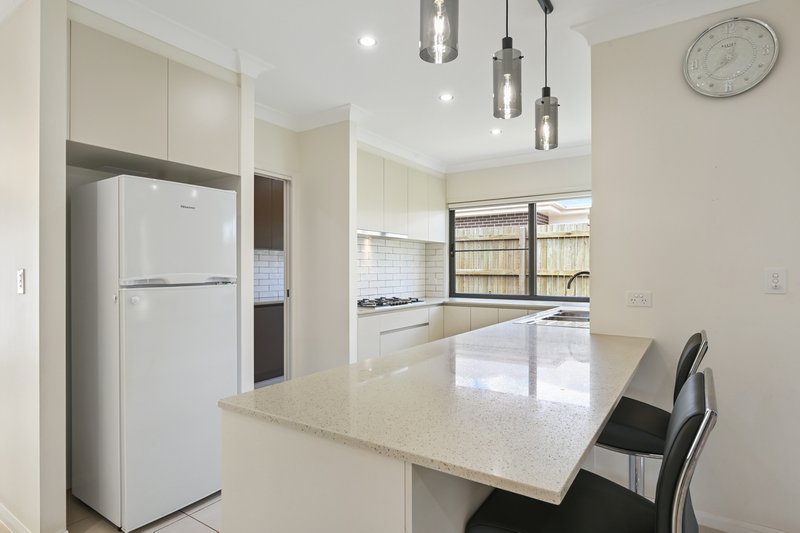
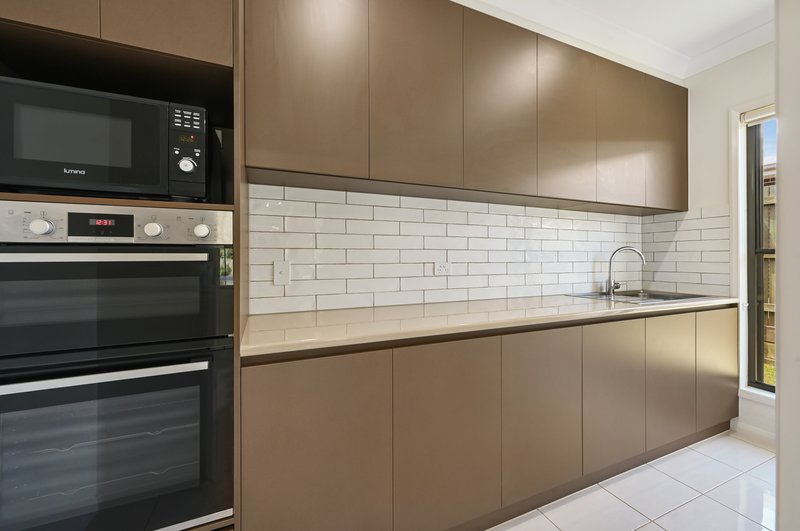
At the heart of the home is a stunning entertainer's kitchen, beautifully appointed with an expansive breakfast bar, premium stainless steel appliances, gas cooktop and double oven. Complementing this impressive space is a walk-behind butler's pantry, complete with an additional sink, extensive cabinetry, generous preparation space and exceptional storage.
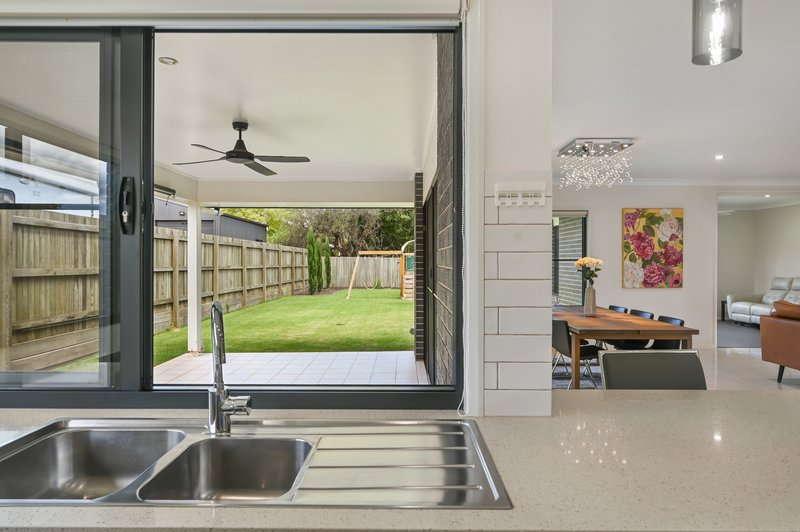
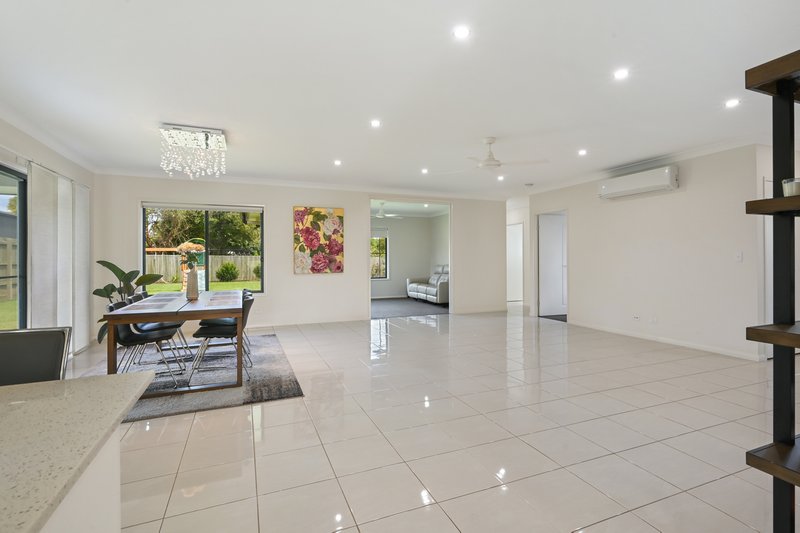
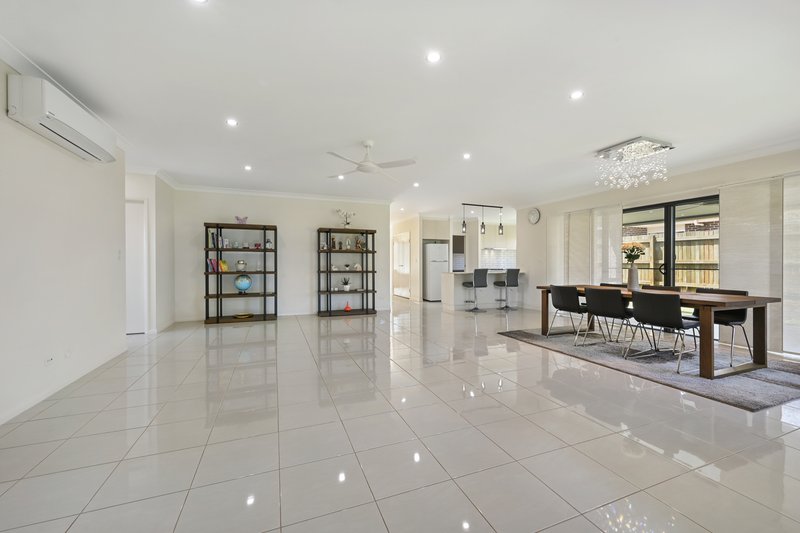
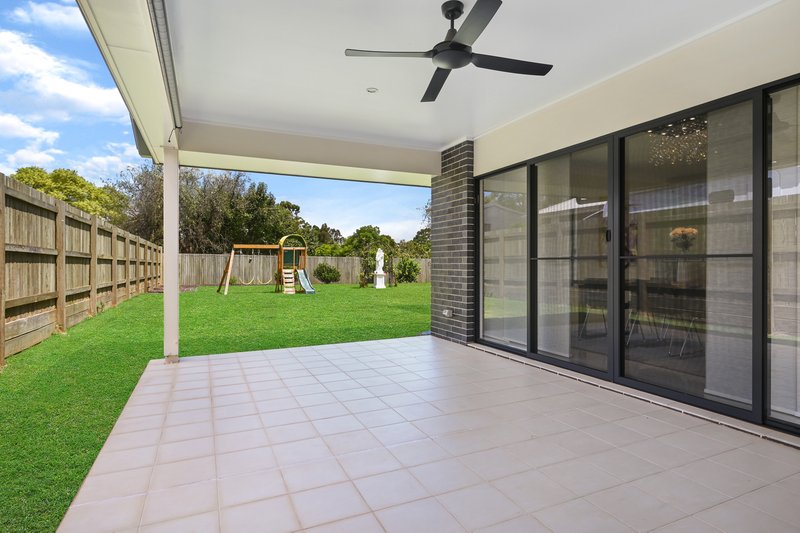
Taking full advantage of its eastern aspect, the home enjoys an abundance of natural light throughout the day. The spacious open-plan living and dining areas flow effortlessly to the expansive tiled alfresco entertaining area, complete with a convenient kitchen servery. This seamless connection between indoor and outdoor living creates the perfect environment for entertaining family and friends or simply enjoying a relaxed lifestyle.
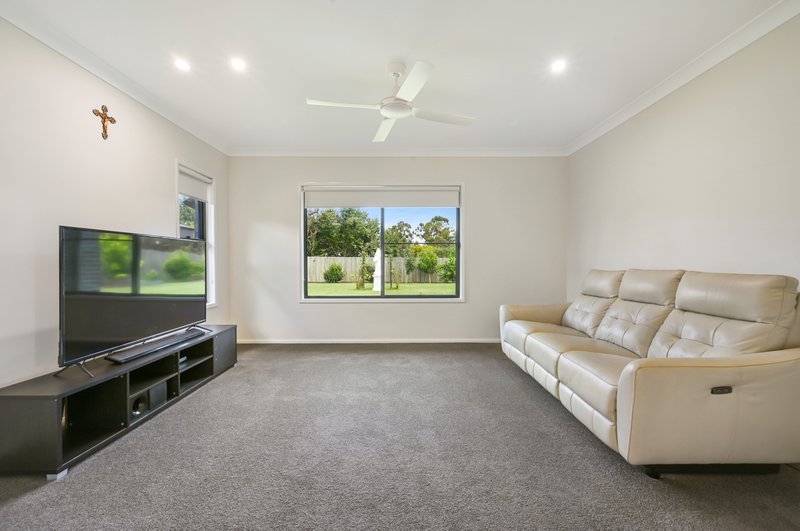
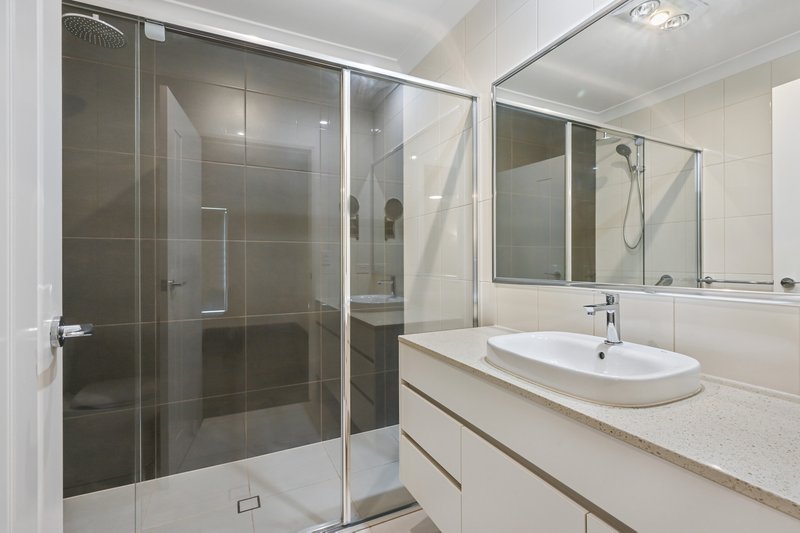
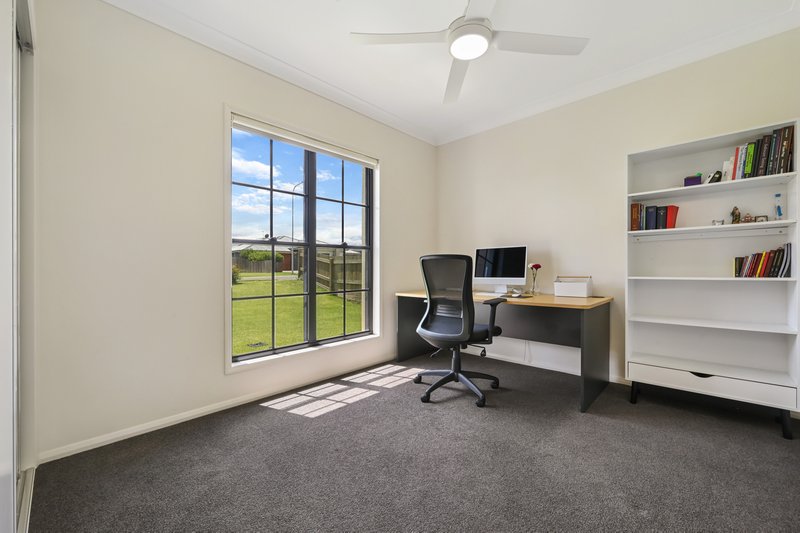
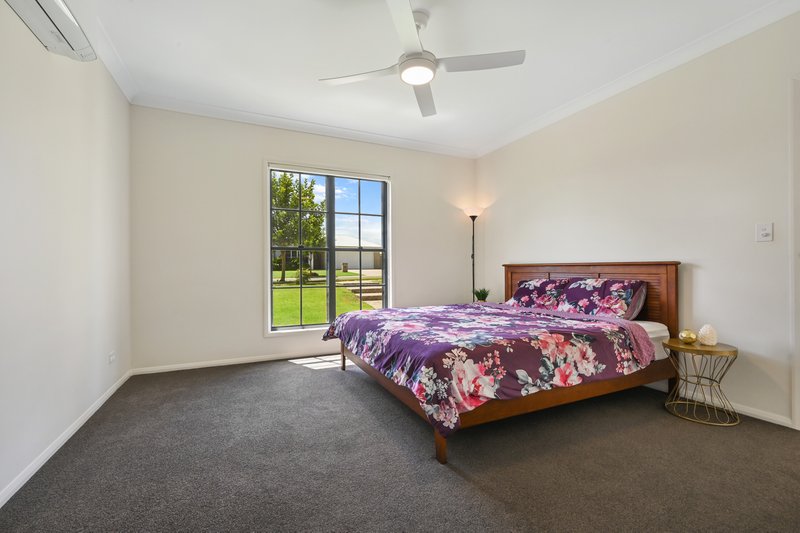
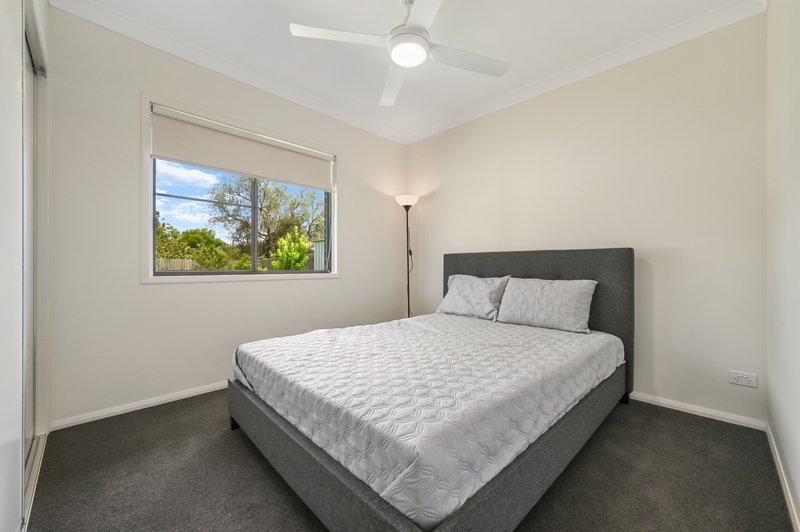
A separate media room provides an additional living space, while the beautifully appointed bedrooms offer comfort and privacy for the entire family. Privately positioned at the front of the home, the master suite enjoys a northern aspect, spacious walk-in robe and luxurious ensuite featuring an oversized double shower.
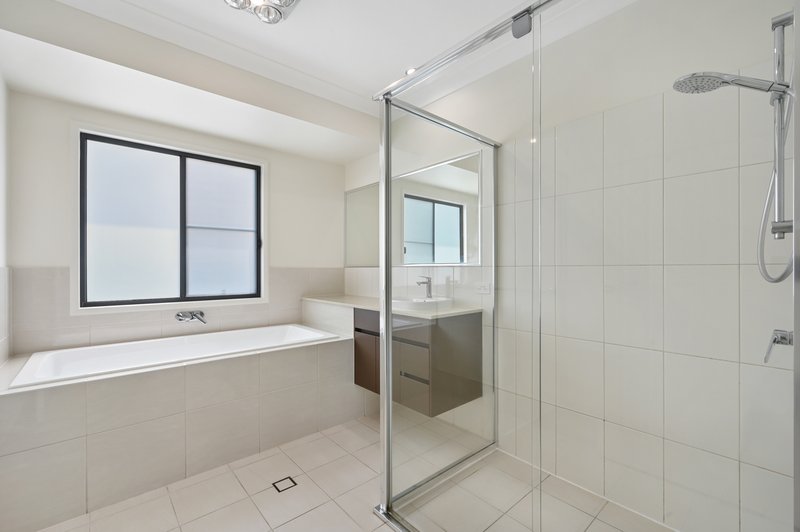
The stylish family bathroom is finished to an exceptional standard, featuring floor-to-ceiling tiling, a full-sized bathtub, twin vanities and quality fixtures and fittings.
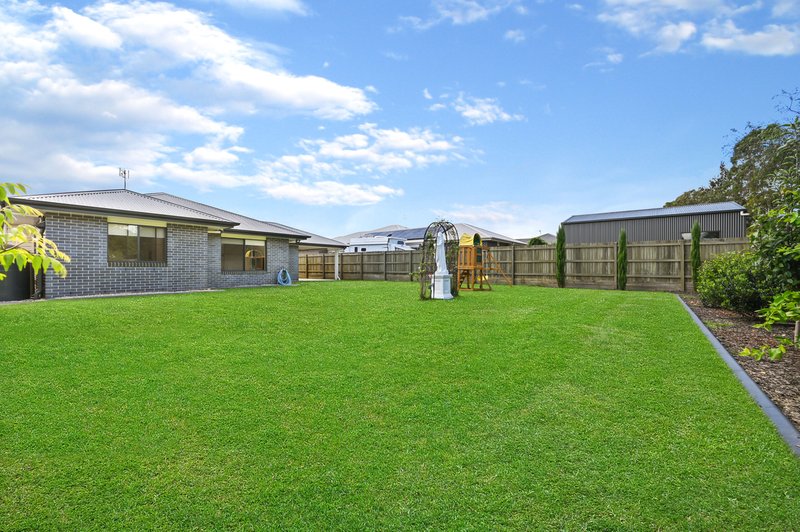
Outside, beautifully landscaped, low-maintenance gardens provide a private and inviting setting, allowing you to spend more time enjoying your home and less time maintaining it.
Additional features include:
• Built in 2019
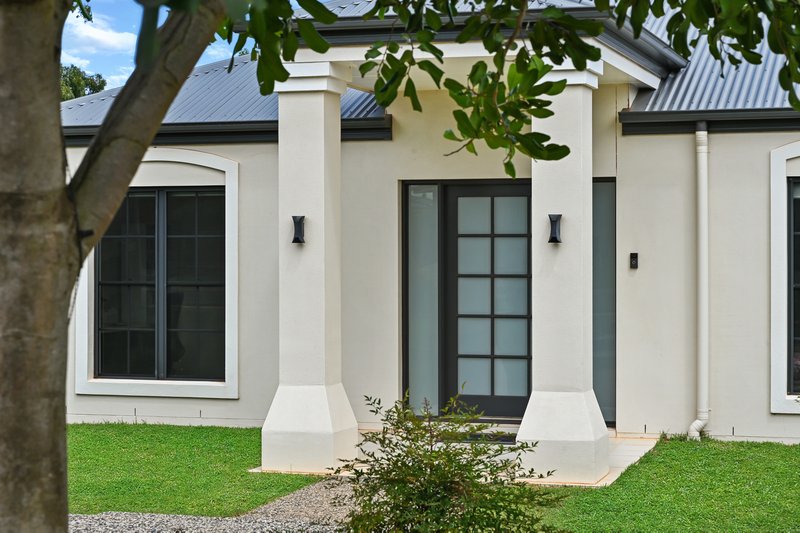
• Elegant French Provincial-inspired styling
• Impressive 9ft ceilings throughout
• Four generous bedrooms
• Luxurious master suite with walk-in robe and ensuite
• Beautifully appointed family bathroom
• Separate media room
• Expansive entertainer's kitchen with premium appliances
• Gas cooktop and double oven
• Walk-behind butler's pantry with additional sink and extensive storage
• Large tiled alfresco entertaining area with kitchen servery
• Ceiling fans throughout
• Beautiful statement feature lighting
• Reverse-cycle air conditioning to main living area and master bedroom
• 10,000-litre rainwater tank
• Large garden shed
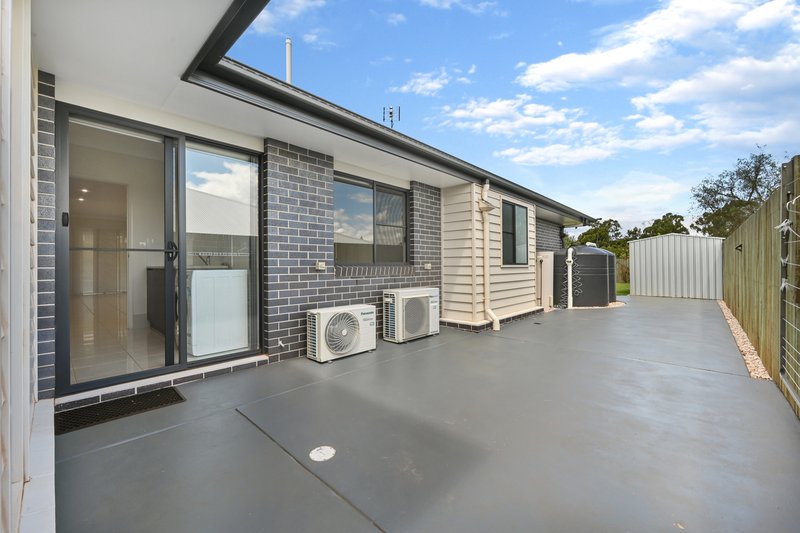
• Fully concreted utility area
• Rental appraisal available on request
Combining timeless French Provincial elegance with the convenience and comfort of modern living, this exceptional residence offers a wonderful opportunity to secure a home where quality, space and lifestyle come together beautifully.
Rates Approximately $1,460.22 per half year
Water Access Rates Approximately $402.00 per half year
DISCLAIMER
https://raywhitetoowoomba.com.au/disclaimer/

Tenancy 4/580 - 588 Ruthven Street, Toowoomba QLD 4350
Call Ben Liesch on
0400436802
Call Jack Armstrong on
0407730137


House in Kleinton, Unit in Kleinton, Townhouse in Kleinton, Villa in Kleinton, Apartment in Kleinton, Flat in Kleinton, Studio in Kleinton, Warehouse in Kleinton, Duplex/Semi-detached in Kleinton, Alpine in Kleinton, Acreage/Semi-rural in Kleinton, Block Of Units in Kleinton, Terrace in Kleinton, Retirement in Kleinton, Serviced Apartment in Kleinton, Other in Kleinton
House in Cabarlah, House in Geham, House in Groomsville, House in Highfields, House in Meringandan