
Want to save your favourite properties and searches?
Sign up below to access all the awesome features.
Already have an account? Sign in


Inspections
$620.00


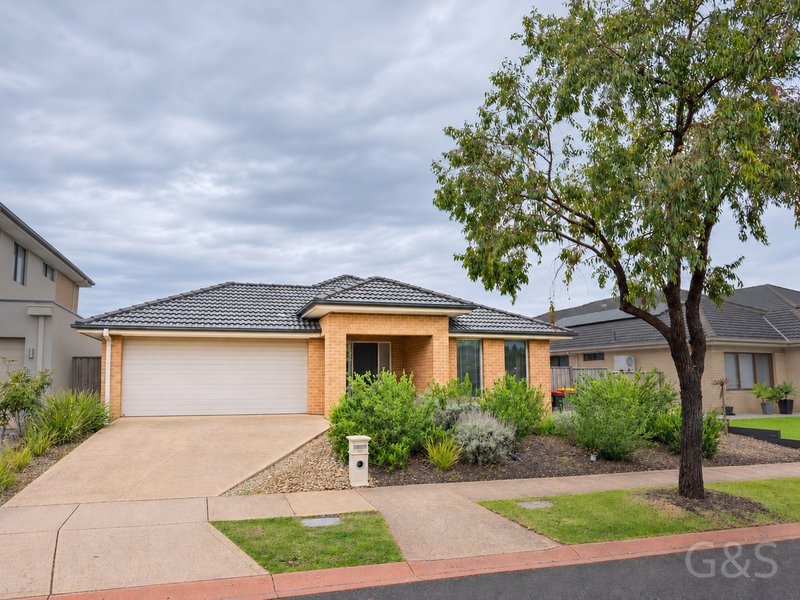
34 TARCOOLA CRESCENT, POINT COOK
Enjoy comfortable family living in this inviting four-bedroom home, where separate living spaces, a practical layout and a generous backyard provide room for everyday life.
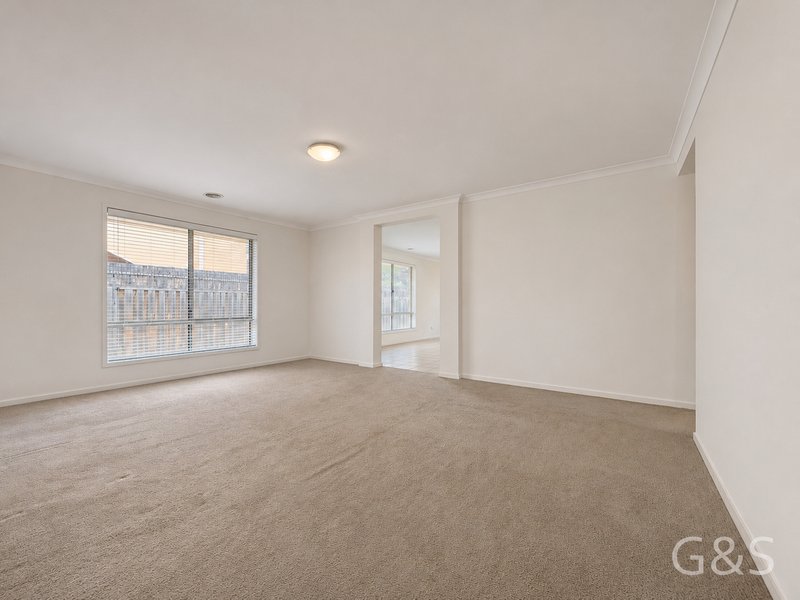
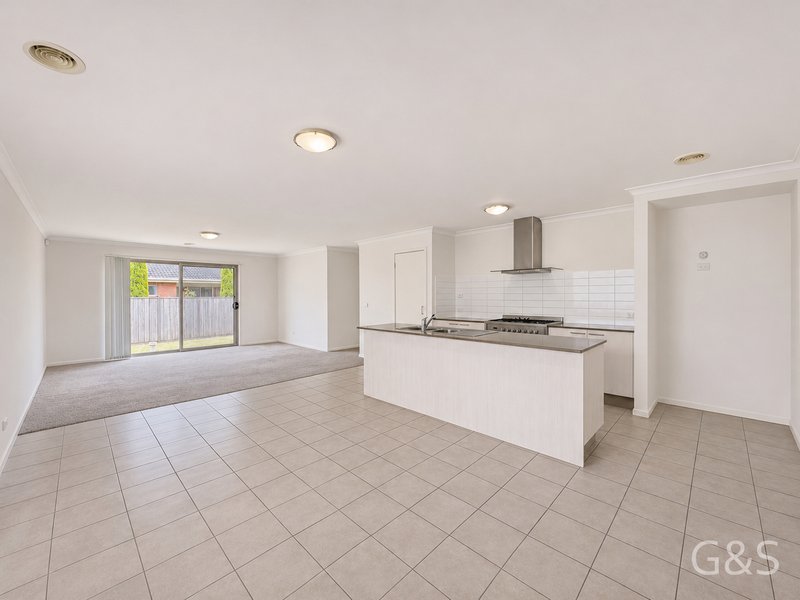
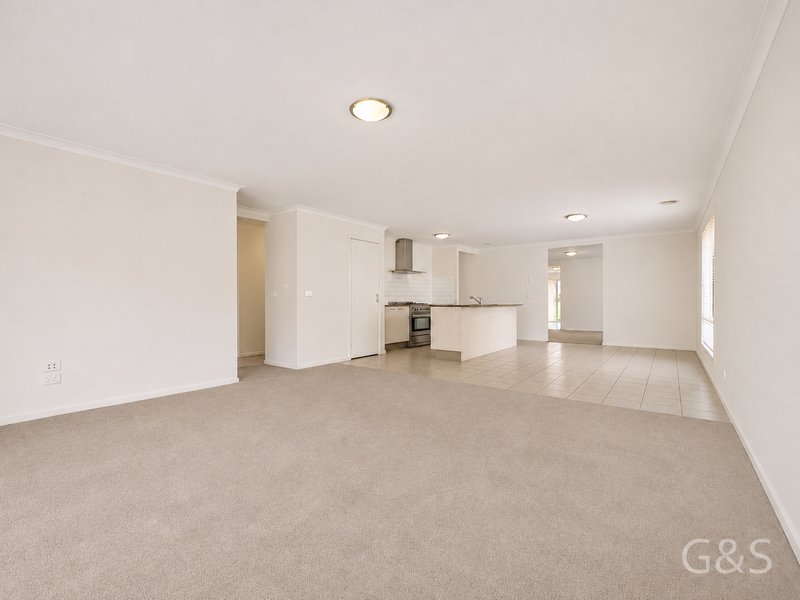
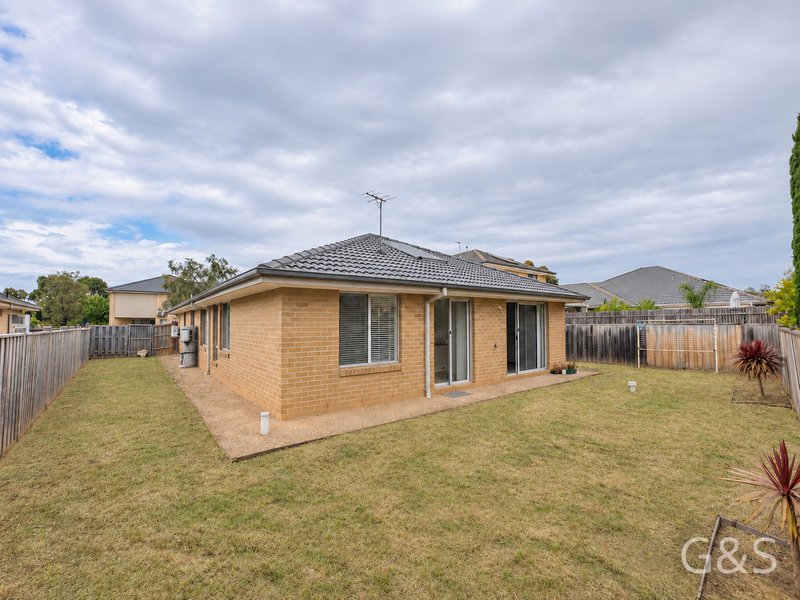
A separate carpeted lounge offers a quiet place to unwind, while the open-plan kitchen, meals and family area brings everyone together. Sliding glass doors connect the interior to the backyard, creating an easy flow for relaxed weekends and outdoor play.
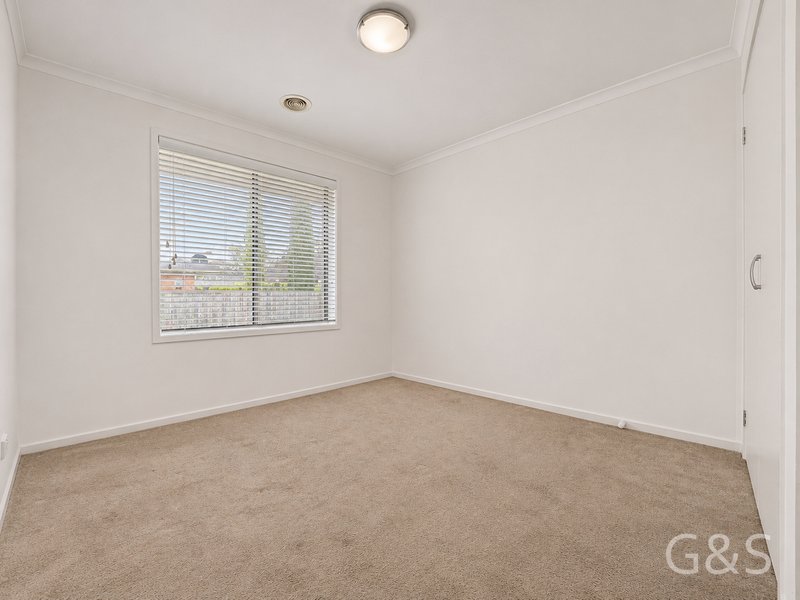
The kitchen combines ample bench space with a breakfast bar, stainless-steel cooking appliances, a gas cooktop, rangehood and pantry. Neutral interiors, tiled everyday living areas and carpeted bedrooms create a welcoming setting ready for your own furniture and personal touches.
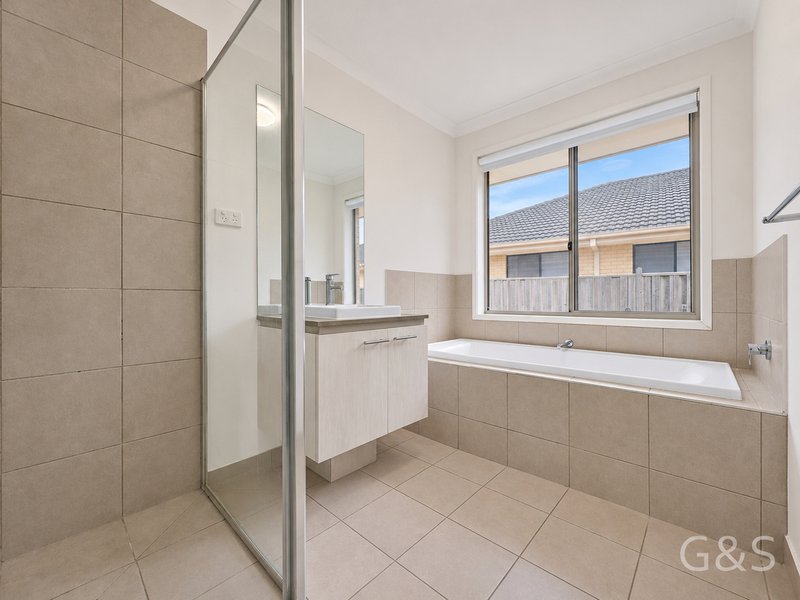
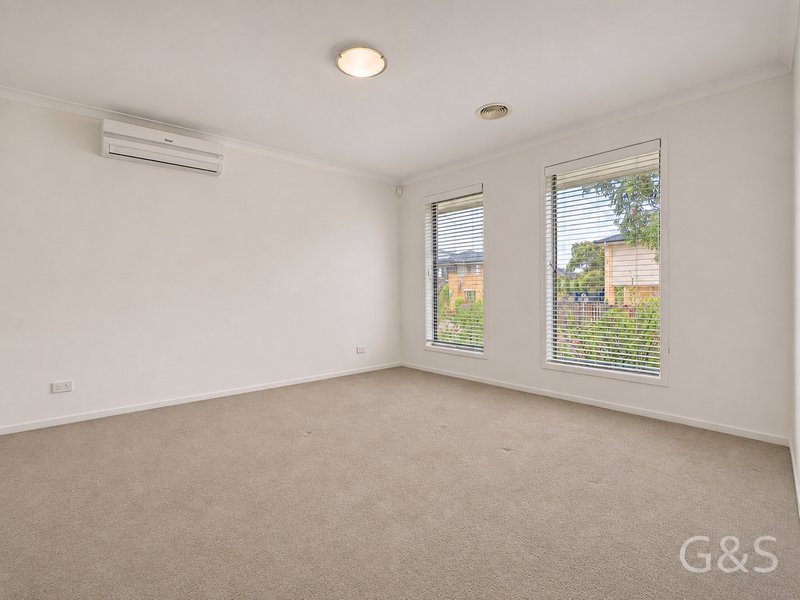
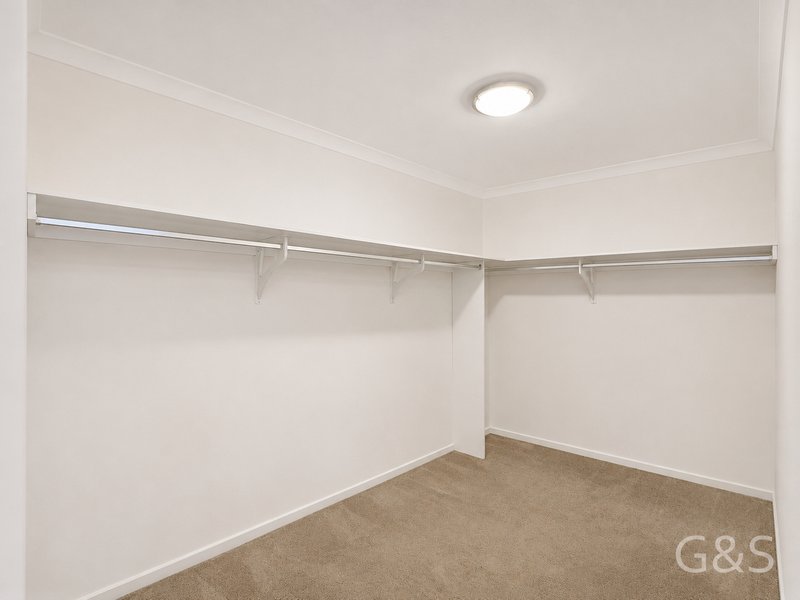
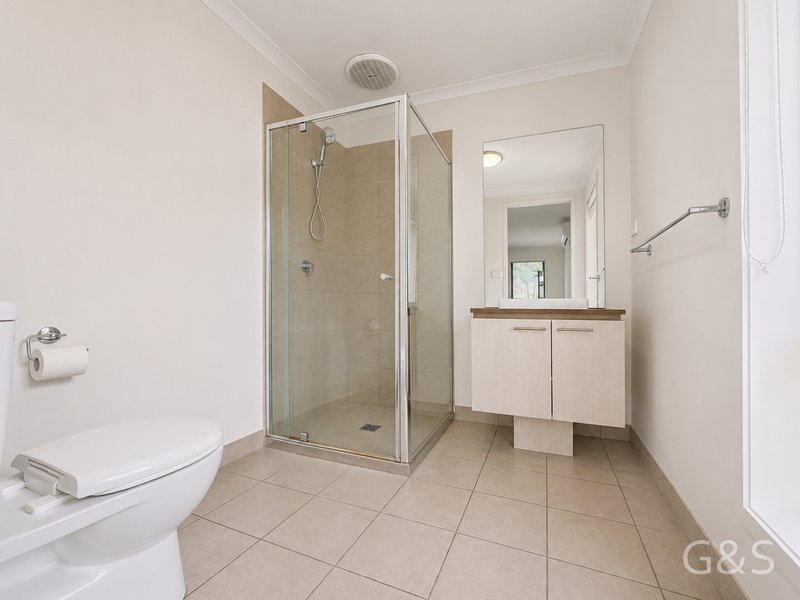
The main bedroom is complemented by a walk-in robe and private ensuite, while the central bathroom features a separate bathtub and shower. Split-system air conditioners in the main bedroom and living room provide comfort throughout the seasons.
Enjoy access to Sanctuary Lakes’ recreational facilities, including a gym, tennis courts and swimming pool, adding an extra lifestyle benefit to this welcoming family home.
Features include:
- Four bedrooms and two bathrooms
- Master bedroom with walk-in robe and ensuite
- Separate lounge and open-plan kitchen, meals and family area
- Practical kitchen with gas cooking, pantry and breakfast bar
- Central bathroom with separate bath and shower
- Split-system air conditioners in the main bedroom and living room
- Ducted Heating
- Generous fenced backyard with clothesline
- Double garage
- Access to Sanctuary Lakes’ gym, tennis courts and swimming pool
With local parks, Saltwater P–9 College, St Mary of the Cross Catholic Primary School, Homestead Senior Secondary College and Sanctuary Lakes Shopping Centre within the surrounding area, this home offers a practical base for family life in Point Cook.
Contact G&S Real Estate Group to arrange your inspection.
Po Box 1281, Blackburn North VIC 3130
Call Kelly Yang on
0491647798
Call Kevin Fan on
0491606640


House in Point Cook, Unit in Point Cook, Townhouse in Point Cook, Villa in Point Cook, Apartment in Point Cook, Flat in Point Cook, Studio in Point Cook, Warehouse in Point Cook, Duplex/Semi-detached in Point Cook, Alpine in Point Cook, Acreage/Semi-rural in Point Cook, Block Of Units in Point Cook, Terrace in Point Cook, Retirement in Point Cook, Serviced Apartment in Point Cook, Other in Point Cook
House in Altona Meadows, House in Hoppers Crossing, House in Laverton, House in Seabrook, House in Werribee South, House in Werribee, House in Williams Landing
