Want to save your favourite properties and searches?
Sign up below to access all the awesome features.
Already have an account? Sign in


Inspections
$850,000 - $885,000


Enjoy the best of relaxed family living in this well appointed four-bedroom residence, where generous interiors, inviting outdoor spaces and an enviable village location come together. Positioned on approximately 1,121m² the home offers an appealing balance of comfort and practicality, just a short stroll from Recreation/Reserve, Riddells Creek's shops, cafés, eateries, primary school and V-Line train station.
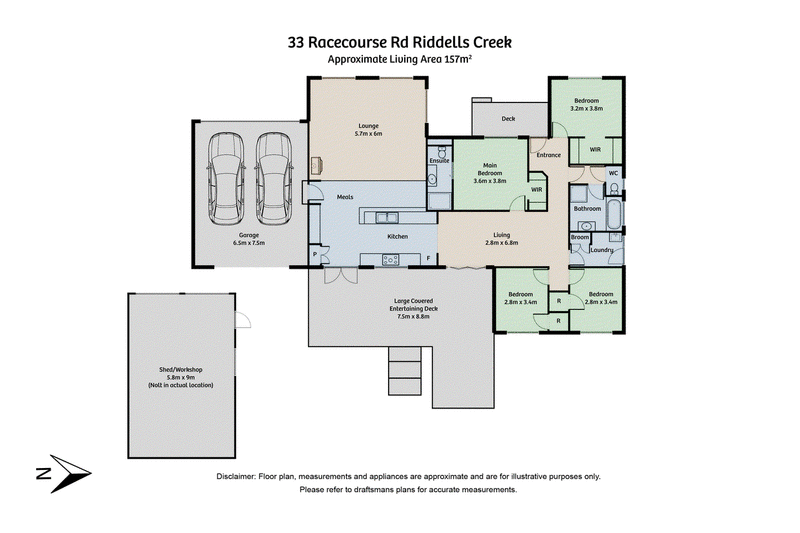
Designed with family living in mind, the home offers a generous open-plan kitchen, meals and living zone alongside a separate additional living area, providing plenty of room to relax, unwind or entertain. The well-appointed galley kitchen includes stainless steel appliances, a dishwasher and excellent storage, while a wood-fired Coonara, refrigerated cooling and ducted heating ensure comfort throughout the seasons.
Four generous bedrooms provide comfortable accommodation, with walk-in robes to two, including the main bedroom, which also features a fully tiled ensuite with double shower and floating vanity. The family bathroom is equally well appointed, complete with bath, shower, provincial-style vanity, slate flooring and separate toilet.
Additional features include: Polished timber floors and crisp white plantation shutters.
Step outdoors to a covered, elevated deck overlooking a private and well maintained backyard, a double garage with rear yard access, powered 5.8m x 9m shed, dedicated wood storage and water tanks with pump.
Offering space to grow, room to entertain and everyday convenience at your doorstep, this is an outstanding opportunity to secure a well-rounded family lifestyle in sought-after Riddells Creek.
Contact our team today!
*ID required upon inspection.
Raine & Horne has taken reasonable care in compiling this information to ensure its accuracy. However, details such as property dimensions, pricing, location, and descriptions have been sourced from third parties and supplied to Raine & Horne. Accordingly, Raine & Horne does not guarantee the accuracy or completeness of this information and disclaims any responsibility for errors or omissions. We strongly advise prospective buyers to undertake their own research and verification of all details. For further guidance, please consult the due diligence checklist available through Consumer Affairs.

42 Brantome Street, Gisborne VIC 3437
Call Ken Grech on
0418509710
Call Karly O'Donnell on
0456188468


House in Riddells Creek, Unit in Riddells Creek, Townhouse in Riddells Creek, Villa in Riddells Creek, Apartment in Riddells Creek, Flat in Riddells Creek, Studio in Riddells Creek, Warehouse in Riddells Creek, Duplex/Semi-detached in Riddells Creek, Alpine in Riddells Creek, Acreage/Semi-rural in Riddells Creek, Block Of Units in Riddells Creek, Terrace in Riddells Creek, Retirement in Riddells Creek, Serviced Apartment in Riddells Creek, Other in Riddells Creek
House in Bolinda, House in Cherokee, House in Clarkefield, House in Gisborne, House in Kerrie, House in Monegeetta, House in Mount Macedon, House in New Gisborne, House in Romsey, House in Sunbury