Want to save your favourite properties and searches?
Sign up below to access all the awesome features.
Already have an account? Sign in


$1,675,000 - Bay Side Bliss


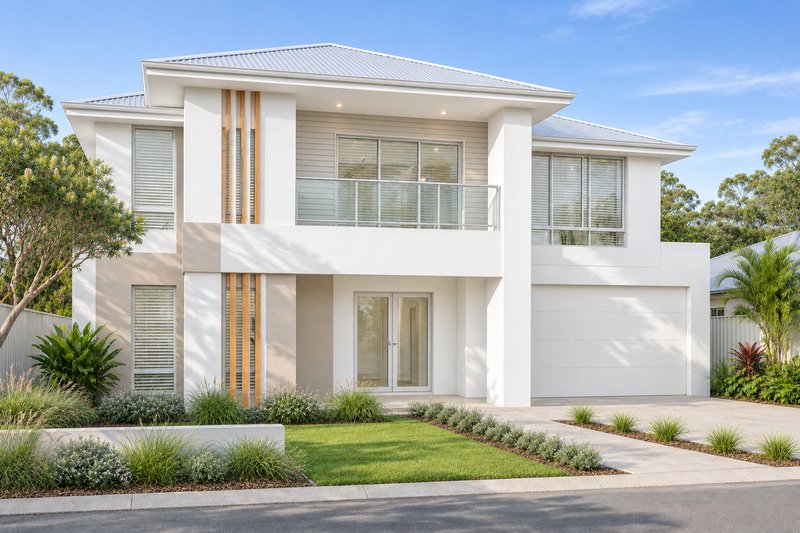
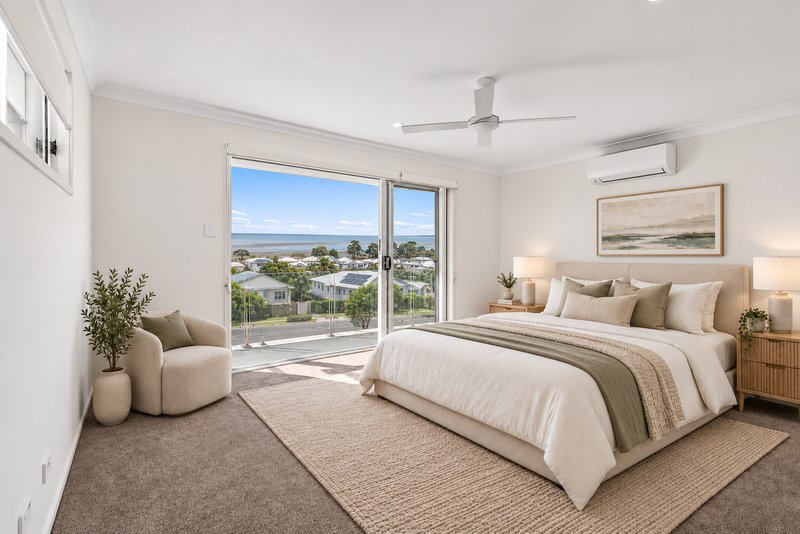
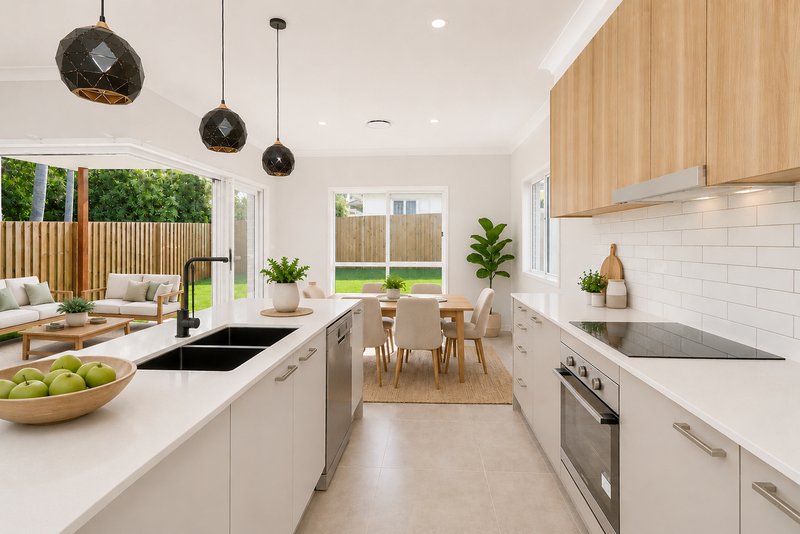
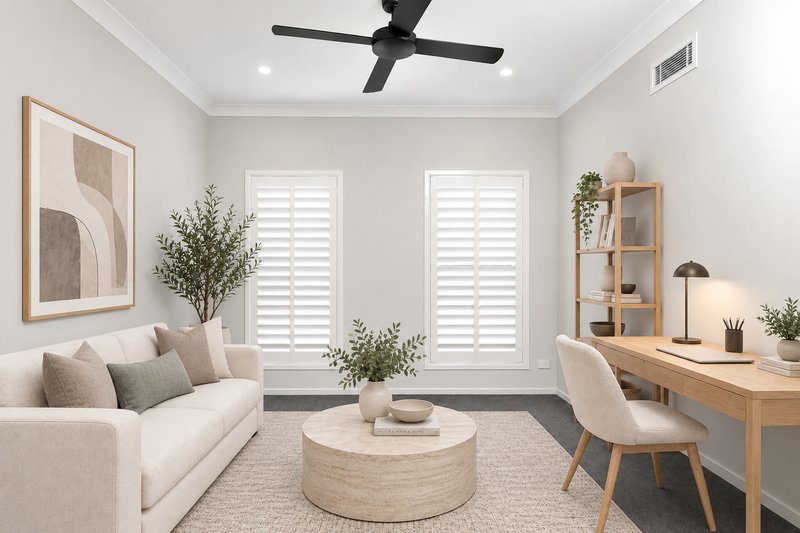
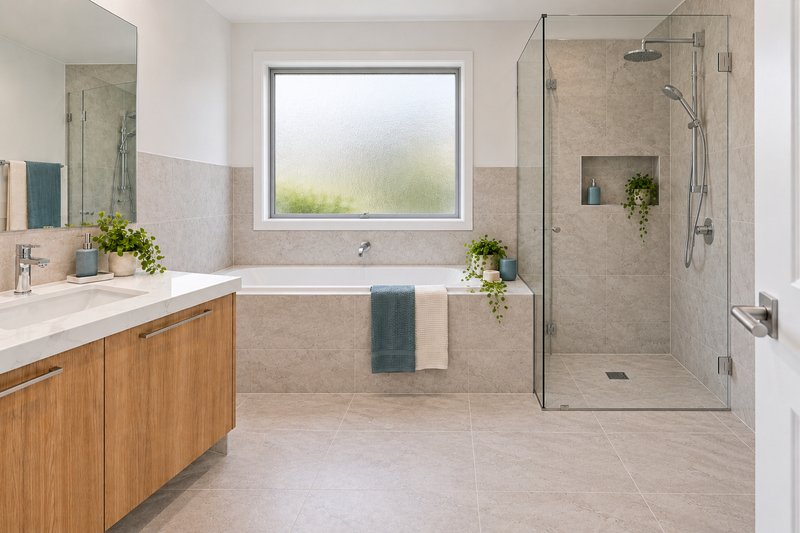
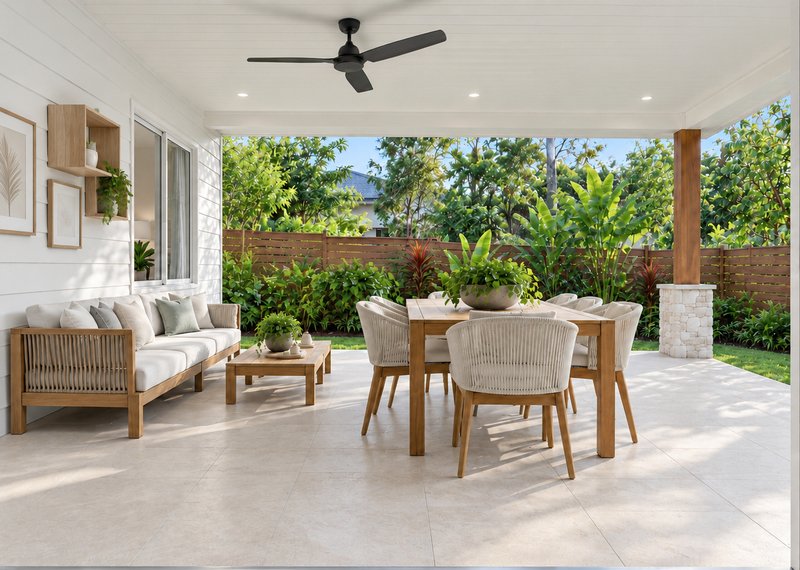
THIS HOME IS TO BE CONSTRUCTED. PHOTOS ARE AN INDICATION ONLY. Titled and ready for you to build your dream home.
Rear positioned elevated 606sqm block providing privacy and seclusion with potential water views from your double storey build.
Positioned in Brighton close to the foreshore to catch those summer breezes, this address offers an ideal lifestyle for Families, Downsizers, Investors and Professionals.
Enjoy the convenience of being
1 minute walk to Bus Stop
2.4km to Sandgate Train Station
1km to Sandgate Aquatic Centre
1.4km to Brighton Plaza Shops
1.8km to Brighton State School
2.8km to Bracken Ridge State High
Within 3km to Bayside regions of Shorncliffe and Sandgate
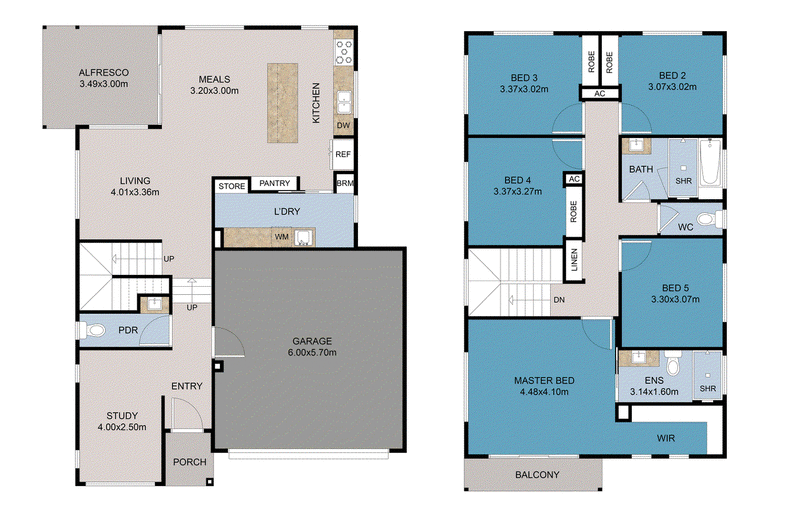
We've chosen to feature our OCEANIC design - a spacious 234 sqm home that perfectly balances functionality and style.
This is just one option for consideration.
Do you want to see what could work on this block?
Do you have something different in mind or a different budget?
That's where we can help. We have a range of design and build options available and can work with you to find a solution that suits your lifestyle, wish list and budget.
If you are not sure what you can build or where to start? Contact us for a complimentary discussion. Tell us what you're looking for and one of our New Home Project Managers can talk you through the possibilities, available designs, inclusions, and pricing.
Building Brokers QLD is independent of the builders and a licensed real estate agent. Our understanding of land, construction and the factors that affect building costs means we can help you assess and negotiate the land, establish a realistic project budget and compare competitive builder pricing-so you can move forward with confidence.
Your ideal home may be closer than you think - call us and let's explore the options.
Note this home is to be constructed - Images are indicative only and prices will vary depending on your home selection and choices. Speak to us for more details.
Some images may contain AI generated content
Building 5, 22 Magnolia Drive, Brookwater QLD 4300
Call Building Brokers QLD Enquiries on
07 3556 5310


House in Brighton, Unit in Brighton, Townhouse in Brighton, Villa in Brighton, Apartment in Brighton, Flat in Brighton, Studio in Brighton, Warehouse in Brighton, Duplex/Semi-detached in Brighton, Alpine in Brighton, Acreage/Semi-rural in Brighton, Block Of Units in Brighton, Terrace in Brighton, Retirement in Brighton, Serviced Apartment in Brighton, Other in Brighton
House in Bald Hills, House in Bracken Ridge, House in Griffin, House in Sandgate