Want to save your favourite properties and searches?
Sign up below to access all the awesome features.
Already have an account? Sign in


$2,200,000 - $2,400,000


Presenting abundant street appeal with stunning architectural design, this brand new home showcases generous spaces, impeccable quality, and sophisticated style flowing through light-filled interiors. A cohesive blend of materials, fixture and fittings are utilised beautifully throughout the home including luxurious Calacatta Green marble for benchtops, splashbacks and fireplace surround.
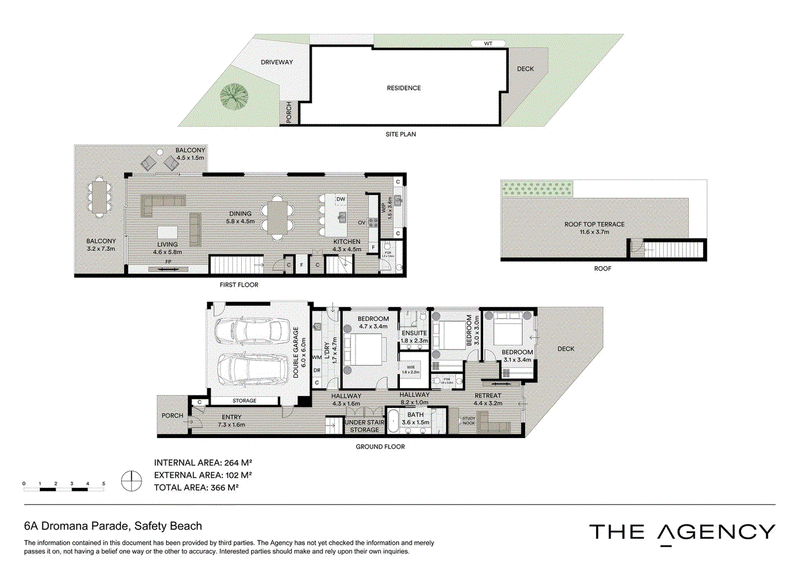
Providing a sensational zone for entertaining and relaxing, expansive first-floor lounge/dining features an electric fireplace and extensive dual-wall corner glazing which opens fully via stackers for free-flowing connection to the balcony, while separate stairs lead up to a bonus roof terrace to enjoy magnificent, almost 360 degree views of the bay and hinterland.
Still on this central level, the superb gourmet kitchen boasts a large butler's pantry with hinterland view, along with island seating, 900mm oven and induction cooktop, integrated dishwasher, bar/coffee station, plus adjacent powder room.
On the ground floor, a rumpus/living room with study space leads out to a low-maintenance deck and neat lawned garden offering a secure space for the kids to play. Spacious accommodation includes two robed bedrooms and a large main bedroom with fitted walk-in robes, and these are serviced by two luxurious bathrooms featuring dual-attachment walk-in showers, plus a separate powder room and large fully-fitted laundry with deck access.
Additional features include double glazing, ducted heating/cooling, engineered timber-style flooring, abundant storage, instant hot water service, Dahua security system with cameras, garden water tank, plus double garage with internal access.
An enviable 400m stroll to the beach, this convenient location is also in walking distance to Dromana shops and cafés, and a short drive to primary and secondary schools, along with nearby freeway access.
Disclaimer: The information above is provided by The Agency as general guidance only. Although we take care to keep it accurate, we do not guarantee that it is complete or reliable. Prospective purchasers should make their own enquiries and verify all details independently. The Agency accepts no responsibility for any errors, omissions or inaccurate statements.
L3/489 Toorak Road, Toorak VIC 3142
Call Adam Alexander on
0416 236 393
Call Hollie Alexander on
0417 360 503


House in Safety Beach, Unit in Safety Beach, Townhouse in Safety Beach, Villa in Safety Beach, Apartment in Safety Beach, Flat in Safety Beach, Studio in Safety Beach, Warehouse in Safety Beach, Duplex/Semi-detached in Safety Beach, Alpine in Safety Beach, Acreage/Semi-rural in Safety Beach, Block Of Units in Safety Beach, Terrace in Safety Beach, Retirement in Safety Beach, Serviced Apartment in Safety Beach, Other in Safety Beach