Want to save your favourite properties and searches?
Sign up below to access all the awesome features.
Already have an account? Sign in


$779,000 +


Come home to the kind of place where every weekend feels like a holiday. 2 Sillago Street is a beautifully presented single-level home on a generous, manicured 700m2 corner block in Burdell, where timeless construction, neutral tones and a fully fenced, irrigated yard make life feel wonderfully easy. Out the back, a sparkling pool installed in 2021 sits beside a covered patio that's made for long lunches, birthday parties and balmy Townsville evenings.
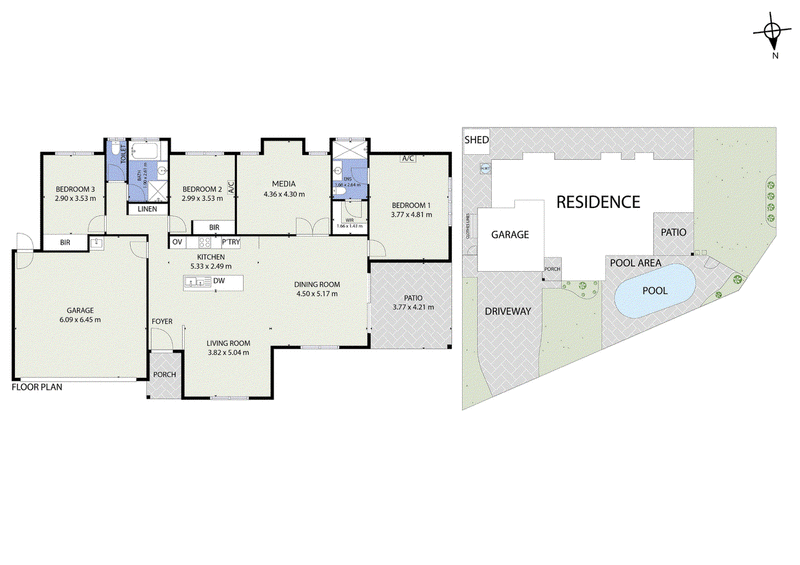
Inside, open plan kitchen, dining and lounge areas flow together around a stone-topped island with a breakfast bar that seats 3, then open straight out to the patio. The main bedroom sits privately at one end of the home with its own walk-in robe and contemporary ensuite, while a separate media room and 2 queen-size bedrooms with mirrored built-in robes give everyone room to spread out. With a modern family bathroom and an internal laundry completing the layout, it's a home that suits every age and stage.
Everything you need to know:
- Main bedroom with walk-in robe and contemporary ensuite, set privately apart from the other bedrooms
- 2 queen-size bedrooms with mirrored built-in robes, plus a separate media room
- Ceiling fans and split-system air-conditioning through the bedrooms and living areas
- Modern kitchen with stone benchtops, double sinks, electric cooktop and island bench with 3-seat breakfast bar
- Modern family bathroom with bath and separate shower, plus internal laundry
- Covered patio flowing from the open plan living area, overlooking the in-ground pool installed in 2021
- 6.6kW solar system and double garage
- Fully fenced, irrigated 700m2 corner block with double-gated access and garden shed
Tucked away on a peaceful street, this corner block home is perfectly placed for families, pool lovers and anyone who likes life on the easy side. Schools, shopping centres, local parks, and walking and bike tracks are all close by, so everyday routines feel effortless. Spend your weekends splashing, entertaining or simply unwinding on the lawn, and let the 6.6kW of solar do some of the work.
Thinking this could be the one? Call Jess Whaites on 0423 398 849 and secure your family's new weekend ritual.
Information:
Townsville Council Rates: Approx $2,351 per half year
Rental Appraisal: $700-$740 per week, gross annual rental yield 4.83%
All information (including but not limited to the property area, floor size, price, address and general property description) on online advertising is provided as a convenience to you, and has been provided to Whaites + Co by third parties.

463 Nepean Highway, Frankston VIC 3199
Call Jess Whaites on
0423398849


House in Burdell, Unit in Burdell, Townhouse in Burdell, Villa in Burdell, Apartment in Burdell, Flat in Burdell, Studio in Burdell, Warehouse in Burdell, Duplex/Semi-detached in Burdell, Alpine in Burdell, Acreage/Semi-rural in Burdell, Block Of Units in Burdell, Terrace in Burdell, Retirement in Burdell, Serviced Apartment in Burdell, Other in Burdell
House in Bohle, House in Cosgrove, House in Deeragun, House in Mount Low, House in Shaw