Want to save your favourite properties and searches?
Sign up below to access all the awesome features.
Already have an account? Sign in




Offers Over $1,220,000


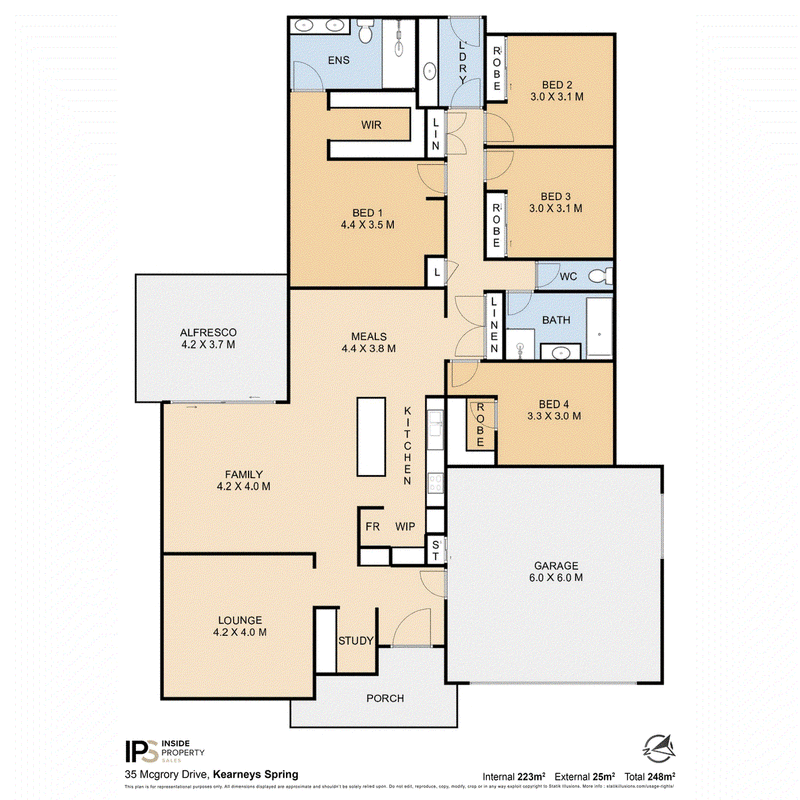
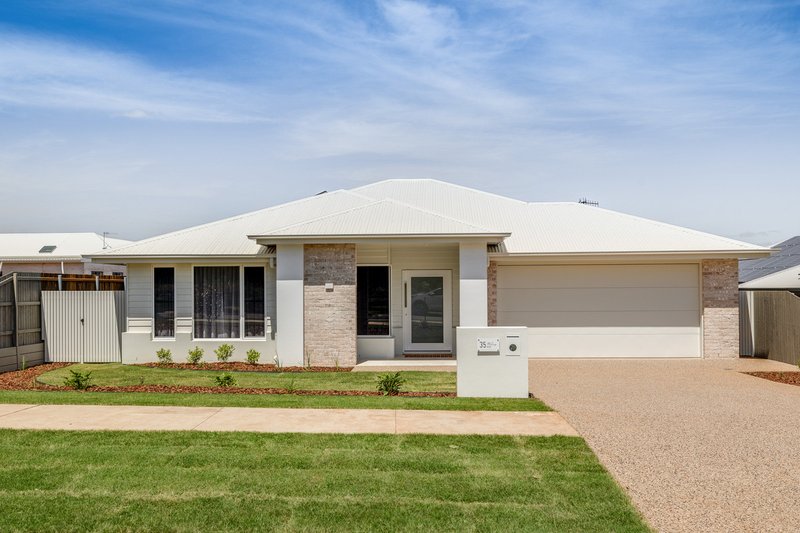
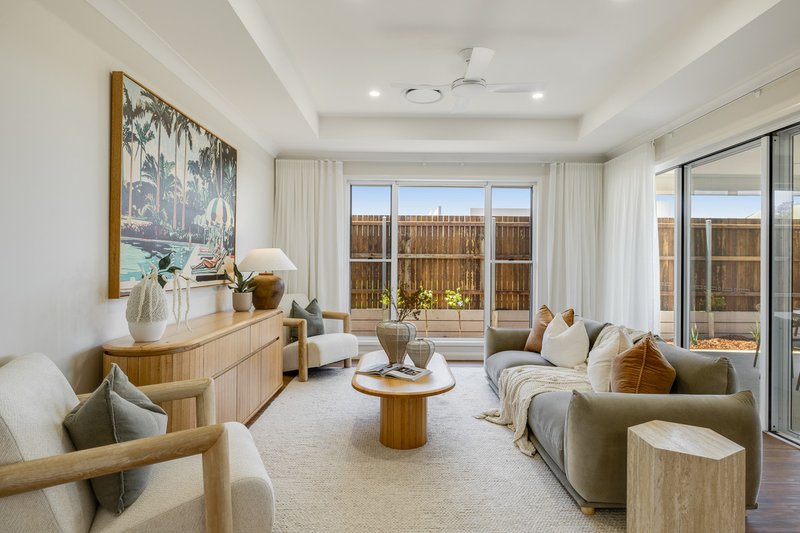
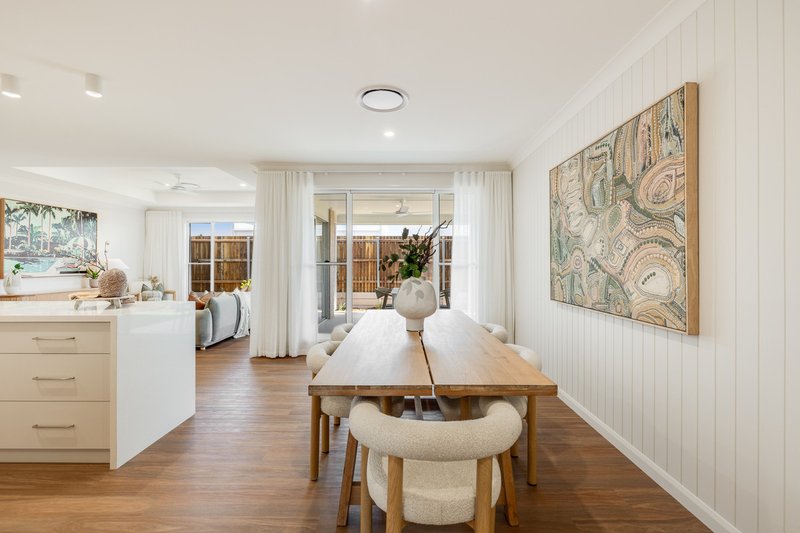
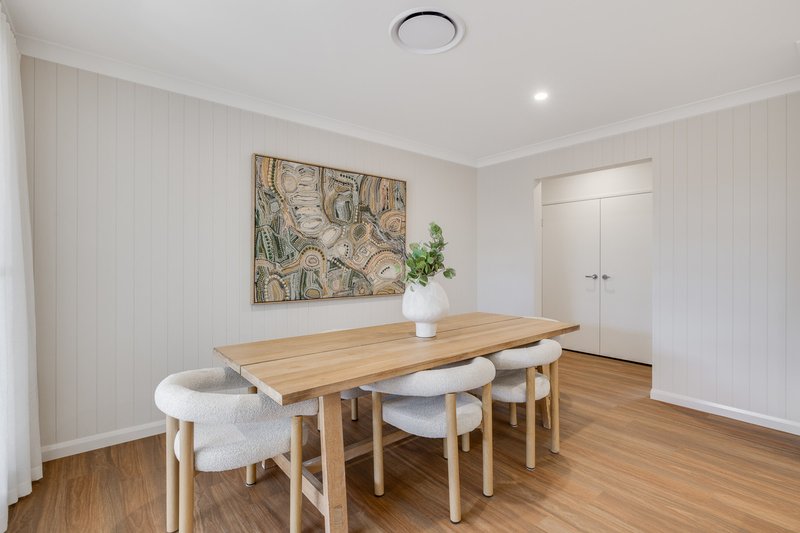
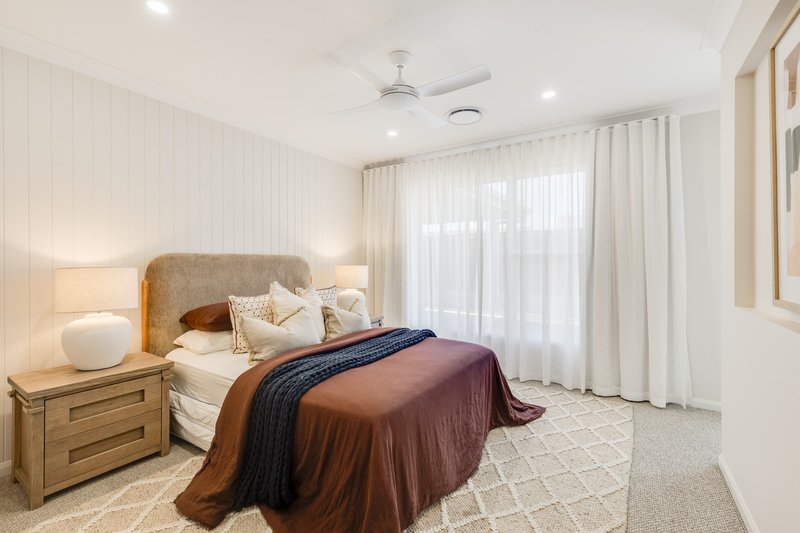
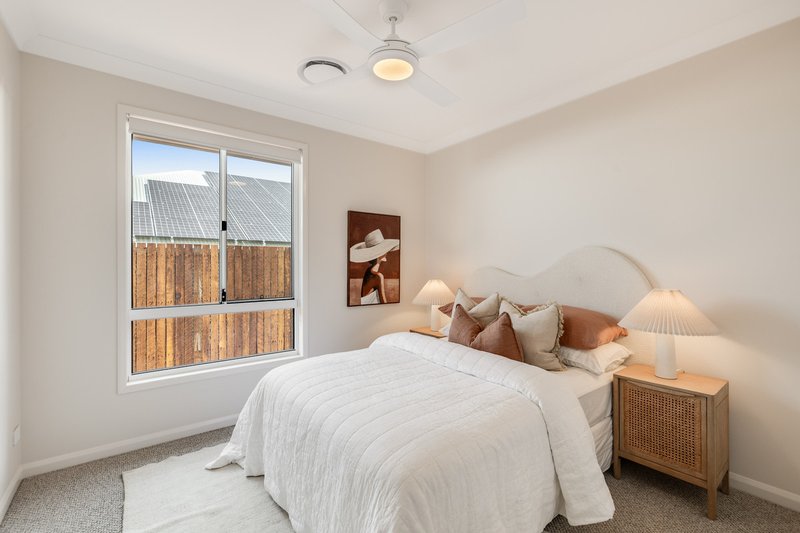
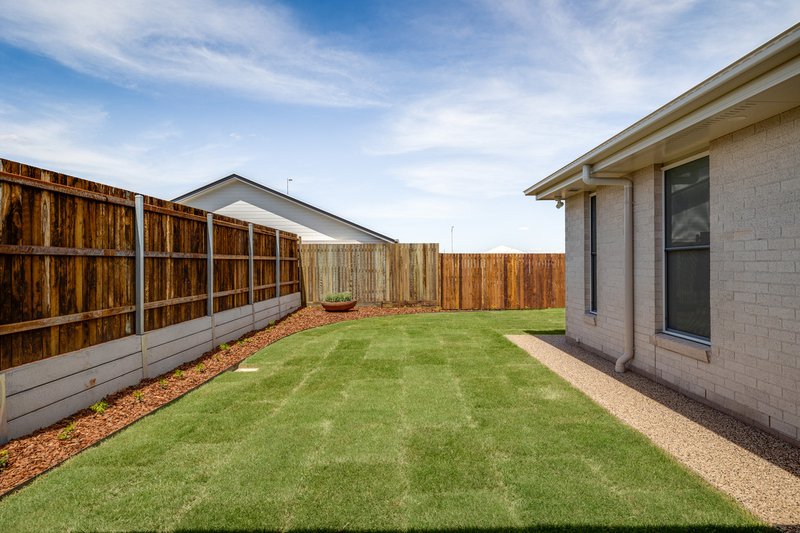
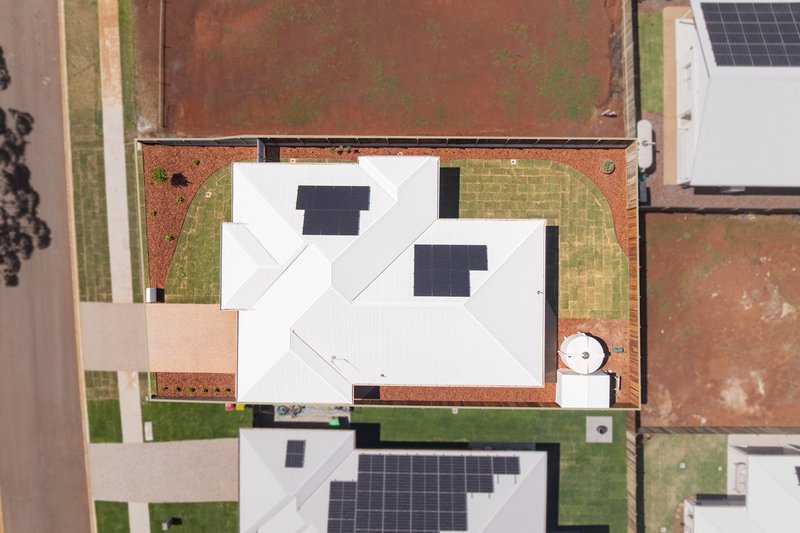
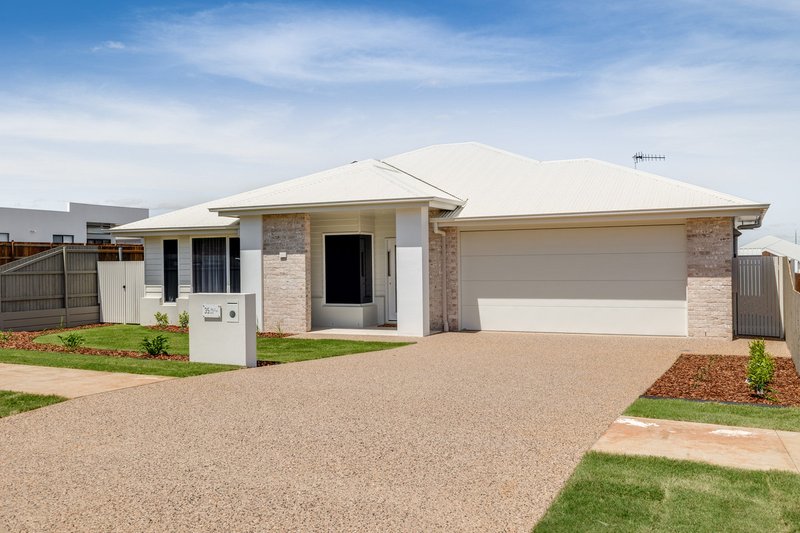
Step inside this BRAND NEW home and you will fall in love. Not only does this superb home deliver the perfect balance of style and functionality through the use of quality finishes and considered details, but the clever floor plan makes the most of the aspect ensuring the interiors are filled with natural light while making the most of the 610m2 block.
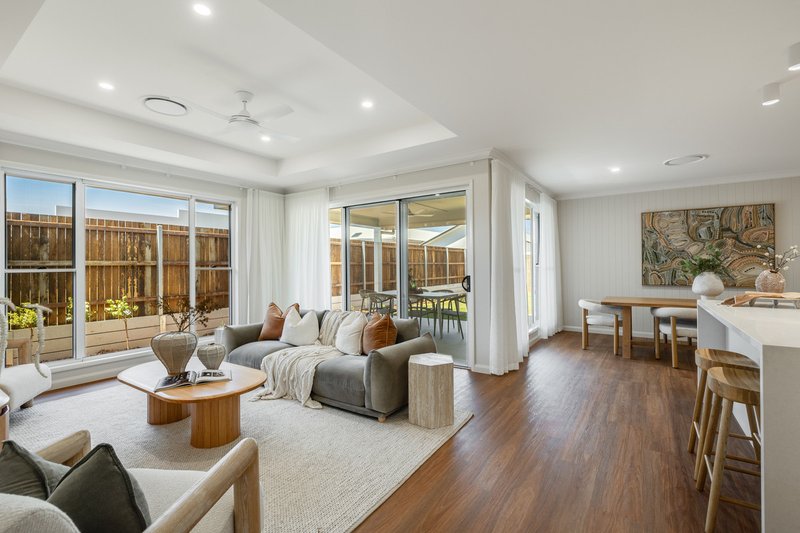
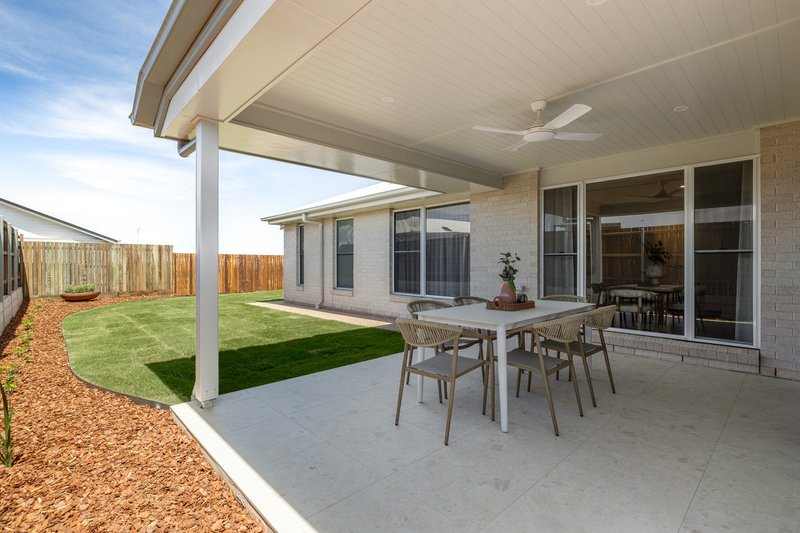
* Large open-concept living & dining zone flow out to the covered alfresco
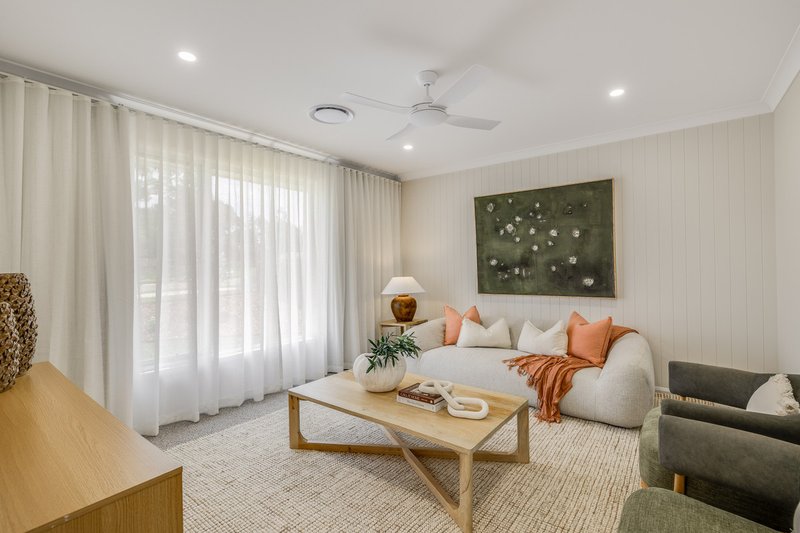
* Second living zone at the front of the home
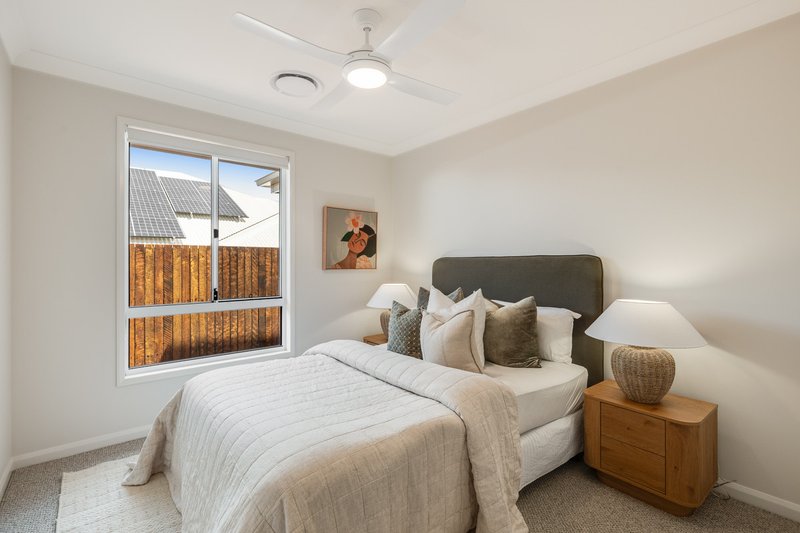
* 4 spacious bedrooms (2 built-in; 2 with WIR)
* Home office with custom joinery
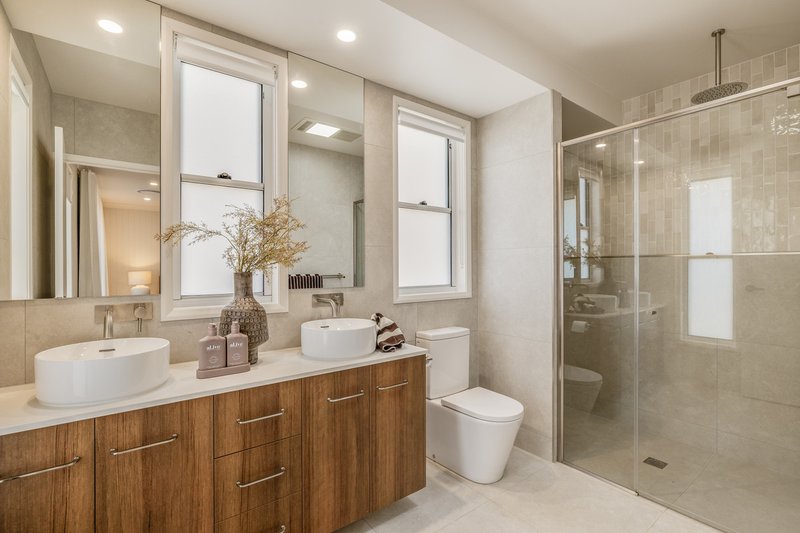
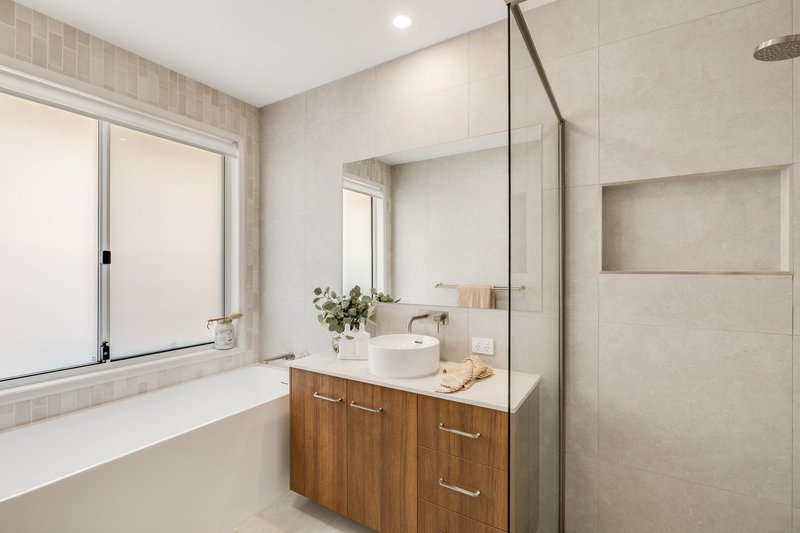
* 2 bathrooms (ensuite with twin vanities & double shower)
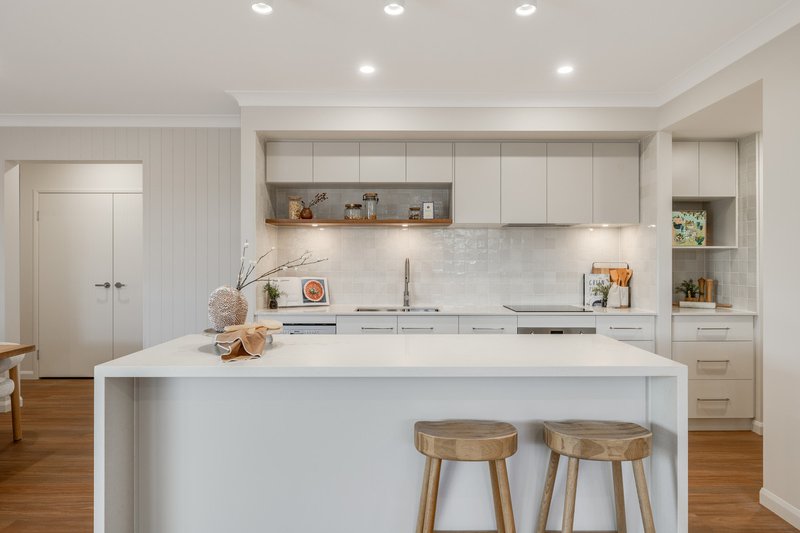
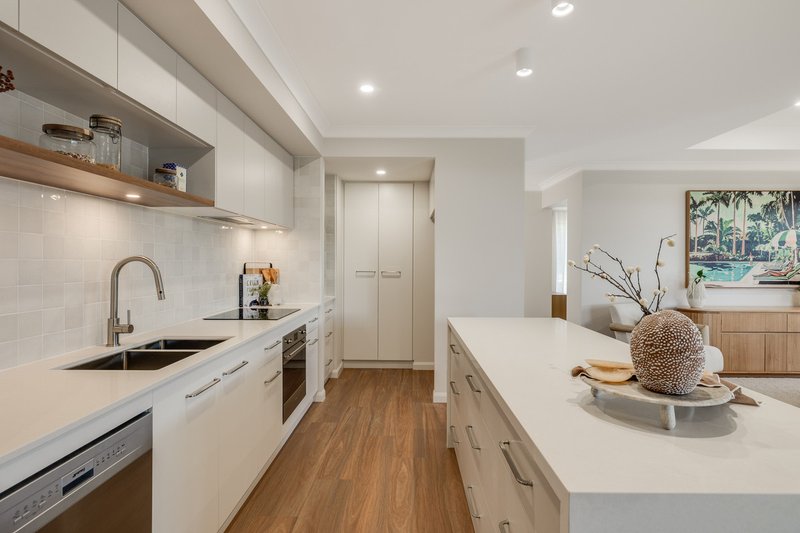
* Elegant kitchen with smart design features
* SMEG appliances inc. oven, induction cooktop & dishwasher
* Scullery hides away the mess & boasts additional storage
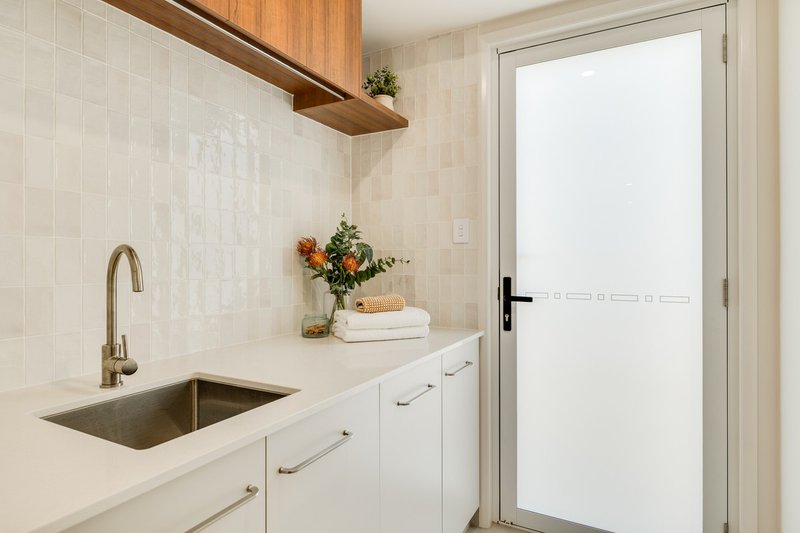
* Well-appointed laundry with drying rail
* Double garage with remote control access
* Daikin ducted air conditioning
* Ceiling fans in all the bedrooms, both living spaces & alfresco
* 3m x 2.25m approx. garden shed
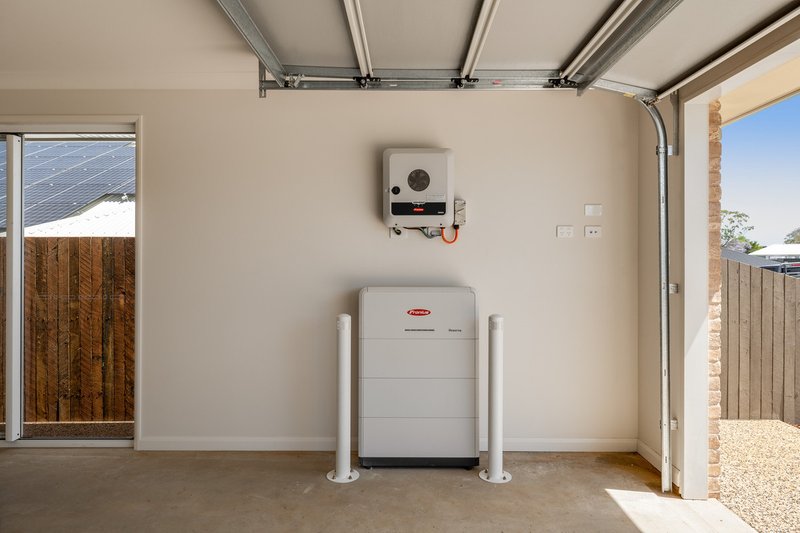
* 6.6Kw solar system with 9.5Kw battery storage
* 10,000 lt aboveground tank plumbed to laundry, toilets & outside tap
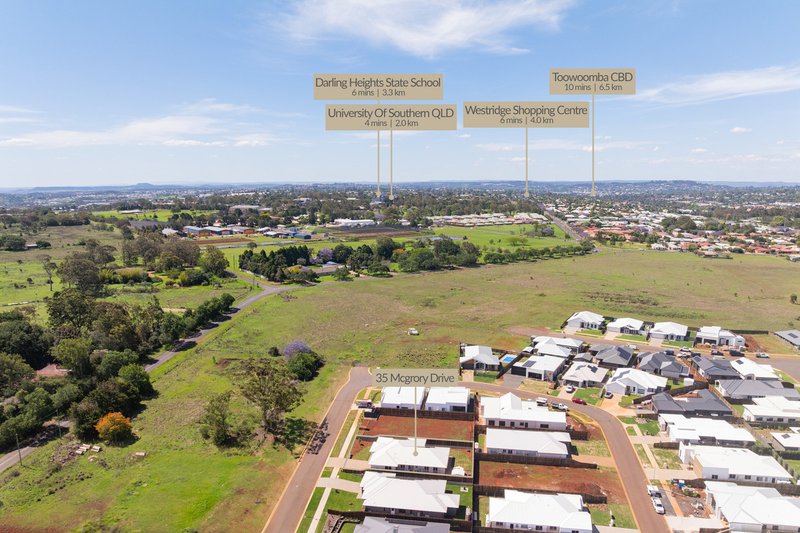
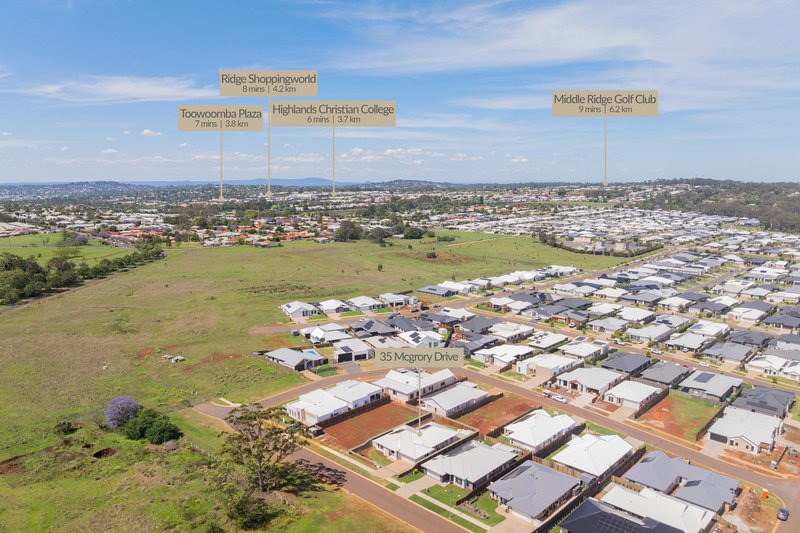
* Great location close to
- Darling Heights State Primary School & Preschool - approx. 3.km
- Harristown State High School - approx. 6km
- Highlands Christian College – approx. 3.3km
- University of Southern Queensland – approx. 2.3km
- Mirambeena Childrens Centre (childcare) – approx. 1.8km
- Convenient shopping at Woolworths at the Ridge, Aldi, Coles & K-Mart at Toowoomba Plaza - less than 4.1km
- Uni Plaza Shopping Centre (SPAR Express, Butcher, Bakery, Chemist & takeaway) –approx. 1.9km
- Westridge Shopping Centre (SPAR, Bakery, Grocer & Butcher, as well Doctor, Dentist & Chemist) –approx. 3.9km
- Carly Hibbard Park (playground, off-leash dog area, Beginner Mountain Bike Trails & BBQ area) – approx. 1.1km
2/13 Kitchener Street, Toowoomba QLD 4350
Call Gary Kowaltzke on
0408 357 163
Call Anne Jurgs on
0417 641 313


House in Kearneys Spring, Unit in Kearneys Spring, Townhouse in Kearneys Spring, Villa in Kearneys Spring, Apartment in Kearneys Spring, Flat in Kearneys Spring, Studio in Kearneys Spring, Warehouse in Kearneys Spring, Duplex/Semi-detached in Kearneys Spring, Alpine in Kearneys Spring, Acreage/Semi-rural in Kearneys Spring, Block Of Units in Kearneys Spring, Terrace in Kearneys Spring, Retirement in Kearneys Spring, Serviced Apartment in Kearneys Spring, Other in Kearneys Spring
House in Centenary Heights, House in Darling Heights, House in Harristown, House in Middle Ridge, House in Preston, House in South Toowoomba, House in Top Camp