Want to save your favourite properties and searches?
Sign up below to access all the awesome features.
Already have an account? Sign in


Contact Agent


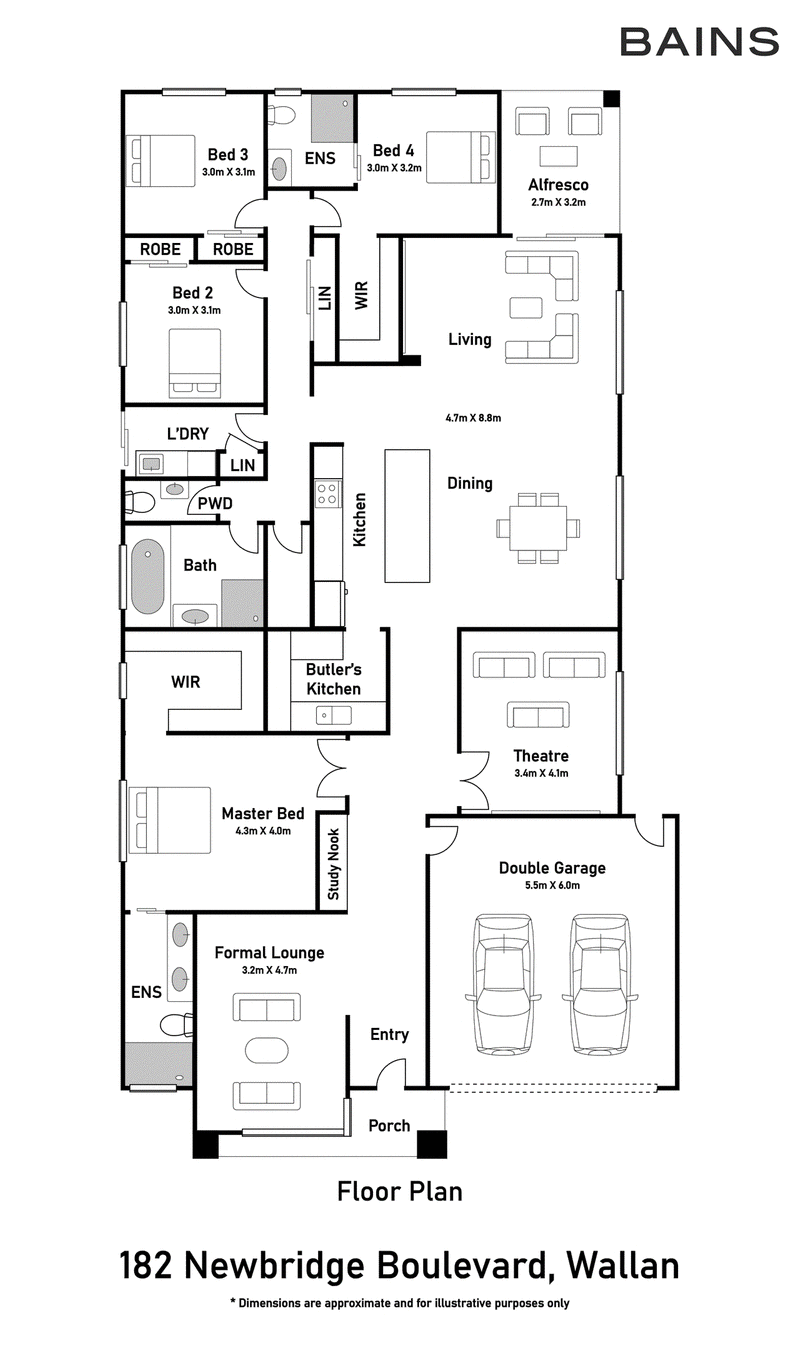
Experience the pinnacle of style and sophistication in this exceptional 4-bedroom, 3-bathroom masterpiece, boasting two luxurious ensuites - including a hotel-inspired master suite and an array of premium upgrades throughout.
From the moment you enter through the impressive grand entry with bulkhead ceilings, the meticulous attention to detail is evident. Multiple living zones cater to every occasion, including a formal lounge, theatre room and a spacious open plan living area that extends seamlessly to the tiled alfresco, overlooking a generous fully fenced backyard, is perfect for year round entertaining and large family gatherings.
The high-end kitchen is a culinary showpiece, complete with quality 900mm appliances, dishwasher and a butler's pantry for exceptional storage. A striking 60mm waterfall island benchtop with feature cladding provides the ideal casual dining setting, while the bulkhead with modern pendant lighting adds a touch of refined sophistication.
Additional highlights include:
• High ceilings, walk-in linen for ultimate storage, white shelving with black edges
• Double garage with internal and external access plus automation control via mobile app
• Keyless entry with digital lock featuring fingerprint, Wi-Fi and passcode access
• Security cameras & alarm system for peace of mind
• LED downlights throughout, upgraded switches and multi-colour ceiling lights in theatre room that sync with music
• Large exposed aggregate driveway for extra parking
• Breathtaking lake views
• Colour screen video intercom
• Mitsubishi heavy-duty refrigerated heating/cooling with linear ducts and extra heating/cooling vent in the garage
• Roller blinds and fly screens throughout, letterbox and clothesline
• Concrete pathways around the home
• Custom TV unit with fireplace
• Sparkling bathrooms with floor-to-ceiling tiles, freestanding bathtub, multi-colour LED mirrors in ensuites and stylish toilet paper holders with built-in mobile stands
This home delivers the perfect blend of elegance, comfort and cutting-edge functionality. Move in today and embrace the luxurious lifestyle you deserve!
Due diligence checklist - http://www.consumer.vic.gov.au/duediligencechecklist
This document has been prepared to assist solely in the marketing of this property. While all care has been taken to ensure the information provided herein is correct, we do not take responsibility for any inaccuracies. Accordingly, all interested parties should make their own enquiries to verify the information.
1 Anglers Drive, Epping VIC 3076
Call Vanny Bains on
0430102929


House in Wallan, Unit in Wallan, Townhouse in Wallan, Villa in Wallan, Apartment in Wallan, Flat in Wallan, Studio in Wallan, Warehouse in Wallan, Duplex/Semi-detached in Wallan, Alpine in Wallan, Acreage/Semi-rural in Wallan, Block Of Units in Wallan, Terrace in Wallan, Retirement in Wallan, Serviced Apartment in Wallan, Other in Wallan
House in Beveridge, House in Bylands, House in Darraweit Guim, House in Heathcote Junction, House in Upper Plenty, House in Wandong