Want to save your favourite properties and searches?
Sign up below to access all the awesome features.
Already have an account? Sign in


Auction
Inspections
AUCTION


Auction Location: In rooms - LJ Hooker Canberra City Auction HQ
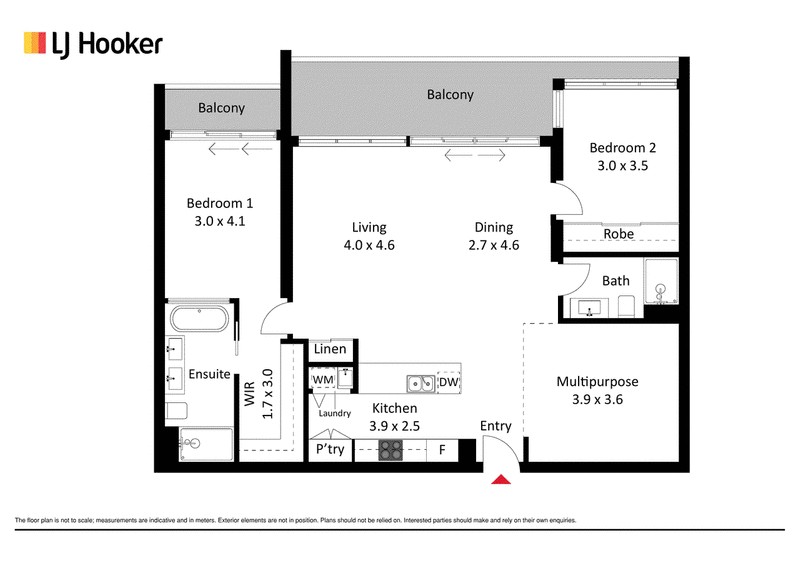
Discover an exceptional combination of space, north-easterly aspect and lifestyle in this generously proportioned two-bedroom plus multipurpose room apartment within the prestigious Griffin development. Offering 122m� of internal living and northern sun drenched balcony, this residence delivers a level of comfort and versatility rarely found in apartment living.
Positioned on the fifth floor with city and Mount Ainslie views, the apartment enjoys an abundance of natural light through double glazing, complemented by impressive 2.7m ceilings and quality finishes throughout. The thoughtfully designed floor plan creates a seamless connection between the two living areas and kitchen, providing an inviting setting for both everyday living and entertaining.
The generous open-plan living area offers ample space for separate lounge and dining arrangements, while full-height sliding glass doors extend the interiors onto a substantial 23.5m� balcony. Capturing an elevated outlook and beautiful natural light, this outdoor space provides the perfect setting to relax, entertain or simply enjoy the unobstructed views.
At the heart of the home, the beautifully appointed kitchen combines contemporary design with everyday practicality. Featuring stone benchtops, a breakfast bar, premium Miele appliances and elegant glass feature cabinetry, the kitchen has been designed to complement both the functionality and sophistication of the residence.
Accommodation comprises a main bedroom with a huge walk in robe robe and a modern ensuite with a bathtub. The second bedroom features a northern aspect and built in robes. Both bathrooms are complete with underfloor heating. An additional multipurpose room provides valuable flexibility, ideal for a home office, study or additional living space.
The Griffin offers an exceptional lifestyle with an impressive collection of resort-style amenities. Residents enjoy exclusive access to a 25-metre indoor swimming pool, steam and sauna rooms, seperate weights and cardio gyms, and beautifully landscaped communal gardens.
Adding another level of convenience is The Griffin's concierge service, offering assistance with everyday needs including parcel collection, grocery deliveries and mail management. Direct pedestrian and bicycle access to Lake Burley Griffin and Commonwealth Park places some of Canberra's most iconic recreational spaces just moments from your doorstep.
Combining generous proportions, refined interiors and an enviable location, this outstanding apartment presents an opportunity to enjoy premium inner-city living without compromising on space, comfort or convenience.
Features
- Fifth-floor position with desirable northerly orientation
- Generous 122m� of internal living plus 23.5m� balcony
- Two spacious bedrooms and two bathrooms
- Additional multipurpose room, ideal for a home office or second living space
- Single-level design with expansive open-plan living and dining
- Impressive 2.7m high ceilings
- Full-height sliding glass doors connecting the living area to the balcony
- Quality timber flooring throughout the living areas
- Premium Miele appliances
- Two beautifully appointed bathrooms with underfloor heating
- Ducted heating and cooling throughout
- Separate full-sized laundry
- Two secure basement car spaces and storage cage
- NBN fibre to the premises
- Pet-friendly complex
- Concierge service
- Beautifully landscaped communal gardens
Property Details:
Internal Living: 123m�
Balcony: 23.5m�
Total Area: 146.5m�
EER: 6
Complex: The Griffin
Developer: Amalgamated Property Group
Builder: Chase Constructions
Rates: $712 per qtr (approx.)
Land Tax: $887 per qtr (approx.)
Strata Fees: $1614 per qtr including Sinking Fund (approx.)
Strata Management: Civium
Disclaimer:
Disclaimer: All information contained herein is gathered from sources we consider to be reliable. However, we cannot guarantee or give any warranty about the information provided. Interested parties must solely rely on their own enquiries.
Photography Disclaimer: Some images may have been virtually staged to better showcase the true potential of the rooms and spaces in the home. Alternatively, while the property may have been staged for photography, it might be vacant during your inspection.
EER (Energy Efficiency Rating):

1St Floor 182 - 200 City Walk, Canberra City ACT 2601
Call Ben Jones on
0420863351


House in Parkes, Unit in Parkes, Townhouse in Parkes, Villa in Parkes, Apartment in Parkes, Flat in Parkes, Studio in Parkes, Warehouse in Parkes, Duplex/Semi-detached in Parkes, Alpine in Parkes, Acreage/Semi-rural in Parkes, Block Of Units in Parkes, Terrace in Parkes, Retirement in Parkes, Serviced Apartment in Parkes, Other in Parkes
Apartment in Acton, Apartment in Barton, Apartment in Campbell, Apartment in Canberra, Apartment in Capital Hill, Apartment in Reid, Apartment in Russell, Apartment in Yarralumla