Want to save your favourite properties and searches?
Sign up below to access all the awesome features.
Already have an account? Sign in




$685,000


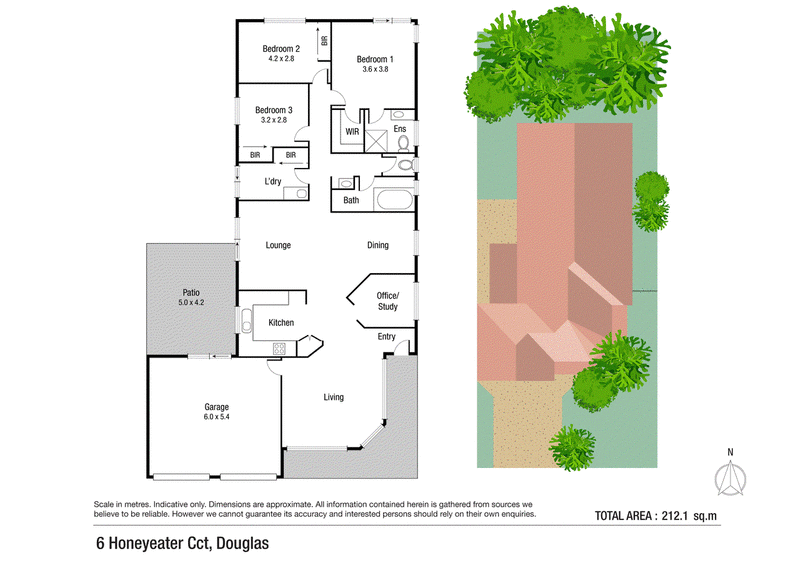
This spacious three-bedroom home with only 2 neighbours, spans an impressive 212.1m2 under roof, offers an opportunity to secure your dream home in the absolute heart of Douglas, backing directly onto serene, protected bushland. Imagine escaping to your private rear garden and feeling completely disconnected from suburbia as the afternoon river breezes rustle through the canopy and an abundance of local wildlife visits your backyard.
Blending timeless character with practical lifestyle design, the home features a striking traditional bullnose veranda, the ultimate vantage point to sit back, unwind, and soak in your peaceful surroundings. Set on an effortless, low-maintenance allotment, the intuitive floor plan offers two separate, light-filled living zones that blur the lines between indoor and outdoor relaxation, all while keeping you mere moments from James Cook University and Townsville University Hospital.
Property Features:
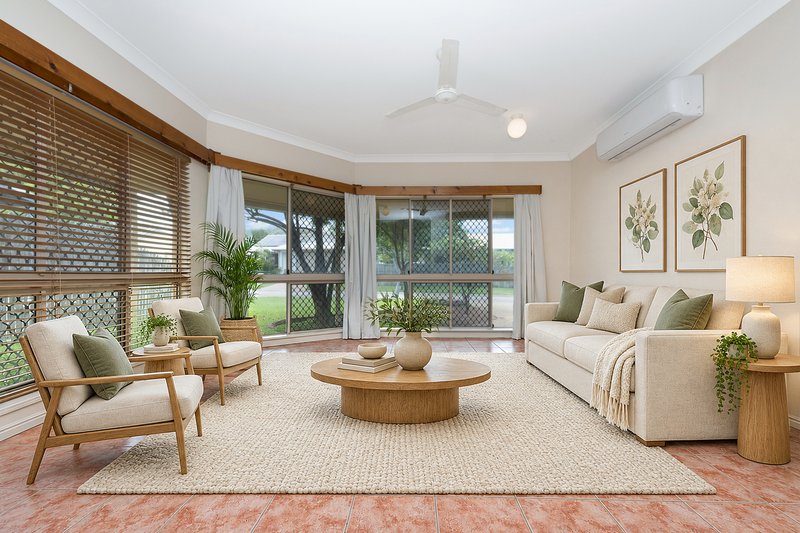
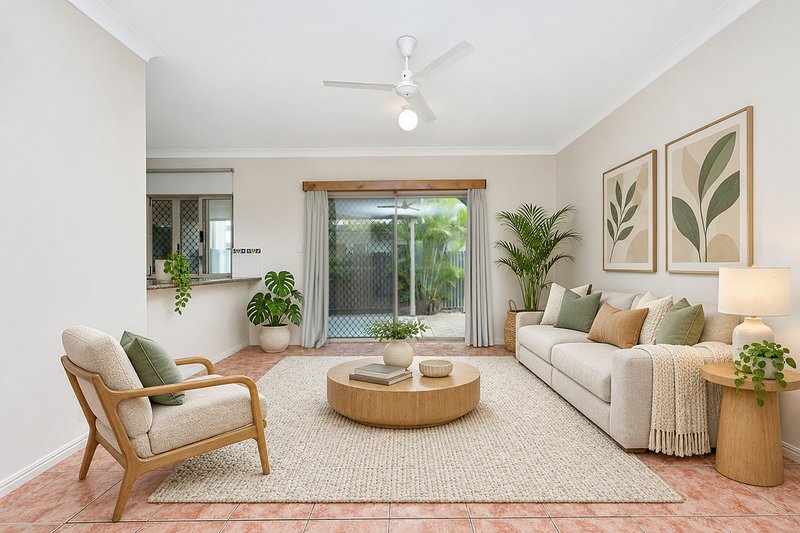
• Dual Living Zones: The expansive, open-plan front lounge flows seamlessly into a massive family and dining arena, creating distinct spaces for both vibrant entertaining and quiet family downtime.
• Central Kitchen: Acting as the true heart of the home, this chef-friendly space boasts a pantry, preparation benches, an abundance of cabinetry, and a layout that keeps you connected to both living areas.
• Versatile Home Office / study: A cleverly positioned, this space serves multiple purposes as the ultimate work-from-home hub, a quiet student retreat, or an easily adaptable guest bedroom for overnight visitors.
• Main Bedroom: Tucked away at the rear of the home for maximum privacy, the master suite offers a peaceful retreat complete with an ensuite, with walk-in wardrobe, and direct garden vistas accessible through sliding glass doors.
• Queen-Sized Bedrooms: Two additional bedrooms are beautifully scaled to comfortably fit queen beds, featuring carpets, built-in wardrobes,
ceiling fans, and crisp air-conditioning.
• Main Bathroom: Showcasing a timeless colour palette, the main bathroom is designed for families with a deep soaking tub and shower combination, and a vanity.
• All-Weather Alfresco Patio: Step out from the second living area to a brilliant side patio that overlooks the lush backyard, perfectly designed for weekend BBQs and seamless indoor-outdoor hosting.
• Double Remote Garage: Enjoy absolute security and convenience with a two-car garage featuring automatic remote doors, direct internal access to the
home, and smart walkthrough access straight to the patio.
• Everyday Functionality: Packed with clever design highlights including storage throughout, an internal laundry with rapid access to the clothesline
through a sliding door, and security screens for total peace of mind.
Lifestyle & Location:
• Unmatched Walkability: Leave the car at home and stroll to the vibrant Riverview Tavern, dynamic specialty shops, local cafés, the swimming centre, and trusted childcare facilities.
• Premier Health & Education Hub: Positioned just minutes from the gates of James Cook University and the world-class Townsville University Hospital, making it a gold-standard investment or family base.
• Outdoor Adventure on Your Doorstep: Explore the spectacular Ross River precinct, surrounding parklands, dedicated dog parks with fitness zone and children play zone, , and kilometres of scenic walking tracks and mountain bike trails serving as a popular workout spot for Douglas residents.
• Retail Hotspots Nearby: Enjoy effortless weekend shopping with both the major Townsville Shopping Centre and Willows Shopping Centre located just an easy 8 minute drive away.
• Viewing is by appointment only, so book your private inspection now on 0415 624 609 or [email protected].
10/228-244 Riverside Boulevard, Douglas QLD 4814
Call Nicole Plozza on
0415624609


House in Douglas, Unit in Douglas, Townhouse in Douglas, Villa in Douglas, Apartment in Douglas, Flat in Douglas, Studio in Douglas, Warehouse in Douglas, Duplex/Semi-detached in Douglas, Alpine in Douglas, Acreage/Semi-rural in Douglas, Block Of Units in Douglas, Terrace in Douglas, Retirement in Douglas, Serviced Apartment in Douglas, Other in Douglas
House in Aitkenvale, House in Annandale, House in Condon, House in Cranbrook, House in Kirwan, House in Mount Stuart, House in Murray, House in Thuringowa Central