Want to save your favourite properties and searches?
Sign up below to access all the awesome features.
Already have an account? Sign in


Inspections
Offers Over $1,249,000


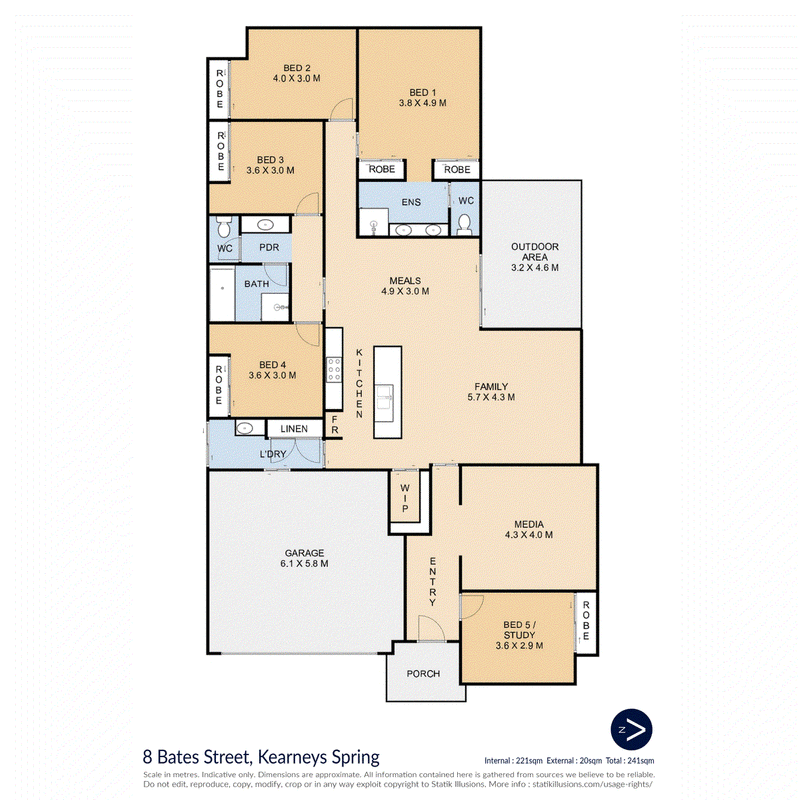
Not only does this superb home deliver on space through it's extremely liveable floorplan but finishes have been chosen to convey timeless elegance, that is warm and welcoming. Bedrooms are located at the rear of the property, with a generous living zone incorporating dining, family living and kitchen under a catherdral ceiling. Here large sliding doors not only capture the northern light but allow easy access to the outdoors. Set on a fully fenced and manicured yard, this is the perfect place to call home.
* 2 generous living rooms (lounge can be closed off)
* 5 spacious built-in bedrooms
* 2½ bathrooms (powder, family bathroom & ensuite)
* White 2pac joinery is a feature of this elegant but highly functional kitchen
* Large walk-in pantry or scullery offers additional storage
* 90cm freestanding electric oven with 5 burner gas cooktop
* Under roof alfresco enjoys view of the rear yard
* Double garage with remote control access
* Reverse cycle air conditioner in living
* Ceiling fan in master
* Natural gas to instant hot water system & cooktop
* Durable timber look flooring for underfoot comfort & high wear resistance
* Quality blinds & carpet
* 5,000lt aboveground rainwater tank plumbed to laundry, WCs & outside tap
* 1.2m x 2.4m garden shed
* Great location close to
- Darling Heights State Primary School & Preschool - approx. 3.1km
- Harristown State High School - approx. 6km
- Highlands Christian College – approx. 3.3km
- University of Southern Queensland – approx. 2.4km
- Mirambeena Childrens Centre (childcare) – approx. 1.9km
- Convenient shopping at Woolworths at the Ridge, Aldi, Coles & K-Mart at Toowoomba Plaza (less than 4.1km)
- Uni Plaza Shopping Centre (SPAR Express, Butcher, Bakery, Chemist & takeaway) –approx. 1.9km
- Westridge Shopping Centre (SPAR, Bakery, Grocer & Butcher, as well Doctor, Dentist & Chemist) –approx. 3.8km
- Carly Hibbard Park (playground, off-leash dog area, Beginner Mountain Bike Trails & BBQ area) – approx. 1.1km
2/13 Kitchener Street, Toowoomba QLD 4350
Call Gary Kowaltzke on
0408 357 163
Call Anne Jurgs on
0417 641 313


House in Kearneys Spring, Unit in Kearneys Spring, Townhouse in Kearneys Spring, Villa in Kearneys Spring, Apartment in Kearneys Spring, Flat in Kearneys Spring, Studio in Kearneys Spring, Warehouse in Kearneys Spring, Duplex/Semi-detached in Kearneys Spring, Alpine in Kearneys Spring, Acreage/Semi-rural in Kearneys Spring, Block Of Units in Kearneys Spring, Terrace in Kearneys Spring, Retirement in Kearneys Spring, Serviced Apartment in Kearneys Spring, Other in Kearneys Spring
House in Centenary Heights, House in Darling Heights, House in Harristown, House in Middle Ridge, House in Preston, House in South Toowoomba, House in Top Camp