Want to save your favourite properties and searches?
Sign up below to access all the awesome features.
Already have an account? Sign in


All Offers Presented


All Offers Presented by 5pm Tuesday 17th November (Unless sold prior)
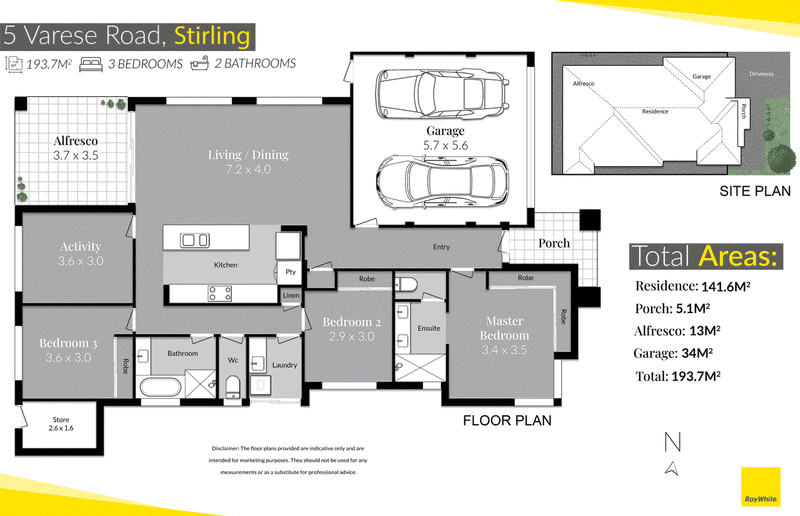
Enjoy the space you want and the simplicity you need in this beautifully presented Macri Homes residence, positioned within Stirling's desirable Princeton Estate. With generous bedrooms, versatile living spaces and an inviting alfresco, 5 Varese Road offers an appealing opportunity for downsizers, professionals and buyers seeking an accessible entry into this sought-after pocket.
High ceilings and 600mm x 600mm floor tiles create a welcoming sense of space, while ducted reverse-cycle air conditioning provides comfort throughout. At the heart of the home, the open-plan kitchen, living and dining area brings everyday living together beneath a recessed ceiling, with LED downlights completing the setting.
The kitchen is both practical and stylish, featuring stone benchtops, an island bench, glass splashbacks and ample storage. A 900mm gas cooktop, oven, integrated microwave, double sink and double fridge recess cater comfortably to daily meals and entertaining.
Sliding into the outdoor lifestyle is effortless, with the dining area opening to a cedar-lined alfresco. Tinted concrete, weather blinds and a TV point make this a welcoming space for relaxed meals or catching the game with friends, complemented by a low-maintenance, reticulated yard.
Positioned at the front of the home, the king-sized master bedroom features carpet, four-door mirrored robes and an ensuite with a large shower, double stone-top vanity, full-height tiling, heat lamp and separate toilet.
Two further bedrooms offer generous accommodation, with a queen-sized second bedroom and queen-sized third bedroom, both featuring mirrored built-in robes. A separate carpeted theatre or study provides the flexibility to create a quiet retreat, dedicated workspace or movie room.
The main bathroom includes a bath, shower and stone-top vanity, with a separate toilet adding everyday convenience. A laundry with rear access, double garage, intercom and side gate access round out a home designed for comfortable, easy living.
Features you'll love:
• Built by Macri Homes in desirable Princeton Estate
• Three generous bedrooms with mirrored robes
• Two bathrooms, including a spacious master ensuite
• Separate carpeted theatre or study
• Open-plan kitchen, living and dining with recessed ceiling
• Stone kitchen benchtops, island bench and excellent storage
• 900mm gas cooktop, oven and integrated microwave
• High ceilings and 600mm x 600mm floor tiles
• Ducted reverse-cycle air conditioning throughout
• Cedar-lined alfresco with weather blinds and TV point
• Low-maintenance, reticulated yard with poured limestone
• Double garage, intercom and side gate access
• Instantaneous gas hot water system
An inviting opportunity to enjoy the Princeton Estate lifestyle with generous proportions and easy upkeep.

Shop 8, Seacrest Shopping Centre, 15 Harman Rd, Sorrento WA 6020
Call Damien Lloyd on
0410574626


House in Stirling, Unit in Stirling, Townhouse in Stirling, Villa in Stirling, Apartment in Stirling, Flat in Stirling, Studio in Stirling, Warehouse in Stirling, Duplex/Semi-detached in Stirling, Alpine in Stirling, Acreage/Semi-rural in Stirling, Block Of Units in Stirling, Terrace in Stirling, Retirement in Stirling, Serviced Apartment in Stirling, Other in Stirling
House in Balcatta, House in Gwelup, House in Innaloo, House in Osborne Park