Want to save your favourite properties and searches?
Sign up below to access all the awesome features.
Already have an account? Sign in


Inspections
Beautifully Reconstructed Coastal Retreat


Positioned on an elevated 809m2 allotment in one of Daisy Hill's most sought-after pockets, this spectacular contemporary residence blends modern coastal style with outstanding functionality. Extensively rebuilt* just 2.5 years ago by renowned builder Creo Construct and backed by the balance of its QBCC structural warranty, the home delivers quality craftsmanship, premium finishes, distant mountain views and beautifully landscaped gardens.
* The dwelling has undergone an extensive rebuild, with approximately 90% of the property reconstructed. While some original elements have been retained, including portions of the plumbing, roof trusses, bearers and the lower sections of the brickwork, the overall scope of work extends well beyond that of a typical renovation (For transparency, it is important to clarify that the property is not a completely new build; however, the extent of reconstruction is significantly greater than a conventional renovation)
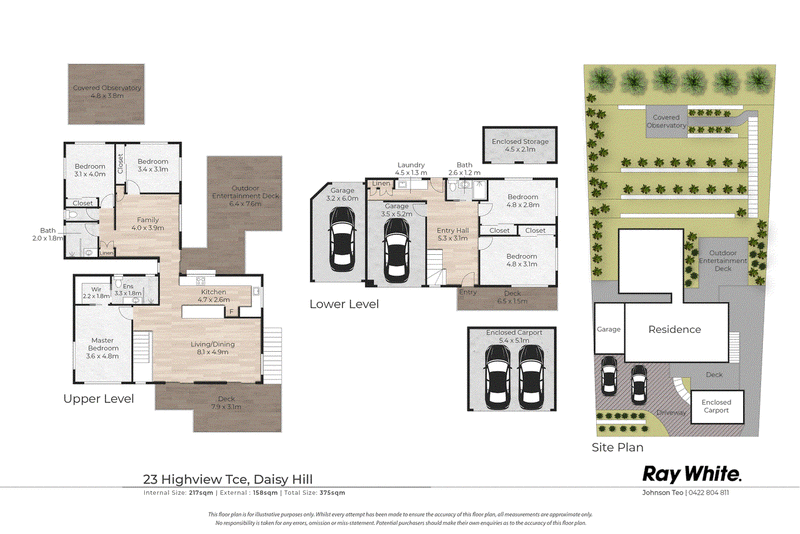
Offering five bedrooms and three bathrooms across two levels, this versatile home is ideal for growing or multi-generational families. Designed with future needs in mind, provisions have also been incorporated for the addition of a lift if required.
Conveniently located just minutes from John Paul College, St Edward's Catholic Primary School and M1 access, Brisbane CBD is approximately 30 minutes away, while the Gold Coast beaches are within easy reach.
A Great Fit For:
• Multi-generational families seeking separation across two levels
• Growing families wanting multiple living areas and five bedrooms
• Professionals working from home
• Car enthusiasts needing extensive secure garaging
• Buyers seeking elevated views and outdoor living
Property Highlights:
• Contemporary coastal-inspired design
• Extensively rebuilt* by Creo Construct approximately 2.5 years ago
• Balance of QBCC structural warranty remaining
• Five bedrooms and three bathrooms over two levels
• Excellent dual-living potential (subject to minor modifications)
• Four remote-controlled lock-up garage spaces
• Elevated entertaining deck with mountain views
• Landscaped tiered gardens and multiple outdoor zones
Interiors
A secure entry opens to light-filled interiors featuring hybrid flooring, LED lighting and a practical family-friendly layout.
Downstairs includes an air-conditioned bedroom, versatile multipurpose room, stylish bathroom and separate laundry with potential for future kitchenette installation, creating excellent dual-living possibilities. This level also provides access to two lock-up garages that can accommodate vehicles, storage, hobbies or workshop space.
Upstairs, an impressive timber staircase with glass balustrades leads to expansive open-plan living and dining areas that flow seamlessly onto the entertaining deck. Here, you'll enjoy views towards Mount Tamborine and refreshing breezes year-round.
At the heart of the home is a stylish galley kitchen featuring Caesarstone benchtops, a breakfast bar, pantry and quality Bosch appliances, including an induction cooktop and distinctive pop-up rangehood.
A separate media room provides an additional retreat, while the upper-level bedroom wing includes three further bedrooms, including a spacious master suite with a walk-in robe and ensuite. A family bathroom and separate toilet complete the level.
Exteriors
The home's striking street appeal is enhanced by crisp white cladding, sandstone retaining walls and established tropical landscaping.
Designed for relaxed entertaining, the covered alfresco deck provides the perfect place to dine, unwind and enjoy the elevated outlook. A substantial lock-up storage shed discreetly positioned beneath the deck provides secure space for tools, garden equipment, sporting gear and additional household storage. Timber decking, easy-care gardens and thoughtfully landscaped outdoor spaces ensure low-maintenance living without compromising lifestyle.
The tiered backyard has been thoughtfully designed with integrated drainage infrastructure to efficiently manage water flow during wetter seasons, enhancing both functionality and long-term peace of mind.
Sandstone pathways and tiered garden beds create opportunities for herbs, vegetables and ornamental planting, while an elevated observation deck provides a spectacular vantage point to enjoy hinterland views and, on clear days, glimpses of the Q1 skyline.
Location Highlights
• John Paul College, St Edward's Catholic Primary School and Daisy Hill State School
• Nearby childcare centres and cafes
• Daisy Hill Shopping Centre and Logan Hyperdome
• Easy access to Brisbane CBD and the Gold Coast via the M1
• Daisy Hill Conservation Park, walking trails, mountain-bike and horse-riding trails and the Koala Centre nearby
Why You'll Love It
Combining exceptional craftsmanship, elevated views and seamless indoor-outdoor living, this near-new home delivers the space, flexibility and lifestyle modern families desire. Whether entertaining, working from home or accommodating extended family, this is a residence designed to be enjoyed for years to come.
Make the next scheduled inspection - properties like this don't last long!
Disclaimer: All information contained herewith, including but not limited to the general property description, price and the address, is provided to Ray White Springwood & Shailer Park by third parties. We have obtained this information from sources we believe to be reliable; however, we cannot guarantee its accuracy. The information contained herewith should not be relied upon and you should make your own enquiries and seek advice in respect of this property or any property on this website.

Shop 24/34 Fitzgerald Ave Springwood Shopping Mall, Springwood QLD 4127
Call Johnson Teo on
0422804811
Call Lindsay Battley on
0411197343


House in Daisy Hill, Unit in Daisy Hill, Townhouse in Daisy Hill, Villa in Daisy Hill, Apartment in Daisy Hill, Flat in Daisy Hill, Studio in Daisy Hill, Warehouse in Daisy Hill, Duplex/Semi-detached in Daisy Hill, Alpine in Daisy Hill, Acreage/Semi-rural in Daisy Hill, Block Of Units in Daisy Hill, Terrace in Daisy Hill, Retirement in Daisy Hill, Serviced Apartment in Daisy Hill, Other in Daisy Hill
House in Mount Cotton, House in Priestdale, House in Shailer Park, House in Slacks Creek, House in Springwood