Want to save your favourite properties and searches?
Sign up below to access all the awesome features.
Already have an account? Sign in


Auction
Inspections
Auction


Auction Location: On-Site
Treetops fill the outlook from this scenic Norman Park setting, with glimpses of Brisbane's skyline beyond and city lights appearing at dusk. Rising on a secure corner parcel, this brand-new luxury residence follows the contours of the land, its sprawling split levels giving family life room to come together and unfold independently.
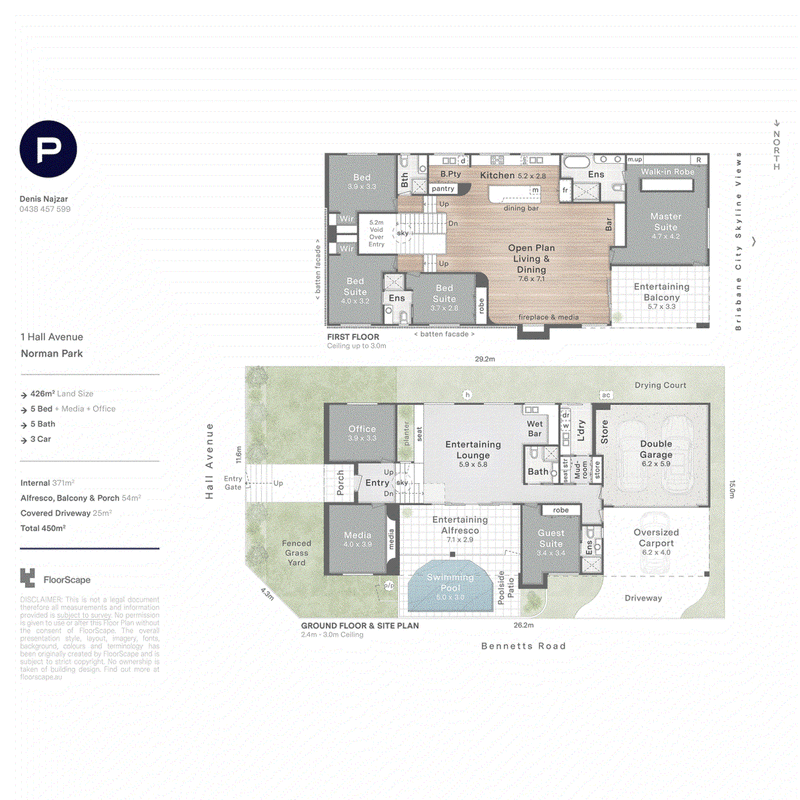
A circular skylight washes the entry in streaming sunshine. An open-tread staircase leads to two distinct living levels where 3-metre ceilings frame broad expanses of glass, and sheer curtains soften the light as it falls across engineered oak, stone and tiles.
Inviting you to settle by the fireplace or pour a drink at the bar, the upper level living and dining spaces step out to the alfresco balcony, where birdsong carries up from the canopy and leaves rustle in the breeze. When friends come over, conversation gathers here or inside around the waterfall stone island in the designer kitchen appointed with Miele appliances and a butler's pantry.
The mood shifts on the lower level, where an internal garden brings greenery into a second living room and glass doors open to a private terrace and swimming pool. The wet bar/kitchenette makes it easy to linger outdoors between swims, while an ensuited bedroom gives teenagers or visiting family a space of their own and offers flexibility for dual living.
Five bedrooms and five bathrooms are arranged across the home, with four bedrooms upstairs. The master suite looks out over the trees to glimpses of the city, with a walk-through robe and makeup vanity leading to an ensuite with a freestanding bath, double shower and dual vanities.
Off the entry, a private office and media room make space for quiet work and movie nights, with scope to use either as an additional bedroom. A laundry, mudroom, remote double garage and carport complete a home of distinguished design and refined luxury.
Additional property highlights:
- Miele integrated refrigerator, freezer and dishwasher
- Miele 5-burner gas cooktop, 60cm oven and microwave
- My Air 9-zone ducted air-conditioning, Lucci remote ceiling fans
- Real Flame electric fireplace, hardwired security cameras
Perched in a premier corner position in Norman Park, days can begin with coffee at Rabbit Hole Cafe or Dovetail on Overend, followed by time at the local parks, playgrounds and bike paths with the kids. Travel is easy with bus stops and the train station within walking distance, and the CBD is only 6km from home. This exclusive address falls within the Seven Hills State School catchment, with Churchie and Lourdes Hill College just minutes away.
Disclaimer:
This property is being sold by auction or without a price and therefore a price guide can not be provided. The website may have filtered the property into a price bracket for website functionality purposes.
Disclaimer:
We have in preparing this advertisement used our best endeavours to ensure the information contained is true and accurate, but accept no responsibility and disclaim all liability in respect to any errors, omissions, inaccuracies or misstatements contained. Prospective purchasers should make their own enquiries to verify the information contained in this advertisement.

27 Logan Road, Woolloongabba QLD 4102
Call Denis Najzar on
0438457599
Call Alex Masukura on
0434917869


House in Norman Park, Unit in Norman Park, Townhouse in Norman Park, Villa in Norman Park, Apartment in Norman Park, Flat in Norman Park, Studio in Norman Park, Warehouse in Norman Park, Duplex/Semi-detached in Norman Park, Alpine in Norman Park, Acreage/Semi-rural in Norman Park, Block Of Units in Norman Park, Terrace in Norman Park, Retirement in Norman Park, Serviced Apartment in Norman Park, Other in Norman Park
House in Camp Hill, House in Coorparoo, House in East Brisbane, House in Hawthorne, House in Morningside, House in New Farm, House in Seven Hills