Want to save your favourite properties and searches?
Sign up below to access all the awesome features.
Already have an account? Sign in





$819,000


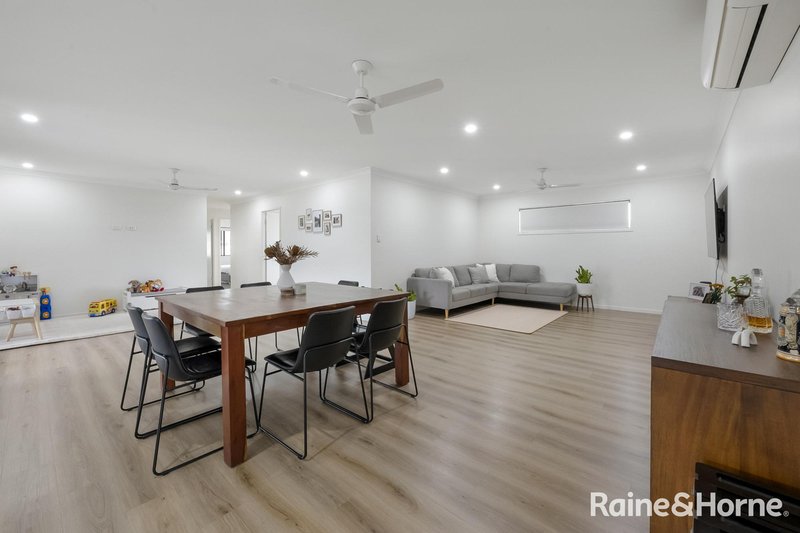
Ideally positioned in a quiet street, just moments from local shops & schools, this four year old home is light-filled & a practical design featuring open-plan living & dining, which are positioned separately from the bedrooms to provide added peace & privacy.
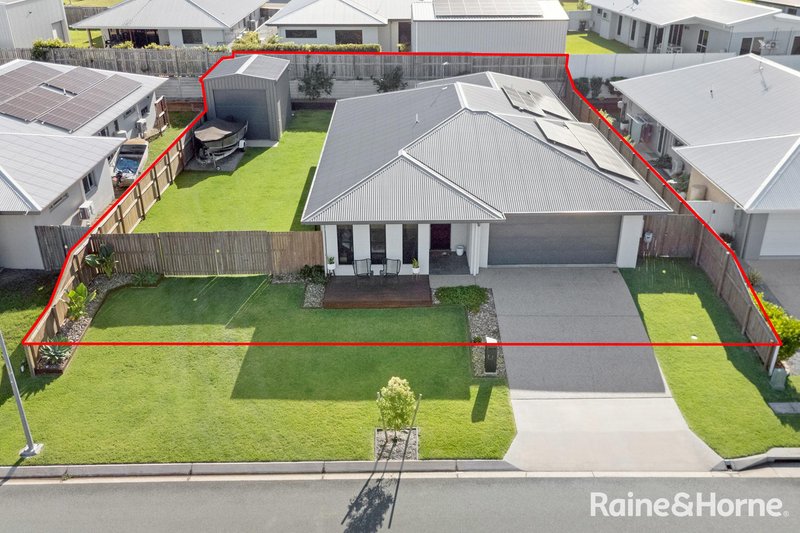
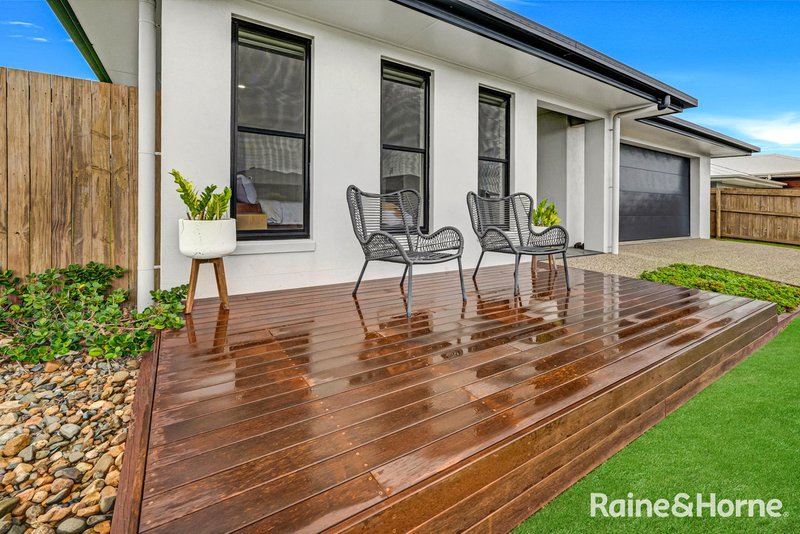
From the moment you arrive, the elevated front façade creates an inviting first impression, complemented by a front deck - the perfect spot to enjoy your morning coffee & the peaceful surrounds.
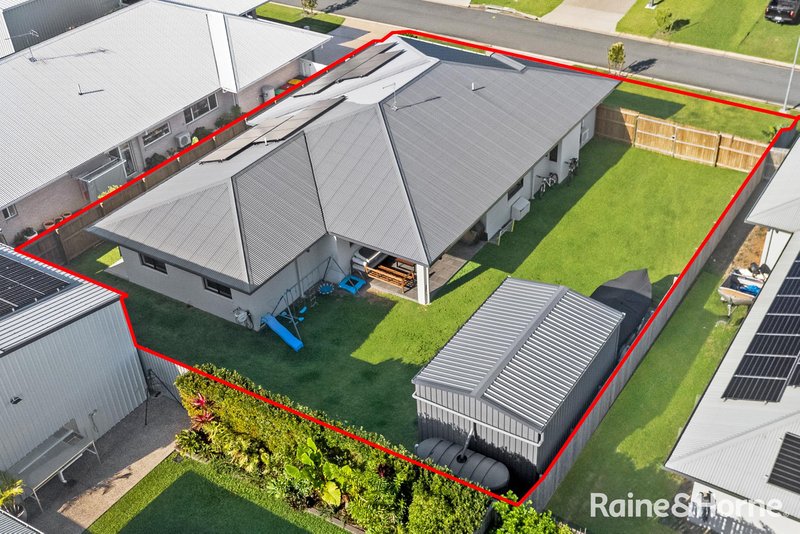
Double gates provide wide side access initiated for flexible reversing to the 6m x 4m high clearance powered shed which includes a rear bench & wall tool board. Complete with a front roller door and separate side access door, the shed is ideal for parking, storage or a workshop.
• A welcoming entrance, complete with security screen door, sets the tone for what awaits inside.
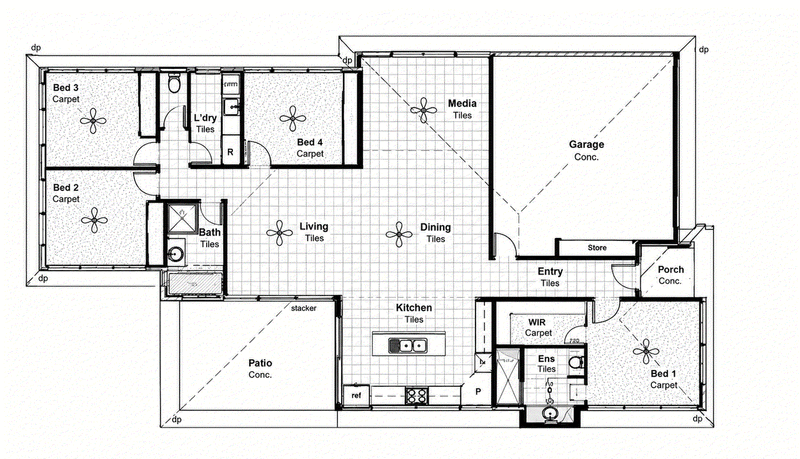
• Step through the front door & the master bedroom is conveniently positioned to the left, while the hallway draws you through towards the heart of the home - a spacious kitchen & open-plan living area.
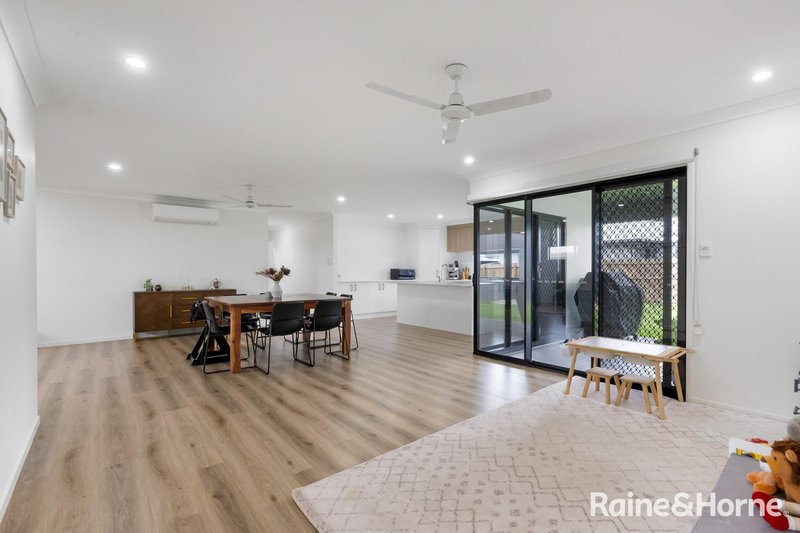
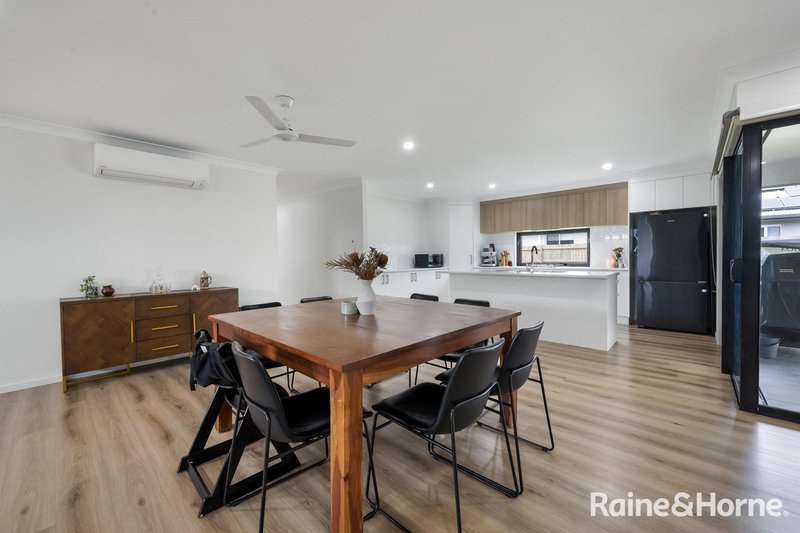
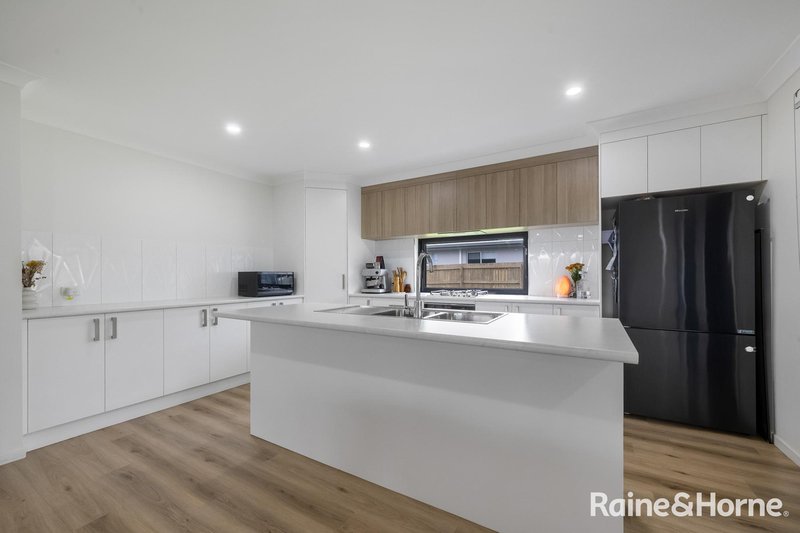
• The kitchen is designed to bring everyone together, featuring a generous island bench ideal for everyday living and entertaining. A standout feature is the corner stacker doors, opening wide to connect the living area with the outdoor patio, overlooking lush Sir Walter turf and complemented by a high rear boundary wall for added privacy & seclusion.
• Enjoy year-round comfort with split-system air conditioning to the living area & bedrooms, complemented by ceiling fans, roller blinds, security-screened doors & a stylish blend of vinyl plank flooring & carpets throughout.
• The kitchen impresses with an eye-catching swing-up window, generous bench space, ample drawers & cupboards, and quality appliances including a gas cooktop, electric oven, rangehood & dishwasher. A corner pantry & wide double-door fridge space complete this well-appointed kitchen.
• Spacious king-size master suite featuring a walk-in wardrobe & ensuite, thoughtfully designed with a recessed vanity with louvre windows either side, ample cupboard and drawer storage, walk-in shower & separate toilet.
• Three generous queen-size bedrooms are privately positioned at the rear of the home, each featuring built-in wardrobes & convenient access to the main bathroom.
• Main bathroom featuring a separate shower & bathtub, vanity with cupboard & drawer storage & exhaust fan, with the convenience of a separate toilet.
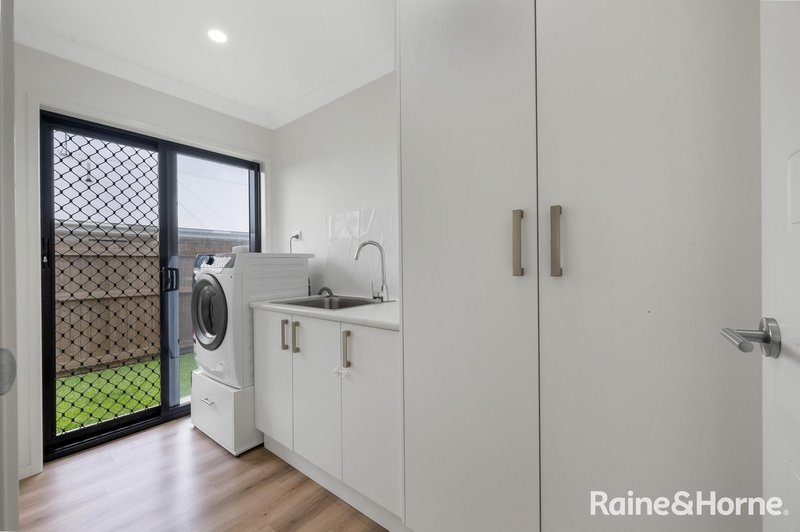
• The laundry offers good storage, an additional two-door cupboard & a security-screened door providing convenient access to the clothesline.
• 5000-litre water tank with pump, ideal for watering the fruit producing orange & lime trees & keeping the lawn lush & green.
• Reduce the power bills with the convenience of having a 6.6kW solar electricity system.
• Half yearly Rates - issue date 10/08/2026 $2,226.44 Prompt payment discount applies.
• Water Notice reading period August 2025 to February 2026 - $535.98
• Approx. 736m2 pet friendly yard & room for the play equipment.
• Built September 2022 by Esprit Constructions with approx. 223m² under roof.
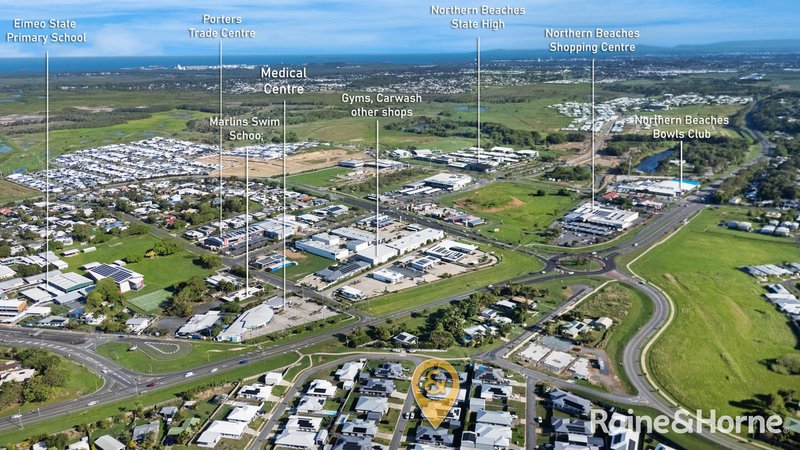
• Just 2km to Northern Beaches Central, offering an extensive range of shopping & services, including Coles, Woolworths, cafés, fitness facilities, a chemist, newsagent, bottle shop, mechanic, veterinary services & much more.
• Approximately 1.1km to St Brendan's Primary School, with Eimeo State School a further 400m away.
• Just 1.7km by car or a convenient 5-minute bike ride to Eimeo Road State School.
• Enjoy the convenience of the Northern Beaches Bowls Club, with courtesy bus transport available for members.
• Just a 10-minute drive to Mackay Golf Club for a relaxing round of golf.
• Conveniently located near Family Health Care Rural View, with a range of additional health and wellbeing services within the complex.
Whether you're a growing family, busy professional, downsizer or investor, this is an appealing opportunity to secure an immaculate, easy-care home in a convenient location.
Disclaimer: Raine & Horne Mackay Beaches has taken all reasonable steps to ensure the accuracy of this advertisement. We accept no responsibility for any errors or omissions. Prospective purchasers are encouraged to conduct their own investigations.

Shop 9, Nindaroo Shopping Centre, Mackay-Bucasia Road, Rural View QLD 4740
Call Janet Williamson on
0419173378


House in Rural View, Unit in Rural View, Townhouse in Rural View, Villa in Rural View, Apartment in Rural View, Flat in Rural View, Studio in Rural View, Warehouse in Rural View, Duplex/Semi-detached in Rural View, Alpine in Rural View, Acreage/Semi-rural in Rural View, Block Of Units in Rural View, Terrace in Rural View, Retirement in Rural View, Serviced Apartment in Rural View, Other in Rural View
House in Beaconsfield, House in Blacks Beach, House in Bucasia, House in Eimeo, House in Nindaroo, House in Richmond