Want to save your favourite properties and searches?
Sign up below to access all the awesome features.
Already have an account? Sign in


Auction
Inspections
Auction Sat 21st November


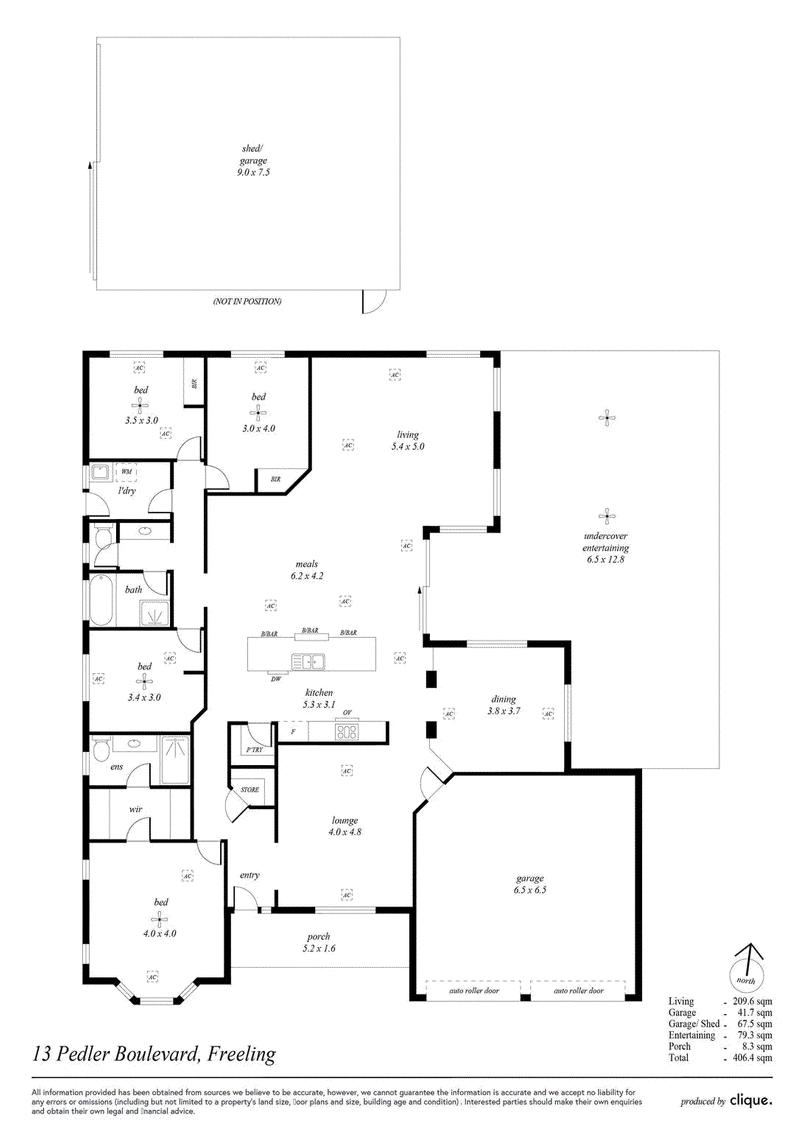
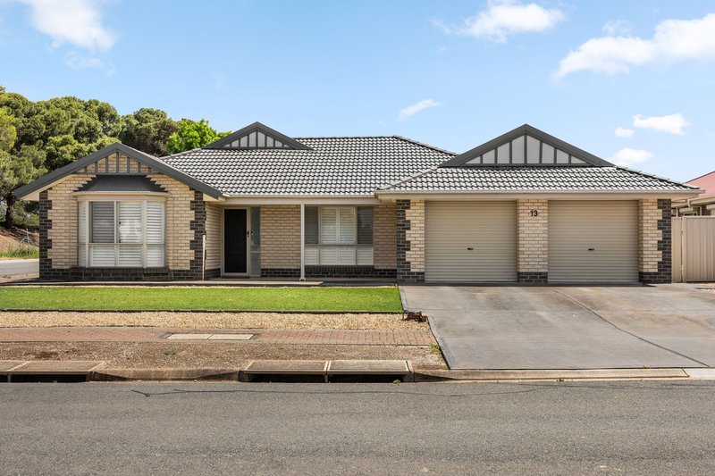
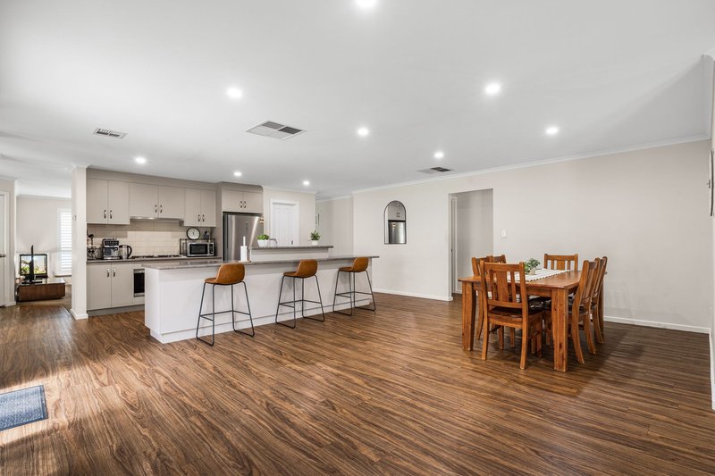
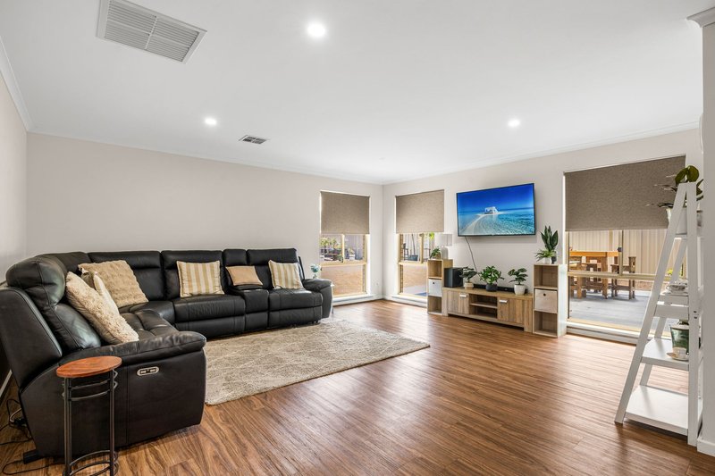
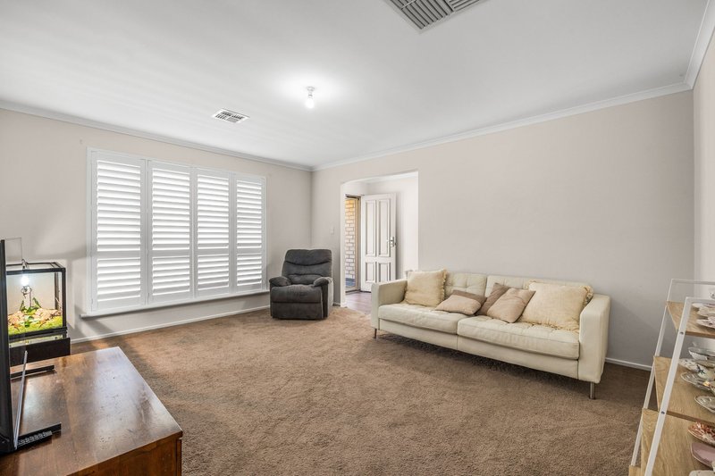
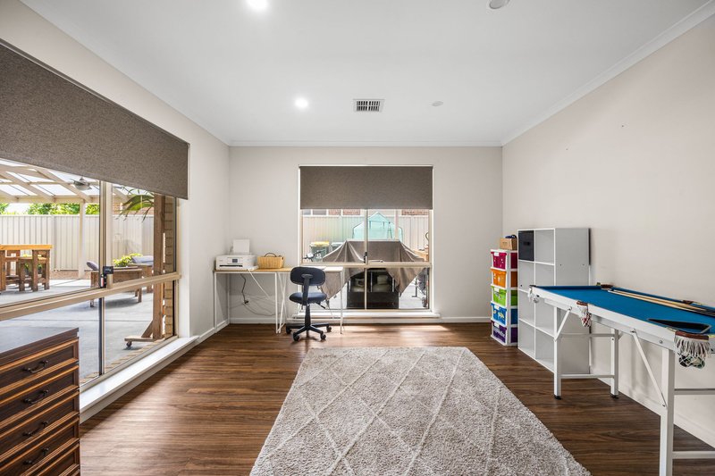
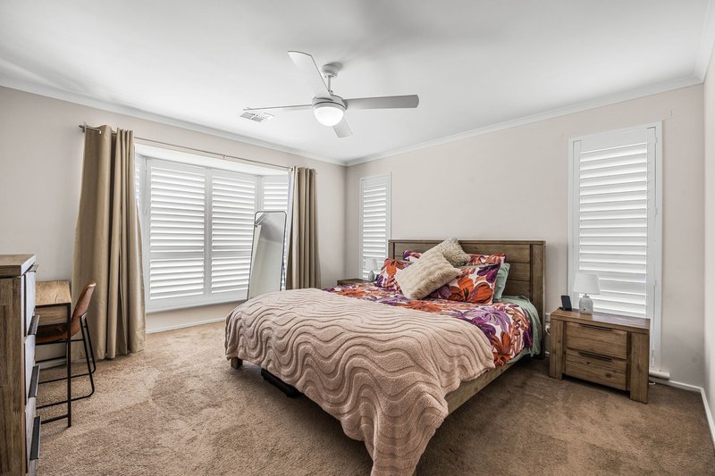
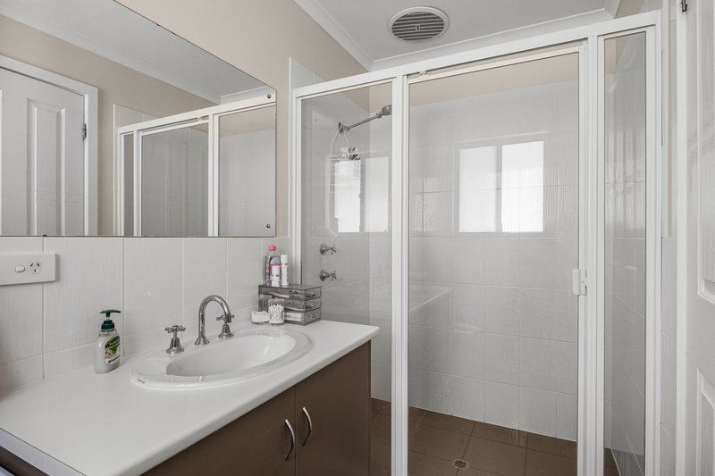
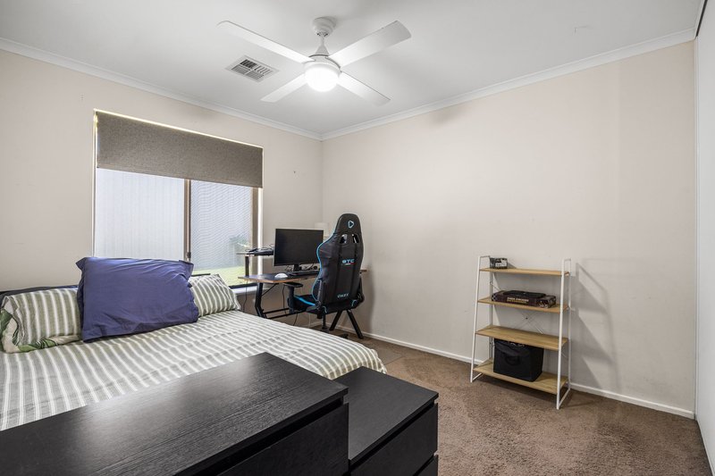
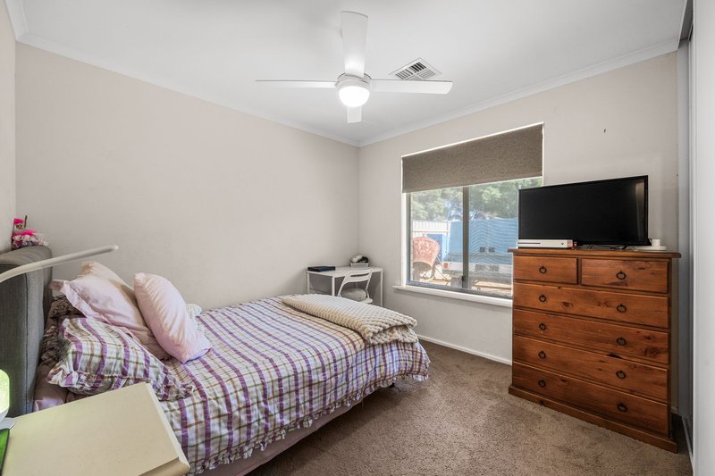
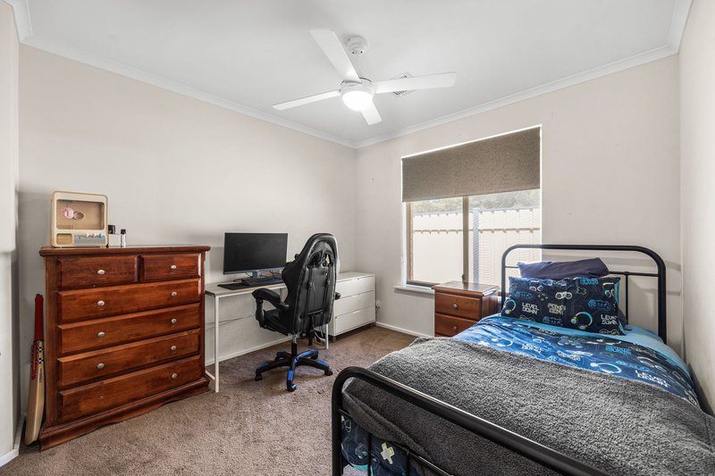
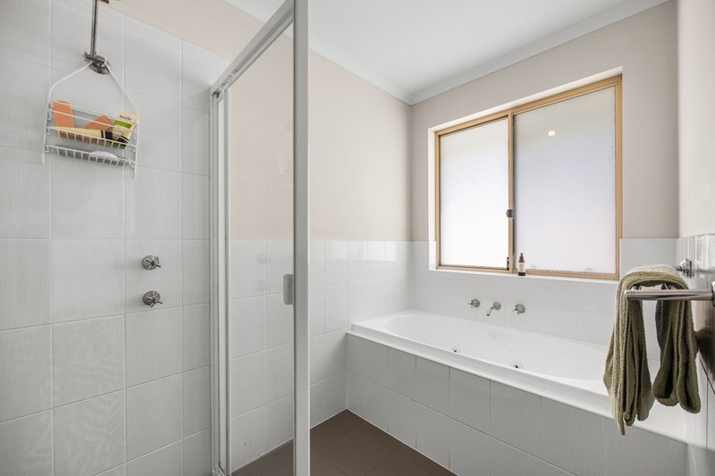
Offering an appealing combination of space, comfort and practicality, this beautifully presented four-bedroom family home delivers relaxed, single-level living in the welcoming township of Freeling. Thoughtfully designed to accommodate the needs of modern families, the home features multiple living zones, including a separate formal lounge, providing flexibility for both everyday living and entertaining. The generous master bedroom is complete with a walk-in robe and private ensuite, while three additional bedrooms offer comfortable accommodation for growing families.
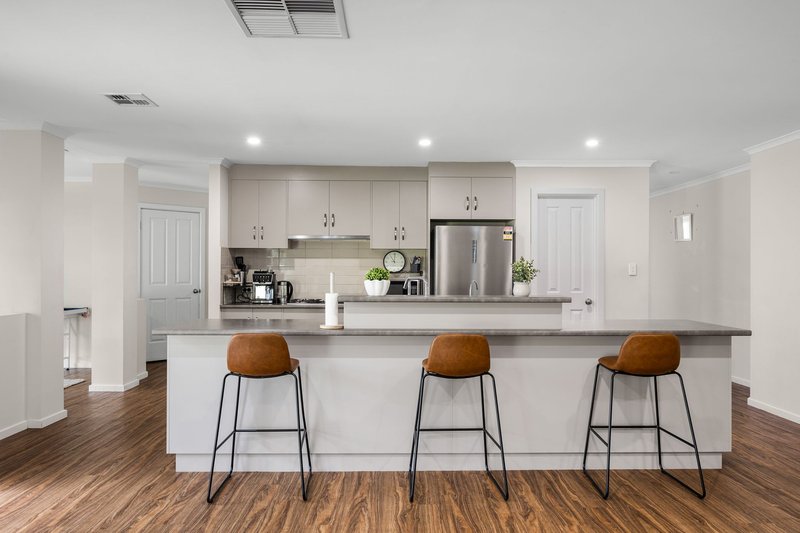
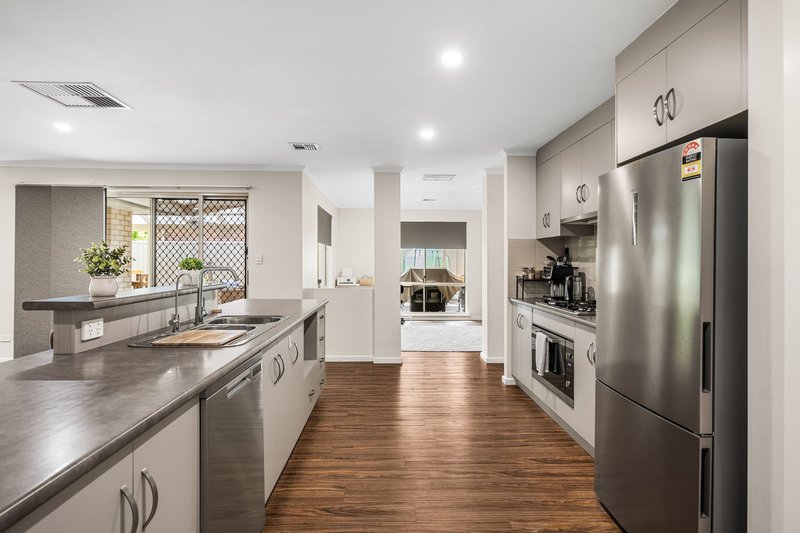
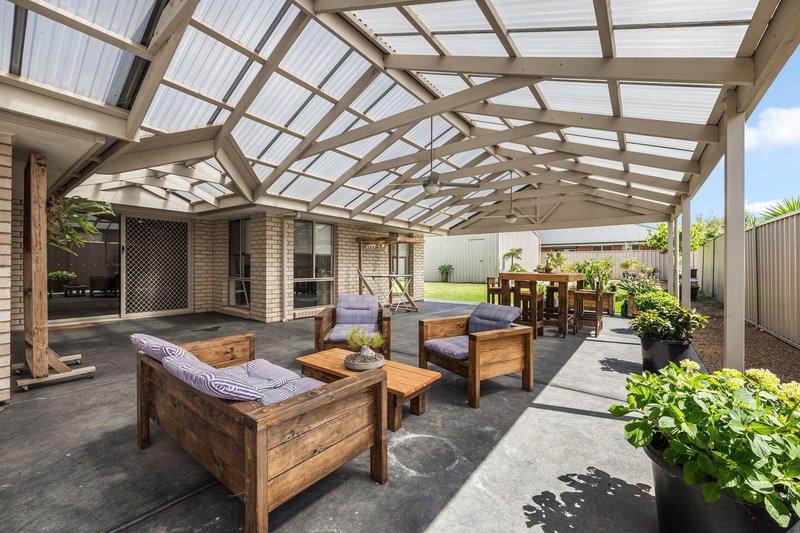
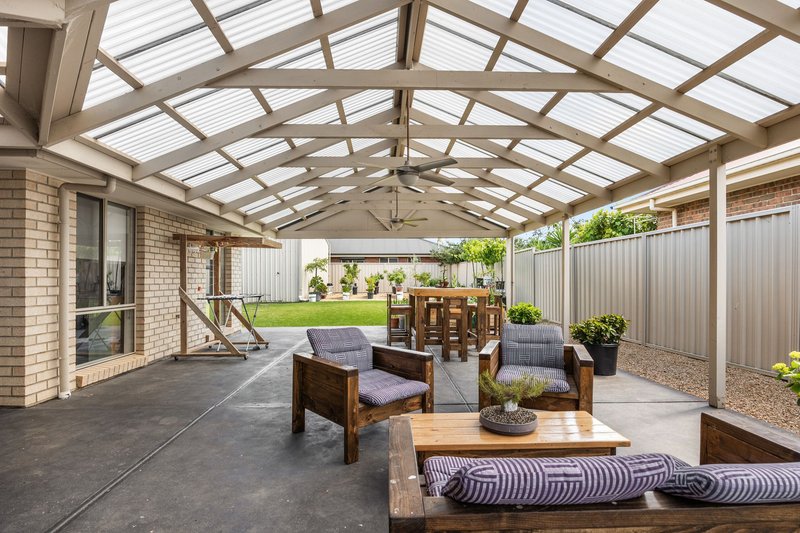
At the heart of the home, a spacious open-plan kitchen, dining and living area creates a welcoming hub; the contemporary kitchen is stylish and functional, featuring stainless-steel appliances and excellent storage. Designed for effortless indoor-outdoor living, the main living area flows seamlessly to an expansive undercover entertaining area. Ducted heating and cooling, complemented by ceiling fans, ensures year-round comfort.
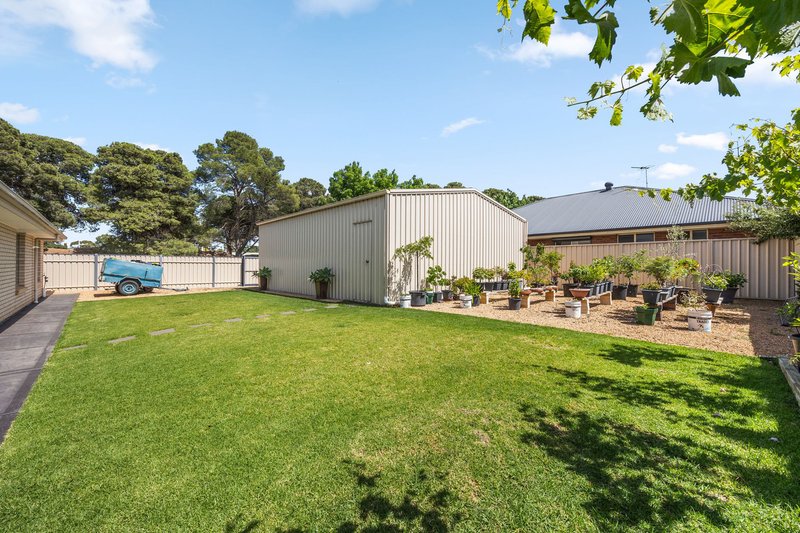
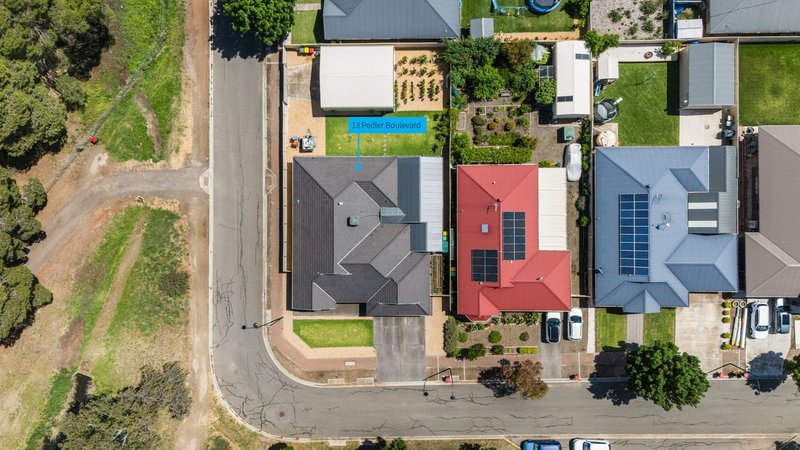
Outside, the secure and established backyard offers plenty of room for young families, with generous lawn areas and space to enjoy the outdoors. A substantial freestanding shed/workshop provides excellent versatility for hobbies, projects or additional storage, while the double garage adds further everyday convenience.
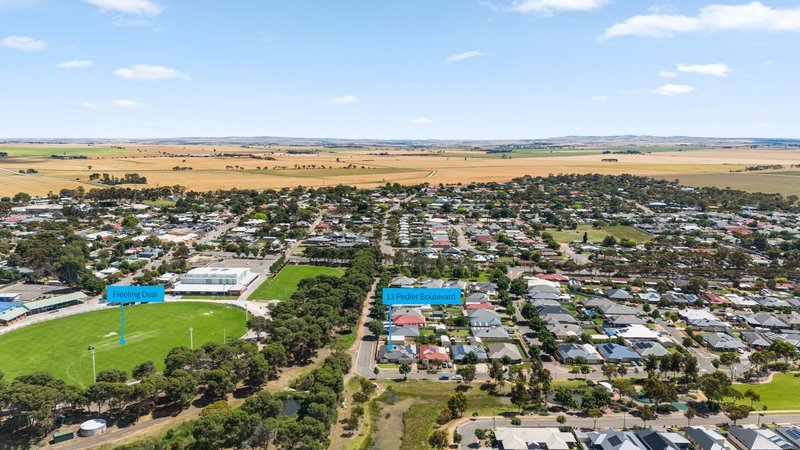
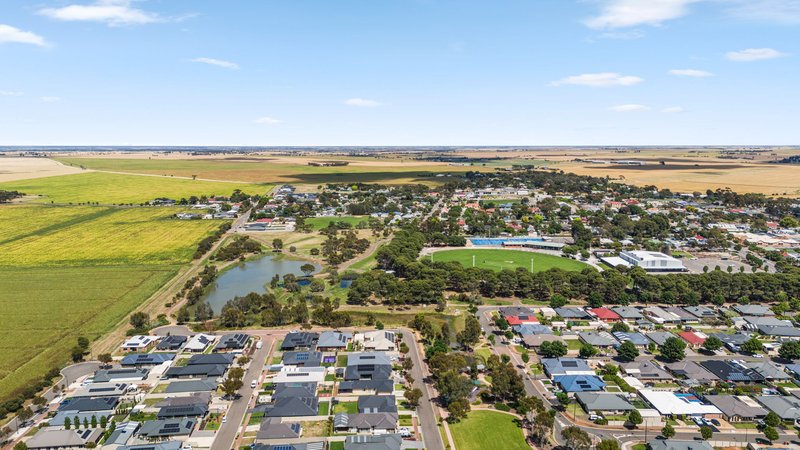
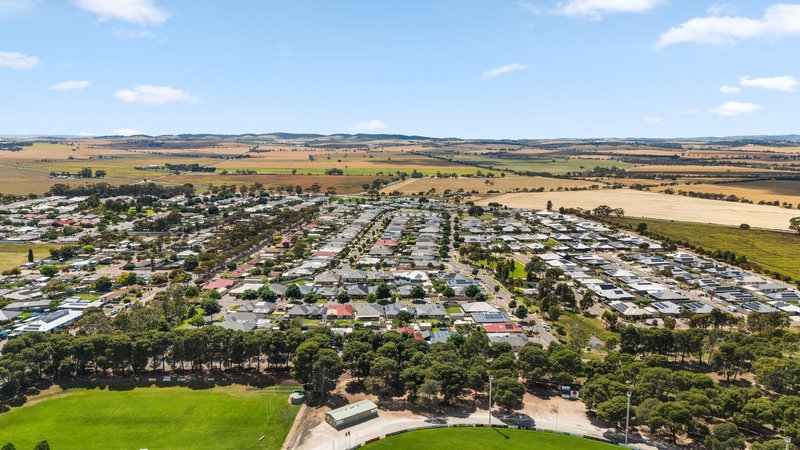
Ideally positioned close to Freeling's sporting facilities, local amenities and township conveniences, this impressive property offers the space and lifestyle benefits of country-town living without compromising on modern comforts. An outstanding opportunity for families seeking room to grow in a friendly and well-connected community.

96-98 Main North Road, Prospect SA 5082
Call Thomas Korte on
0434476141
Call Winston Coxon on
0422333122


House in Freeling, Unit in Freeling, Townhouse in Freeling, Villa in Freeling, Apartment in Freeling, Flat in Freeling, Studio in Freeling, Warehouse in Freeling, Duplex/Semi-detached in Freeling, Alpine in Freeling, Acreage/Semi-rural in Freeling, Block Of Units in Freeling, Terrace in Freeling, Retirement in Freeling, Serviced Apartment in Freeling, Other in Freeling
House in Daveyston, House in Fords, House in Linwood, House in Morn Hill, House in Nain, House in Roseworthy, House in Shea-Oak Log, House in Templers