Want to save your favourite properties and searches?
Sign up below to access all the awesome features.
Already have an account? Sign in



Auction
Inspections
Contact Agent


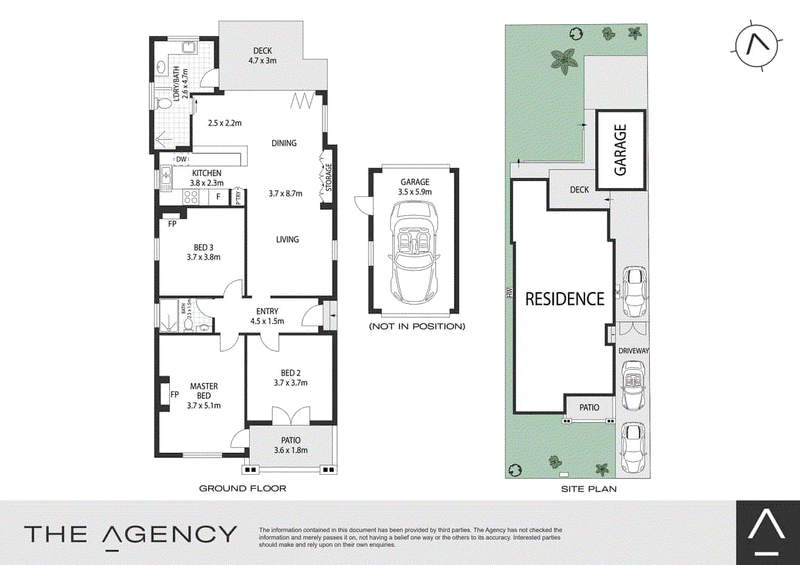
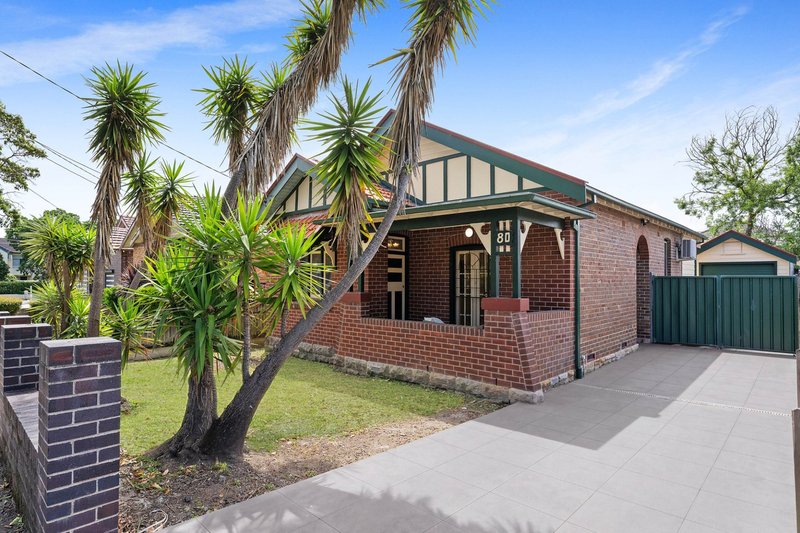
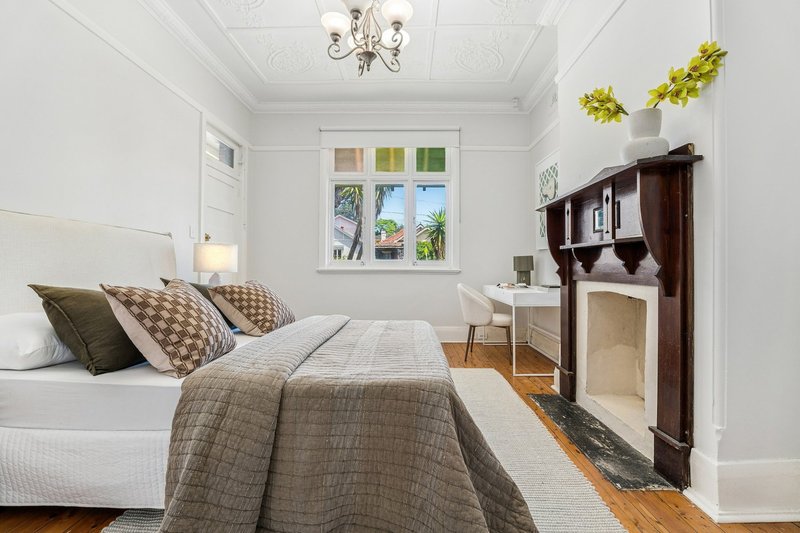
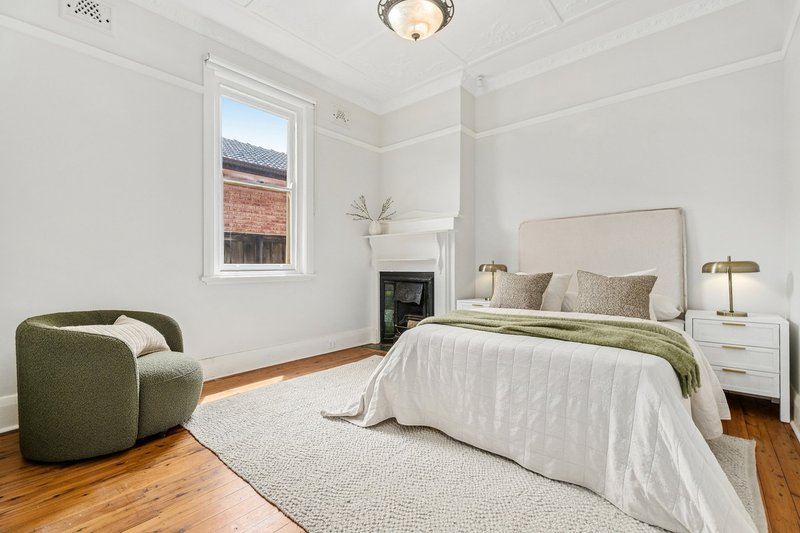
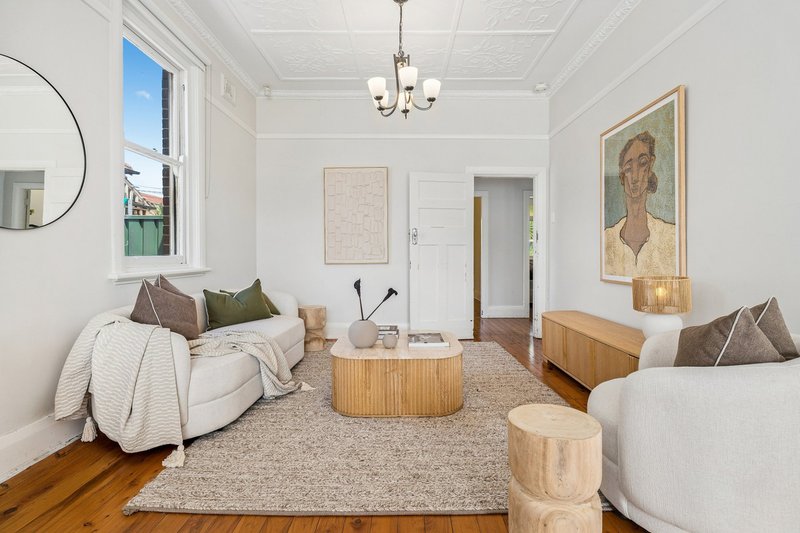
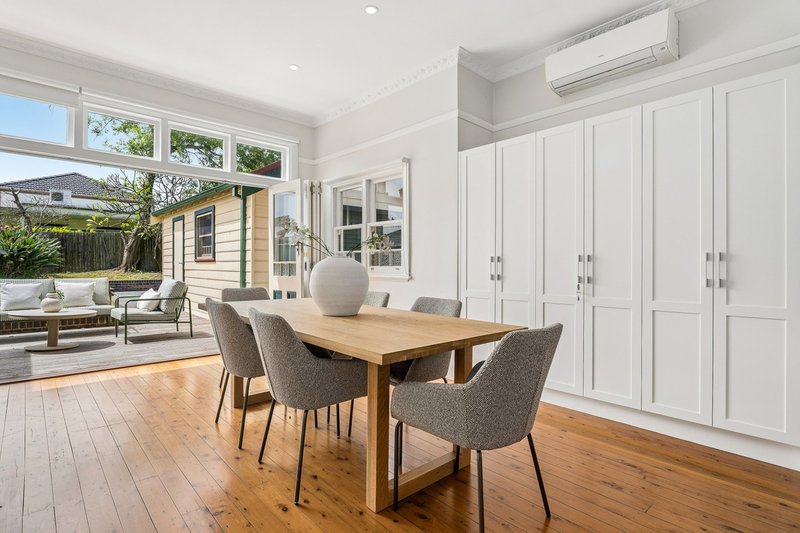
Located moments from foreshore walks along Hen and Chicken Bay, this wonderful home portrays sumptuous period character along with the bliss of a northerly garden retreat. High ceilings and large bedrooms create a great sense of comfort, with storage options assuring space is maximised across the home. Invite friends over on weekends for some quality time in an entertaining area where bi-fold doors are in place for easy outdoor transitions. Families will also appreciate the ability to park several cars onsite. This street is situated between Canada Bay Golf Course, the school and the excellent village atmosphere, which offers cafes, dining options, groceries and excellent transport including the highly anticipated Metro Station.
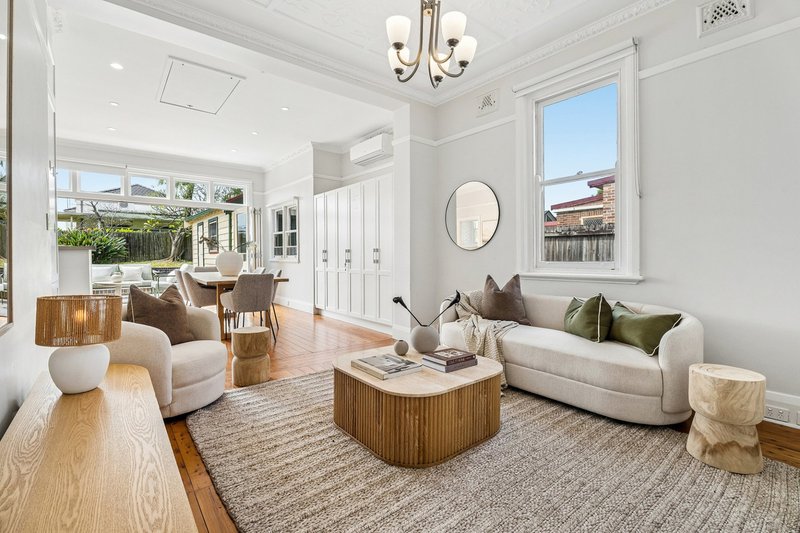
- Period charm with high ornate ceilings in the living area and all the bedrooms
- Living zone provides abundant built-in storage plus access to attic storage
- Stone kitchen, shaker-style cabinets, Herringbone-tiled splashback, gas cooking
- Custom bi-fold doors with period detail complete the character of the home
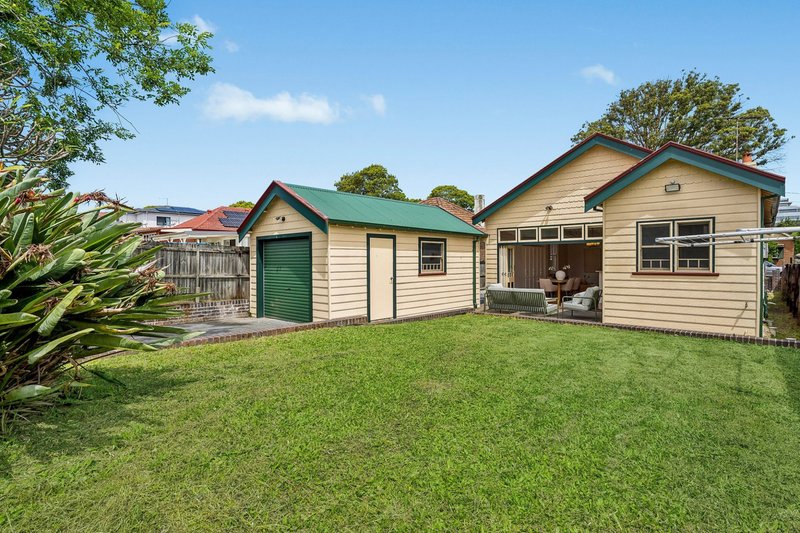
- Effortless flow out to a sun-drenched north deck and an elevated lawn area
- Drive-through garage with rear car space that can also be used for entertaining
- King-sized bedrooms with space for you to add built-in robes if you choose
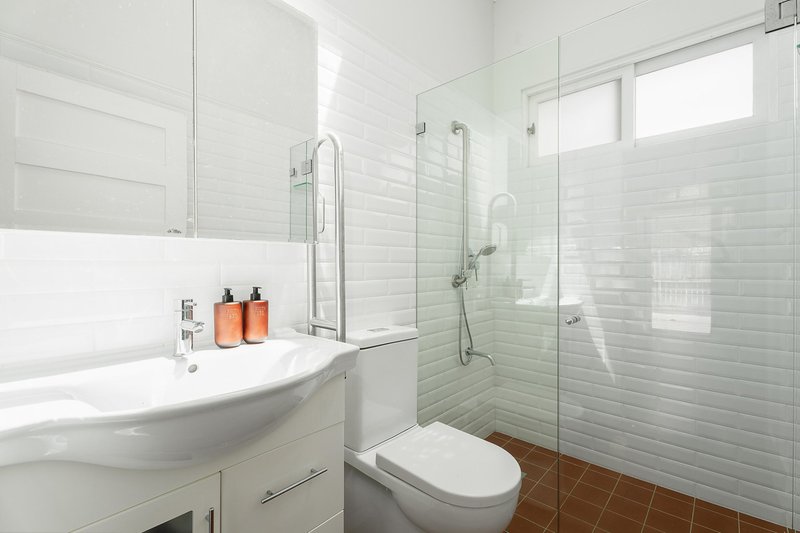
- Two bathrooms with matching finishes that increase the style and cohesion
- Imagine easy mornings as children can walk 500m to Five Dock Public School
- Walk approx. 10 mins to village cafes, buses and the upcoming Metro Station
Level 3, 399 Cleveland Street, Surry Hills NSW 2010
Call Shad Hassen on
0418 700 300
Call Michael Hassen on
0407 601 601


House in Five Dock, Unit in Five Dock, Townhouse in Five Dock, Villa in Five Dock, Apartment in Five Dock, Flat in Five Dock, Studio in Five Dock, Warehouse in Five Dock, Duplex/Semi-detached in Five Dock, Alpine in Five Dock, Acreage/Semi-rural in Five Dock, Block Of Units in Five Dock, Terrace in Five Dock, Retirement in Five Dock, Serviced Apartment in Five Dock, Other in Five Dock
House in Ashfield, House in Burwood, House in Canada Bay, House in Concord, House in Croydon, House in Haberfield, House in Rodd Point, House in Russell Lea, House in Wareemba