Want to save your favourite properties and searches?
Sign up below to access all the awesome features.
Already have an account? Sign in


EXPANSIVE FAMILY LIVING IN GENESIS | MUST SEE!


THE COOPER BROWN TEAM & RAY WHITE MALAN + CO ARE EXCITED TO PRESENT 19 PEREGRINE CRESCENT, COOMERA, TO MARKET! - ATTEND IN PERSON OR VIRTUALLY VIA OUR ONLINE INSPECTIONS!
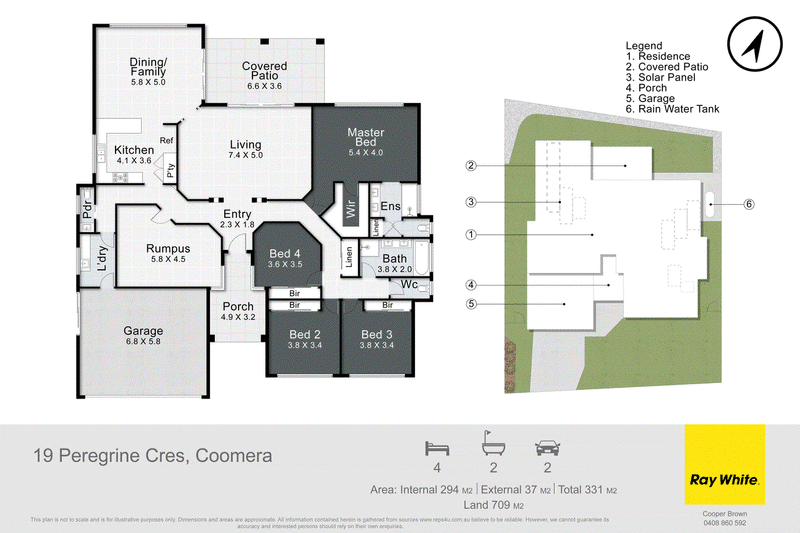
Generous proportions, light-filled interiors and room for the whole family define this beautifully presented home within the Genesis Estate. Set on a 709sqm block with approximately 331sqm of total floor area, 19 Peregrine Crescent, Coomera offers an expansive single-level layout with four large bedrooms, three separate living spaces and inviting outdoor entertaining.
From the moment you step inside, the sense of space is clear. The 2.7m high ceilings create an airy feel throughout, while a striking pitched ceiling and high windows elevate the dining and family area, filling this central gathering space with natural light.
Designed to accommodate the changing needs of family life, the three distinct living zones provide room to come together and space to enjoy your own pursuits. The expansive central lounge is ideal for relaxing and entertaining, while the separate rumpus makes an excellent media room, children's retreat or games room. Alongside the kitchen, the dining and family area offers a welcoming setting for shared meals and everyday conversation.
The kitchen keeps you connected to it all, with generous preparation space, breakfast bar seating and a pantry. Sliding doors open to the substantial 6.6m x 3.6m covered patio, where weekend barbecues and relaxed evenings can unfold overlooking the lawn.
The bedrooms are equally generous. Measuring approximately 5.4m x 4m, the master suite offers room for a king-sized setting and additional furniture, complemented by a walk-in robe and ensuite with twin vanities. Each of the three remaining bedrooms features built-in robes and comfortable proportions, giving children, guests or those working from home space of their own.
Ducted air conditioning and ceiling fans provide comfort throughout the seasons, while solar adds everyday practicality. A family bathroom with a bathtub and twin vanities, an additional powder room, dedicated laundry and generous double garage round out a home that balances size with functionality.
Features you will love:
• 709sqm block with approximately 331sqm of total floor area
• Three separate living spaces, including a 7.4m x 5m central lounge and 5.8m x 4.5m rumpus
• Four large bedrooms, all with built-in storage
• Oversized master suite with walk-in robe and twin-vanity ensuite
• 2.7m high ceilings, plus a striking pitched ceiling in the dining and family area
• Spacious kitchen with gas cooktop, breakfast bar, generous bench space and pantry
• Large 6.6m x 3.6m covered outdoor entertaining area
• Zoned ducted air conditioning and ceiling fans throughout
• 10.7KW Solar system
• Main bathroom with bathtub and twin vanities, separate toilet and additional powder room
• Dedicated laundry, linen storage and double garage
For families seeking more room without the demands of a two-storey home, 19 Peregrine Crescent delivers the space, comfort and flexibility to make your next chapter an easy one.
Living in Genesis Estate means more than just owning a home-it's about joining a community built around lifestyle and convenience. Residents enjoy exclusive access to a state-of-the-art recreation club, complete with a gym, swimming pool, cinema room, function spaces and BBQ facilities. Surrounded by tranquil parklands, lakes and walking trails, Genesis Estate combines natural beauty with resort-style living. All of this is just minutes from local schools, Westfield Coomera, Coomera Train Station, the future Coomera hospital and easy motorway connections to Brisbane and the Gold Coast beaches.
Disclaimer: While the agent has made reasonable attempts and efforts to verify the accuracy of the information contained within this marketing and advertising material, the agent takes no responsibility for any inaccuracies. Any prospective buyer/s should not rely on the particulars contained within these advertising or marketing materials as representations of fact but rather should undertake their own due diligence (or obtain independent advice) to verify and satisfy themselves of the validity of the particulars contained within the marketing and advertising materials. To the extent there is any inconsistency between these advertising or marketing materials and the Form 2 Seller Disclosure Statement for the property, the Form 2 will prevail. If this property is being sold by auction or without a price, then a price guide cannot be provided. The website may have filtered the property into a price bracket for website functionality purposes.

Unit 1, 445 Oxley Drive, Runaway Bay QLD 4216
Call Cooper Brown on
0408860592


House in Coomera, Unit in Coomera, Townhouse in Coomera, Villa in Coomera, Apartment in Coomera, Flat in Coomera, Studio in Coomera, Warehouse in Coomera, Duplex/Semi-detached in Coomera, Alpine in Coomera, Acreage/Semi-rural in Coomera, Block Of Units in Coomera, Terrace in Coomera, Retirement in Coomera, Serviced Apartment in Coomera, Other in Coomera
House in Helensvale, House in Hope Island, House in Oxenford, House in Pimpama, House in Upper Coomera