Want to save your favourite properties and searches?
Sign up below to access all the awesome features.
Already have an account? Sign in


Inspections
EXPRESSIONS OF INTEREST closing 22nd Nov at 5pm


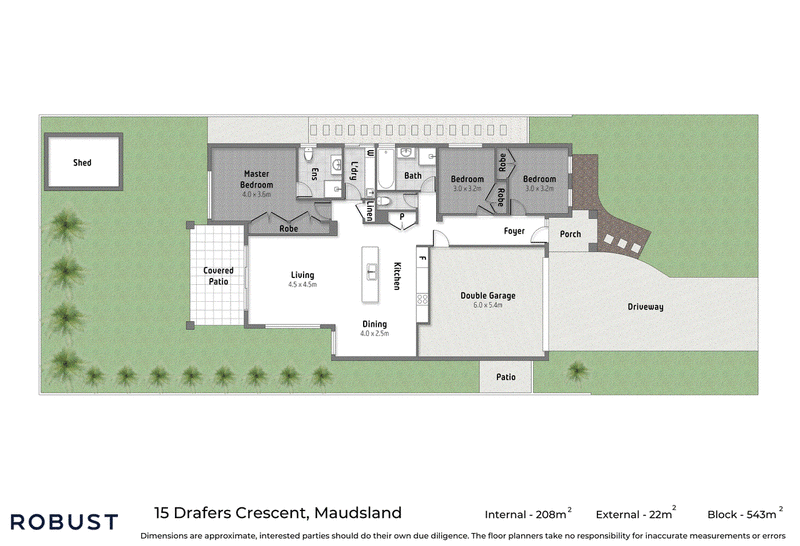
Beautifully renovated with a focus on everyday functionality and timeless appeal, 15 Drafters Crescent delivers an inviting retreat within sought-after Riverstone Crossing. Pairing modern relaxed coastal inspired finishes with tropical gardens, this three-bedroom residence offers a compelling combination of refined interiors, thoughtful upgrades and exceptional resident amenities.
A sandcoat rendered exterior creates a fresh first impression, introducing a home where considered improvements extend well beyond its street appeal. LED lighting adds a contemporary touch, whilst a 10kw Daikin ducted air-conditioning system delivers comfort throughout the seasons.
Taking centre stage, the renovated kitchen brings together elegant finishes and practical design. A substantial 40mm stone waterfall benchtop provides a striking focal point, complemented by soft-close drawers and an integrated dishwasher for a streamlined finish. Two ovens, including a combi oven, elevate the cooking experience, catering equally well to busy family evenings and entertaining friends.
Three bedrooms and two bathrooms provide comfortable accommodation, with two-car parking completing the essential family requirements. Security screens and a secure parcel letterbox add welcome convenience and peace of mind.
Outdoors, tropical gardens create a lush setting, complemented by replaced fencing and an exposed aggregate footpath around the home's perimeter. A garden shed provides handy storage, rounding out an appealing package of practical improvements.
Beyond your own surrounds, Riverstone Crossing offers an enviable extension of home. Residents enjoy exclusive access to the Riverhouse Lifestyle Centre, with swimming pools, a fully equipped gym, sauna, tennis courts and spaces to gather with family and friends. Walking trails, parklands and recreational areas encourage an active outdoor lifestyle, whilst security is roaming 24/7 and maintained communal grounds enhance the community's appeal.
Local shopping, cafés and schooling are within easy reach, with the M1 and Westfield Helensvale approximately 10-15 minutes away by car, depending on traffic.
Property highlights:
• Renovated home with modern relaxed coastal inspired styling
• Three bedrooms, two bathrooms and two-car parking
• Sandcoat rendered exterior
• Kitchen featuring a 40mm stone waterfall benchtop
• Two ovens, including a combi oven
• Integrated dishwasher and soft-close drawers
• 10kW Daikin ducted air-conditioning
• LED lighting and security screens
• Secure parcel letterbox
• Tropical gardens and replaced fencing
• Exposed aggregate footpath around the home's perimeter
• Garden shed
• Access to Riverhouse resident facilities, including pools, gym, sauna and tennis courts
• Estate security patrols and communal grounds maintenance
• *Body corporate: $42 per week*
Contact Khan Robust on 0450 523 057 to arrange an inspection

463 Nepean Highway, Frankston VIC 3199
Call Khan Robust on
0450523057
Call Sarah Robust on
0406870036


House in Maudsland, Unit in Maudsland, Townhouse in Maudsland, Villa in Maudsland, Apartment in Maudsland, Flat in Maudsland, Studio in Maudsland, Warehouse in Maudsland, Duplex/Semi-detached in Maudsland, Alpine in Maudsland, Acreage/Semi-rural in Maudsland, Block Of Units in Maudsland, Terrace in Maudsland, Retirement in Maudsland, Serviced Apartment in Maudsland, Other in Maudsland
House in Guanaba, House in Mount Nathan, House in Nerang, House in Oxenford, House in Pacific Pines, House in Upper Coomera