Want to save your favourite properties and searches?
Sign up below to access all the awesome features.
Already have an account? Sign in


Inspections
CONTACT AGENT


THOMAS KRAJNC
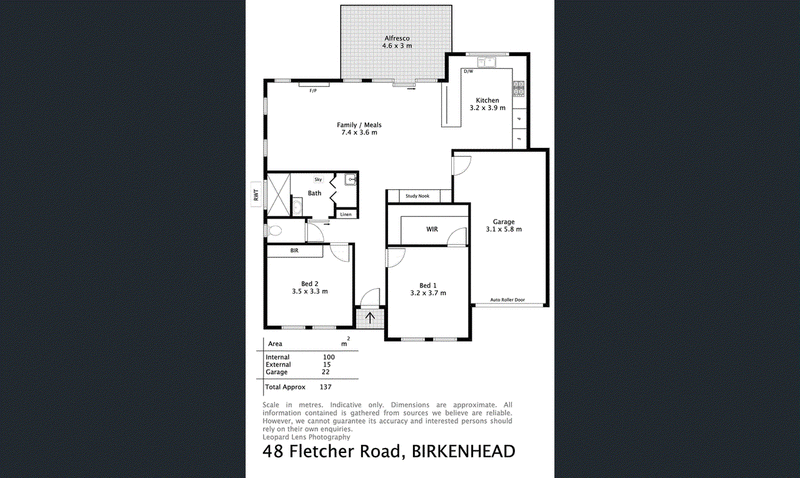
Beautifully presented and thoughtfully updated, this charming two-bedroom residence delivers an inviting blend of contemporary style, character appeal and effortless outdoor living.
From the moment you step inside, polished timber flooring creates a sense of warmth and space, while the light-filled open-plan design brings the living, dining and kitchen areas together with ease.
At the heart of the home, the modern kitchen showcases crisp cabinetry, striking black splashback tiling, generous storage and expansive stone benchtops with a breakfast bar - perfectly suited to both everyday living and entertaining.
The spacious living area provides a comfortable retreat, highlighted by a feature fireplace and complemented by split-system air conditioning for year-round comfort. Both bedrooms are well proportioned and feature polished timber flooring, while the stylish central bathroom is complete with a modern vanity and separate shower.
Outside, a covered alfresco entertaining area extends the living space and overlooks the beautifully maintained, low-maintenance gardens. The secure gated front yard and single carport add further practicality to this appealing home.
Offering a stylish, low-maintenance lifestyle in a convenient Birkenhead setting, this is an outstanding opportunity for first home buyers, downsizers or investors seeking a quality property with plenty of appeal.
FEATURES YOU'LL LOVE
- Two well-proportioned bedrooms, one with a BIR and the other with a WIR
- Contemporary kitchen with stone benchtops, breakfast bar and ample storage
- Light-filled open-plan living and dining area
- Feature fireplace creating a warm and inviting focal point
- Split-system air conditioning
- Stylish central bathroom
- Polished timber flooring throughout
- Covered alfresco entertaining area
- Beautifully maintained, low-maintenance gardens
- Secure gated front yard
- Single carport
LOCATION
- Conveniently positioned within the established suburb of Birkenhead
- Close to local parks, reserves and walking trails
- Easy access to local shopping, cafes and everyday amenities
- Convenient public transport options nearby
- Moments from the Port Adelaide shopping and entertainment precinct
- Close to the Port River and surrounding coastal attractions
- Easy access to Adelaide CBD and major arterial roads
Disclaimer: Every care has been taken to verify the correctness of all details used in this advertisement. However, no warranty or representation is given or made as to the correctness of information supplied and neither the owners nor their agent can accept responsibility for errors or omissions. Prospective purchasers are advised to carry out their own investigations. All inclusions and exclusions must be confirmed in the contract of sale. All images, measurements and floorplan are approximate and for illustration purposes only. The Vendor & the Vendor's Agent reserves the right to refuse entry.

Suite 3/5 Goodall Parade, Mawson Lakes SA 5095
Call Thomas Krajnc on
0408292223


House in Birkenhead, Unit in Birkenhead, Townhouse in Birkenhead, Villa in Birkenhead, Apartment in Birkenhead, Flat in Birkenhead, Studio in Birkenhead, Warehouse in Birkenhead, Duplex/Semi-detached in Birkenhead, Alpine in Birkenhead, Acreage/Semi-rural in Birkenhead, Block Of Units in Birkenhead, Terrace in Birkenhead, Retirement in Birkenhead, Serviced Apartment in Birkenhead, Other in Birkenhead
House in Exeter, House in Glanville, House in Largs Bay, House in New Port, House in Peterhead, House in Port Adelaide