Want to save your favourite properties and searches?
Sign up below to access all the awesome features.
Already have an account? Sign in


Inspections
$1,359,000


IMPRESSIVE IN SIZE, BEAUTIFULLY PRESENTED & DESIGNED FOR EFFORTLESS FAMILY LIVING!
Showcasing striking architectural features, generous proportions and an exceptional indoor-outdoor lifestyle, this beautifully presented residence delivers an impressive combination of quality, comfort and practicality.
With soaring 5-metre raked ceilings, an expansive designer kitchen featuring dual island benches and a spectacular covered entertaining area, this is a home that makes an immediate impression.
Positioned on a beautifully landscaped 578m� allotment and offering approximately 324m� of house area, there is plenty of room for the entire family to spread out, relax and entertain in style.
PROPERTY FEATURES:
- Quality steel-frame construction offering strength and long-term durability
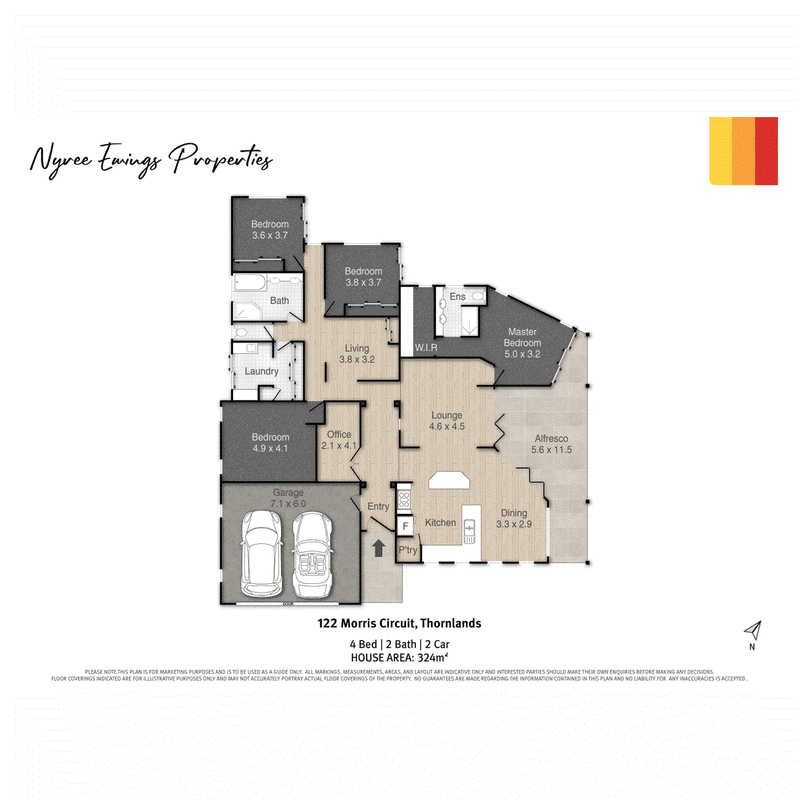
- Four generously proportioned bedrooms plus a separate home office
- Spacious master retreat featuring a walk-in robe, ensuite and direct outdoor access
- Well-appointed ensuite boasting dual vanities and oversized shower
- Stunning 5-metre raked ceilings creating a dramatic sense of space and natural light
- Beautifully appointed kitchen featuring TWO island benches, extensive cabinetry and generous preparation space
- Quality cooking appliances, built-in coffee machine, gas cooking and integrated wine storage
- Multiple separate living areas providing flexibility for growing families
- Expansive open-plan lounge and dining area connecting seamlessly with the outdoors
- Huge covered alfresco entertaining area, approximately 11.5m long, ideal for year-round gatherings
- Beautifully maintained gardens featuring tropical palms, established landscaping and manicured lawns
- Main family bathroom complete with separate bathtub and shower
- Zoned ducted air conditioning and ceiling fans for year-round comfort
- Oversized double lock-up garage measuring approximately 7.1m x 6.0m
- Exceptional off-street parking accommodating up to five vehicles
- Additional attic storage providing valuable space for those rarely used items
- Ducted Vacuum Maid system for everyday convenience
- Separate laundry with external access
- Fully fenced 578m� allotment with attractive street appeal and low-maintenance surrounds
- Approximately 324m� of house area offering outstanding space and versatility
- Elevated position capturing all the cool breezes with views out to Stradbroke Island
- North/East Aspect
AN ENTERTAINER'S DREAM WITH THE SPACE TO MATCH!
The impressive outdoor entertaining area is a genuine highlight, providing an exceptional setting for everything from relaxed family barbecues to large gatherings with friends. Surrounded by beautifully landscaped gardens and level lawns, the outdoor spaces are as inviting as the interiors.
Perfectly suited to families, professionals or buyers simply wanting a quality home with extra space, this impressive residence offers a wonderful lifestyle in the heart of Thornlands, with Cleveland's shopping, dining, waterfront and transport conveniences within easy reach.
A HOME OF IMPRESSIVE PROPORTIONS, QUALITY INCLUSIONS & EXCEPTIONAL LIVEABILITY � AN INSPECTION IS ESSENTIAL!
Additional Property Information:
- Owner Occupied
- Rental Appraisal $870 to $900 per week
- Built 2005

Shore Street West, Cleveland QLD 4163
Call Nyree Ewings on
0404 138 785


House in Thornlands, Unit in Thornlands, Townhouse in Thornlands, Villa in Thornlands, Apartment in Thornlands, Flat in Thornlands, Studio in Thornlands, Warehouse in Thornlands, Duplex/Semi-detached in Thornlands, Alpine in Thornlands, Acreage/Semi-rural in Thornlands, Block Of Units in Thornlands, Terrace in Thornlands, Retirement in Thornlands, Serviced Apartment in Thornlands, Other in Thornlands
House in Alexandra Hills, House in Cleveland, House in Mount Cotton, House in Sheldon, House in Victoria Point