Want to save your favourite properties and searches?
Sign up below to access all the awesome features.
Already have an account? Sign in


Inspections
850 per week


Designed for family | Multiple Living Zones | Fully Renovated
First Floor | The Heart of the Home
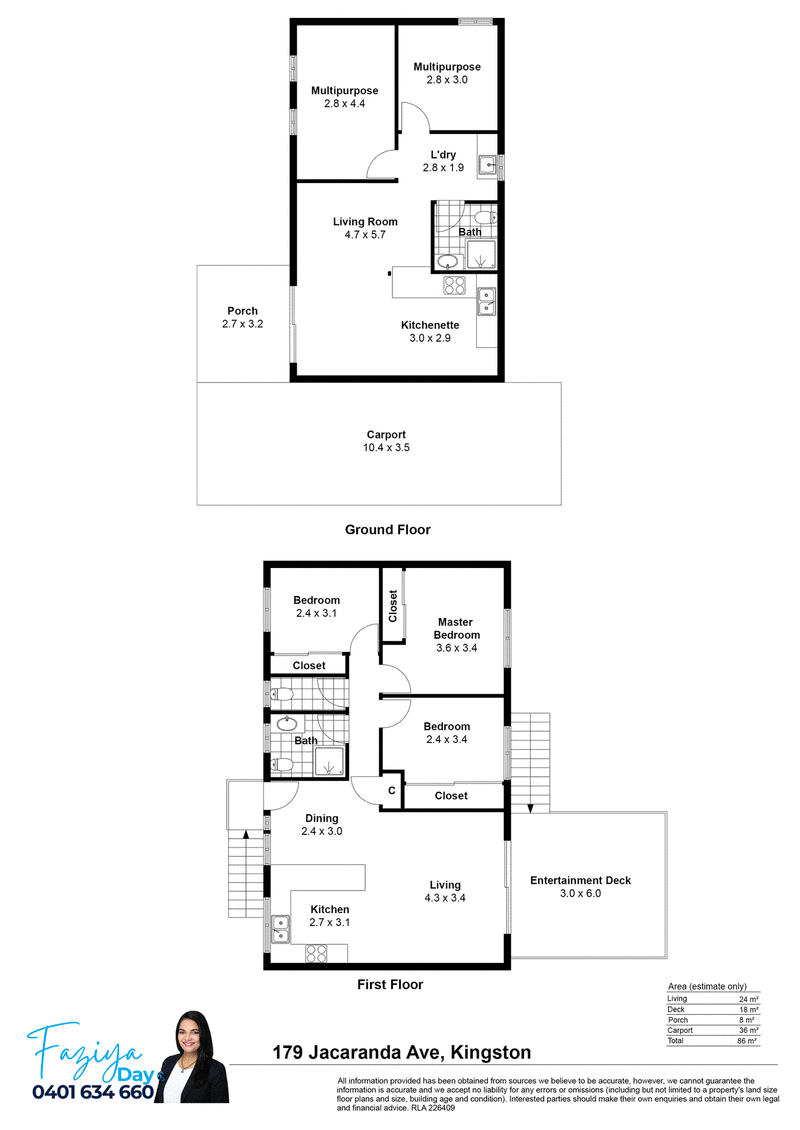
The upper level is centred around an impressive open plan living, dining and kitchen area, creating a warm and inviting space where everyday family moments and entertaining can happen with ease. The brand new kitchen combines style with functionality, featuring a generous stone breakfast benchtop and excellent cabinetry, while the adjoining living area opens effortlessly to the expansive deck.
Step outside and enjoy the elevated outlook from the spacious entertaining deck, providing the perfect setting for morning coffee, relaxed family gatherings or entertaining friends.
Property Features Upstairs:
•Open plan kitchen, living & dining with air-con
•Brand new modern kitchen
•Large stone breakfast benchtop
•Ample kitchen cabinetry
•Gas cooktop, Electric oven, Rangehood, Dishwasher
•Large rectangle sink with modern tap
•Three spacious bedrooms with built in robes
•Master bedroom with ceiling fan
•Family bathroom with toilet
•Separate second toilet
•Contemporary hybrid flooring throughout
•Wide double glass sliding doors
•Spacious entertaining deck with elevated views
•Wide staircase leading to the deck
•Rear external staircase
Ground Floor | Flexible Family Living
Offering an exceptional second living environment, the lower level adds another dimension of flexibility to this impressive family home. Whether utilised as a private retreat for older children, accommodation for extended family, a guest zone or simply additional living space, this level provides genuine versatility and plenty of opportunity to adapt as your family's needs evolve. A second contemporary kitchen, beautifully finished bathroom and generous multipurpose rooms make this level particularly appealing for families seeking space without compromising on style.
Property Features Downstairs:
•Large glass entry door
•Open plan kitchen, living & dining with air-con
•Brand new modern kitchen with stone benchtop
•Electric cooktop, Oven, Rangehood, Dishwasher
•Two generous multipurpose rooms
•Brand new bathroom with luxurious contemporary finishes
•Spacious laundry with stone benchtop
•Stylish tiled flooring throughout
Property Highlights
•Freshly renovated Home
•Dual living potential
•2 Kitchens
•3 Bedrooms
•2 Bathrooms - 3 Toilets
•Deck with views
•2 Carport
Location Highlights
Education
•Kingston State School
•Kingston State College
•Groves Christian College
•Convenient access to a range of additional primary & secondary schooling options throughout Logan
Shopping & Lifestyle
•Kingston Palms Shopping Centre
•Easy access to local shops, cafés, restaurants & everyday amenities
•Close to Logan Central & major surrounding shopping precincts
•Convenient access to Grand Plaza shopping & dining
Parks & Recreation
•ANZAC Park
•Gould Adams Park
•Kingston Park Raceway
•Numerous local parks, playgrounds & recreational facilities
•Easy access to walking paths & family-friendly outdoor spaces
Transport & Connectivity
•Kingston train station nearby
•Convenient access to local bus services
•Easy connectivity to the Logan Motorway & Pacific Motorway
•Approximate access to Brisbane CBD & the Gold Coast via major arterial roads
•Conveniently positioned for commuters travelling throughout Logan, Brisbane & surrounding suburbs
We look forward to welcoming you through the property. Register for an inspection today.
To attend an inspection, kindly register your details online. By registering, you will be kept informed of any changes or cancellations to the appointment.
To receive an application link, please enquire online, or alternatively submit your Form 22 via email to: [email protected]
Please ensure all information is completed accurately and supporting documents are provided to allow our team to process your application promptly, as incomplete applications may not be processed.
Disclaimer: Whilst every effort has been made to ensure the accuracy of these particulars, no warranty is given by the vendor or the agent as to their accuracy. Interested parties should not rely on these particulars as representations of fact but must instead satisfy themselves by inspection or otherwise.

3311 Logan Road, Underwood QLD 4119
Call Jennifer Crandon on
0421120011
Call Elite Group PM on
0481876582


House in Kingston, Unit in Kingston, Townhouse in Kingston, Villa in Kingston, Apartment in Kingston, Flat in Kingston, Studio in Kingston, Warehouse in Kingston, Duplex/Semi-detached in Kingston, Alpine in Kingston, Acreage/Semi-rural in Kingston, Block Of Units in Kingston, Terrace in Kingston, Retirement in Kingston, Serviced Apartment in Kingston, Other in Kingston
House in Berrinba, House in Logan Central, House in Loganlea, House in Marsden, House in Meadowbrook, House in Slacks Creek, House in Waterford West