Want to save your favourite properties and searches?
Sign up below to access all the awesome features.
Already have an account? Sign in


Inspections
$749,000 -$799,000


Positioned in the highly sought-after Darlingsford Estate, this impressive family home offers an abundance of space, comfort and lifestyle appeal. Set on an approximately 594m² allotment, the property presents a fantastic opportunity for families looking for a home that combines generous living spaces with a convenient location. With its well-designed layout and multiple living zones, there is plenty of room for the whole family to enjoy.
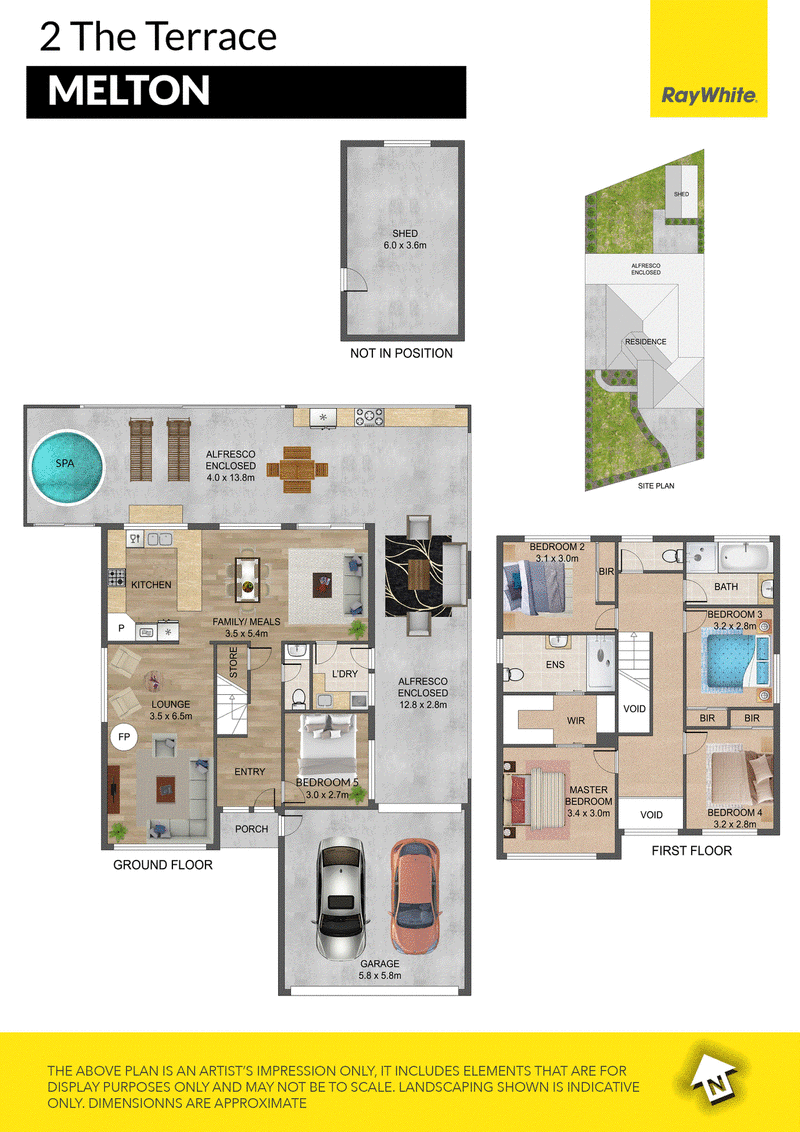
Upon entering, you are welcomed by a spacious lounge room, leading through to the open-plan kitchen, family and meals area. The kitchen offers ample bench and cupboard space, overlooking the main living area to create the perfect setting for everyday family living. Accommodation includes five generously sized bedrooms, with the master bedroom featuring its own walk-in robe and ensuite, while the remaining bedrooms are serviced by a central bathroom. Additional features include ducted heating, a separate laundry and plenty of storage throughout.
Stepping outside is where this property really shines, with a massive enclosed entertaining area measuring approximately 4.0m x 13.8m, providing an incredible space to entertain family and friends all year round. Complemented by an additional enclosed alfresco area, there is no shortage of room for hosting gatherings, enjoying weekend barbecues or simply relaxing outdoors. The added spa creates an extra touch of lifestyle appeal, making this outdoor space something truly special.
The location is equally impressive, situated within the popular Darlingsford Estate and close to all the amenities you could need. With local schools, shopping centres, parklands, public transport and everyday conveniences all within easy reach, the property is also just a short drive from the upcoming Melton Hospital, adding further convenience and appeal for families. Whether you are looking to upsize or find a home that offers plenty of room to entertain, this is an opportunity to secure a spacious family home in a fantastic location.
Photo ID Required for All Property Inspections
Please refer to the link below for the most recent Due Diligence Checklist:
https://bit.ly/RWDue_Diligence
Please refer to the link below for Ray White's Collection Notice:
https://bit.ly/RWPrivacyNotice
DISCLAIMER: All dimensions are approximate. The details provided are for general information purposes only and do not constitute any representation by the vendor or real estate agent. This document has been prepared solely for marketing purposes. While every effort has been made to ensure the accuracy of the information, we do not accept responsibility for any errors. Prospective buyers should conduct their own inquiries to verify the information provided.

373 High Street, Melton VIC 3337
Call Corey Debono on
0416975084


House in Melton, Unit in Melton, Townhouse in Melton, Villa in Melton, Apartment in Melton, Flat in Melton, Studio in Melton, Warehouse in Melton, Duplex/Semi-detached in Melton, Alpine in Melton, Acreage/Semi-rural in Melton, Block Of Units in Melton, Terrace in Melton, Retirement in Melton, Serviced Apartment in Melton, Other in Melton
House in Brookfield, House in Kurunjang, House in Melton South, House in Melton West, House in Plumpton, House in Rockbank, House in Toolern Vale