Want to save your favourite properties and searches?
Sign up below to access all the awesome features.
Already have an account? Sign in


Inspections
For Sale


Breathtaking views | Extraordinary architecture | A lifestyle apart
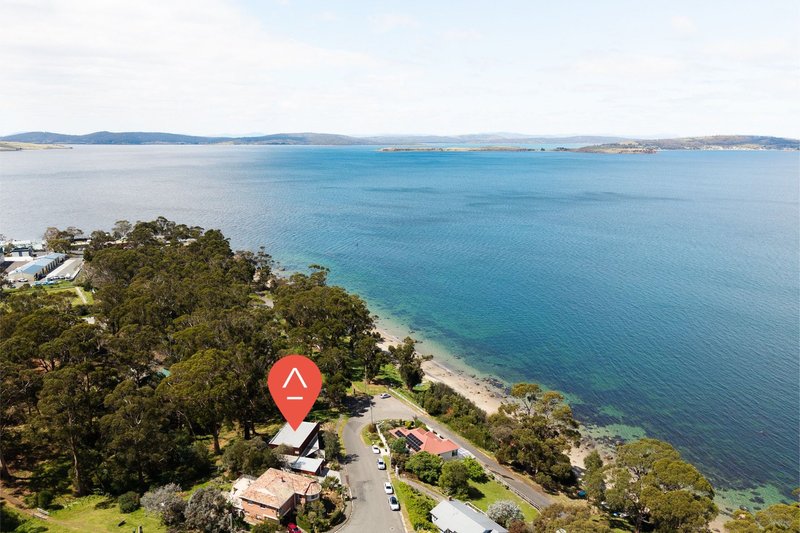
Wake to surrounding bushland, sweeping water views and the privacy of your own architectural sanctuary all within 15 minutes of Hobart's CBD.
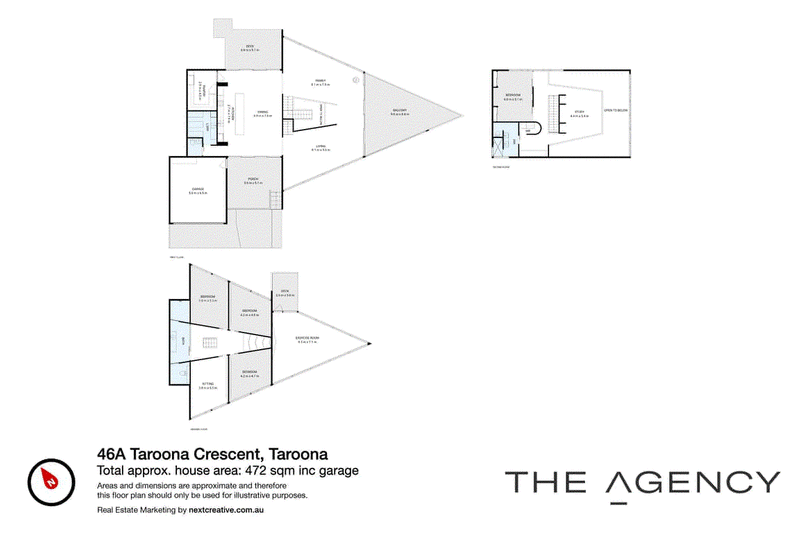
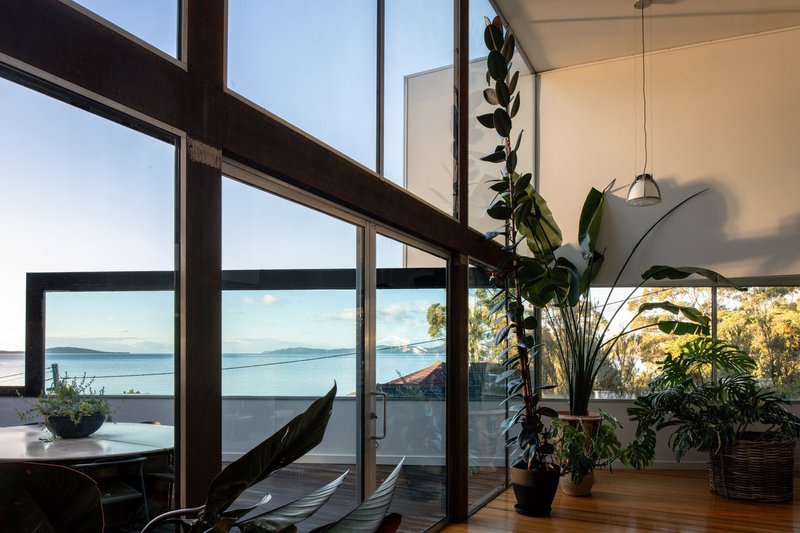
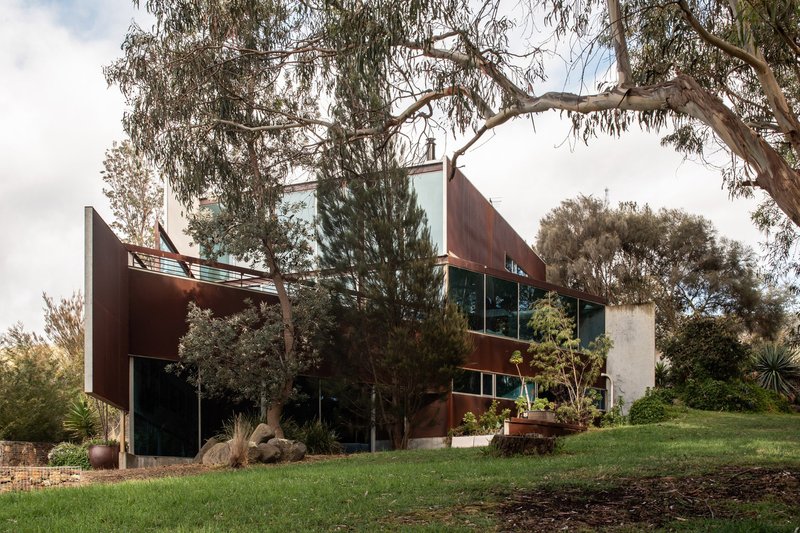
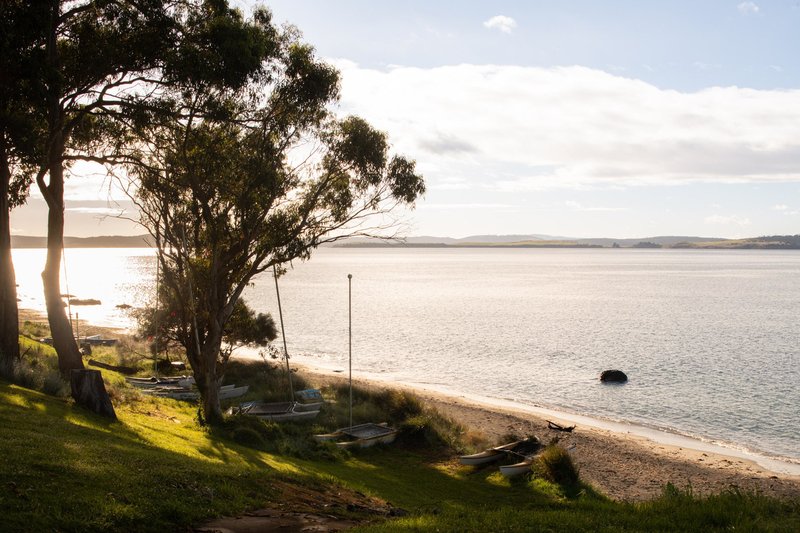
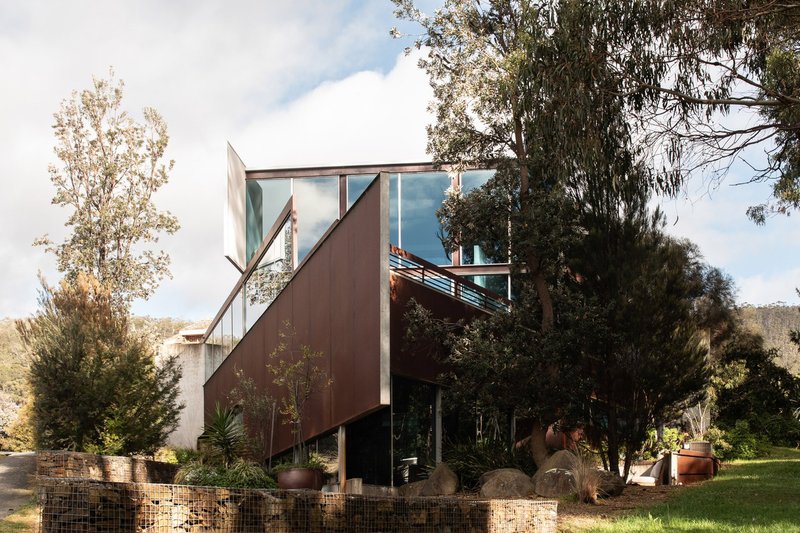
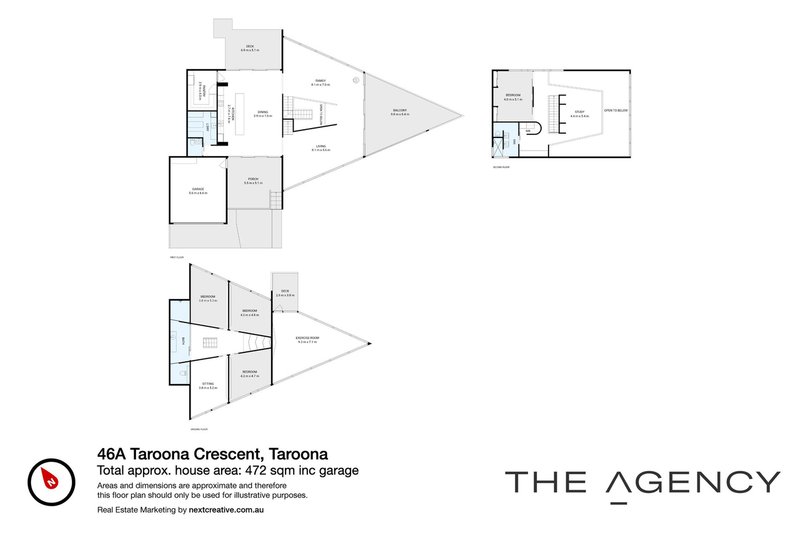
Conceived by acclaimed architecht Brian Wyatt and positioned at the end of a quiet no-through road beside natural reserve, 46A Taroona Crescent brings together striking architecture, understated luxury and an exceptional sense of space. Approximately 460m² of living unfolds across three levels, with sculptural lines and soaring glass framing Taroona Beach, the River Derwent and adjoining bushland.
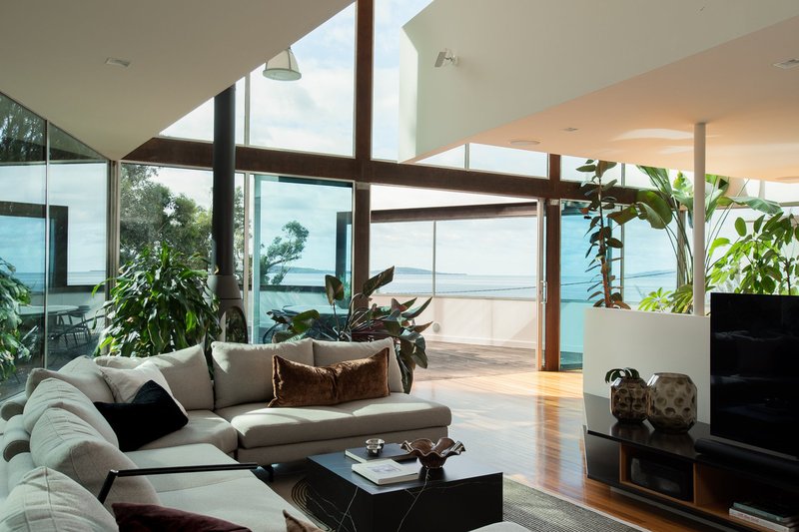
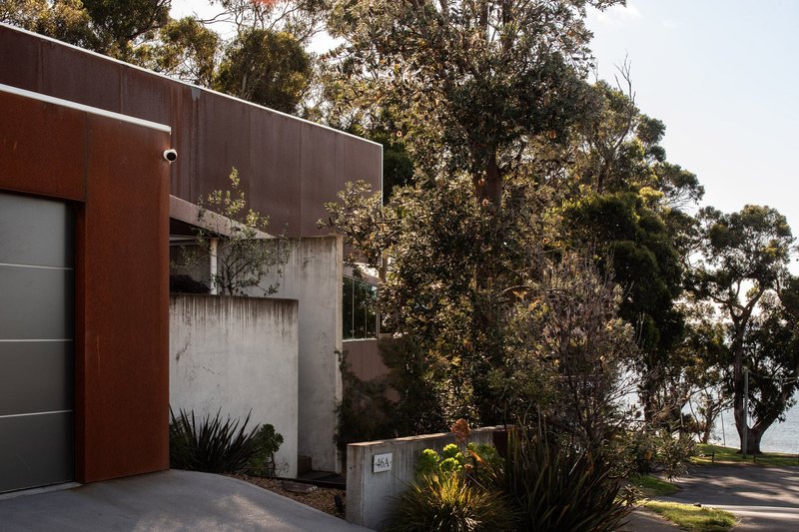
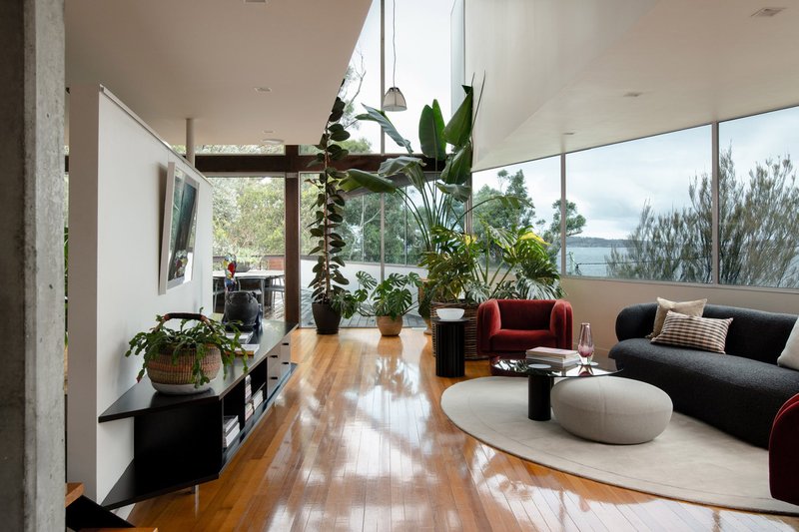
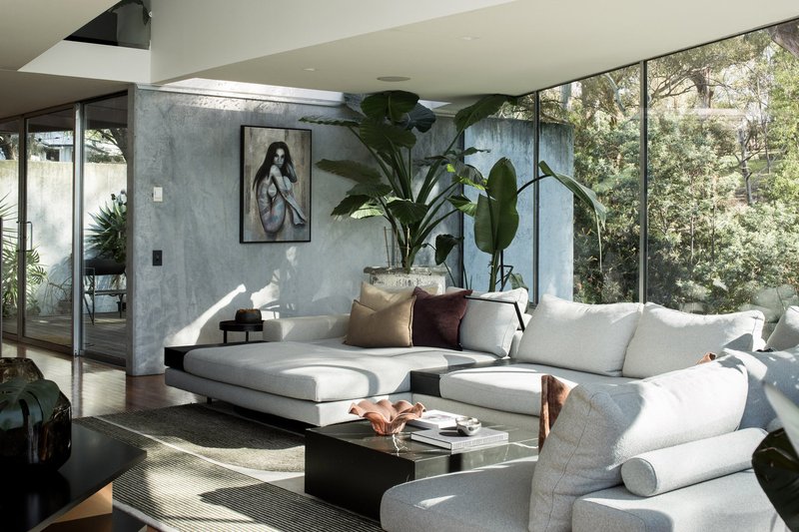
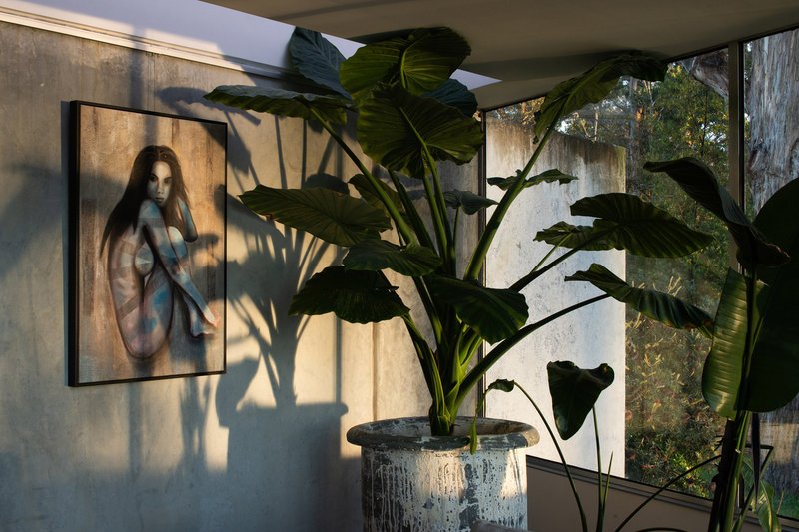
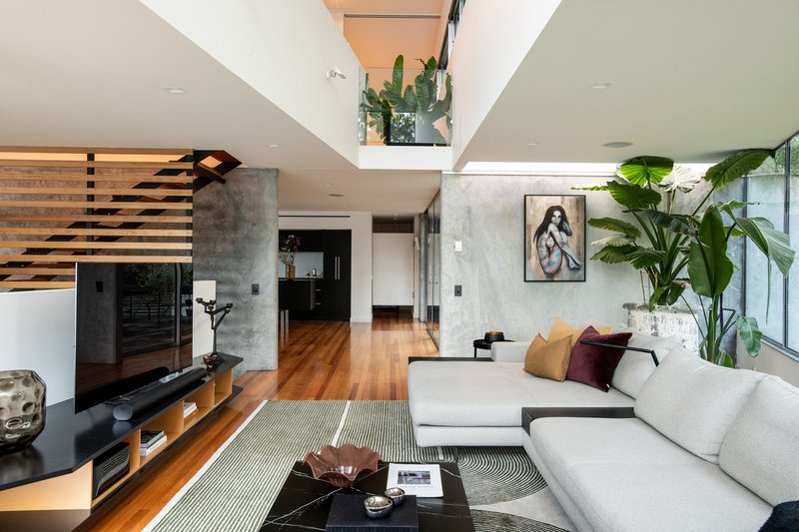
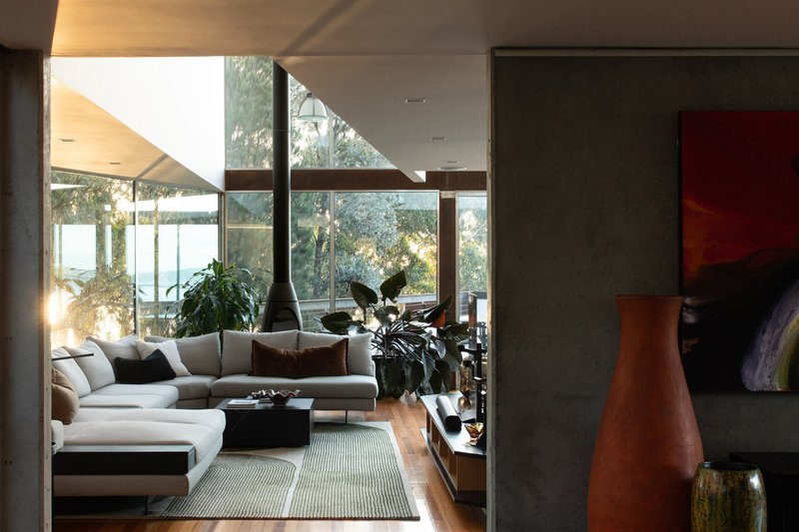
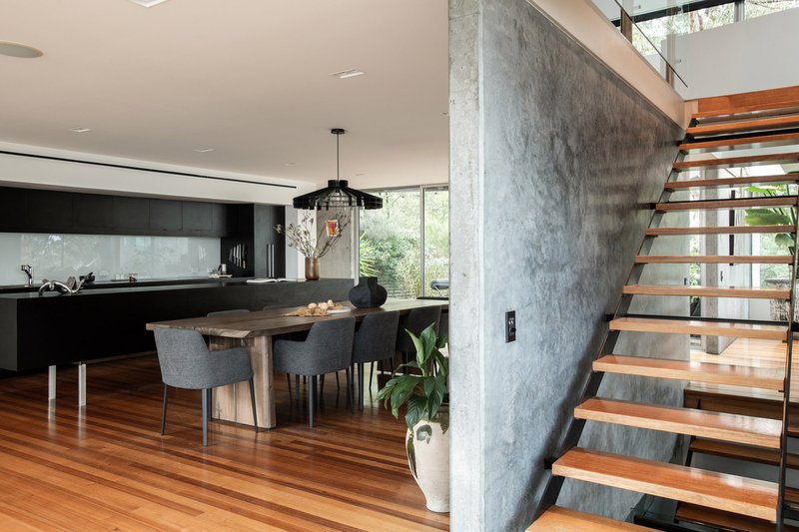
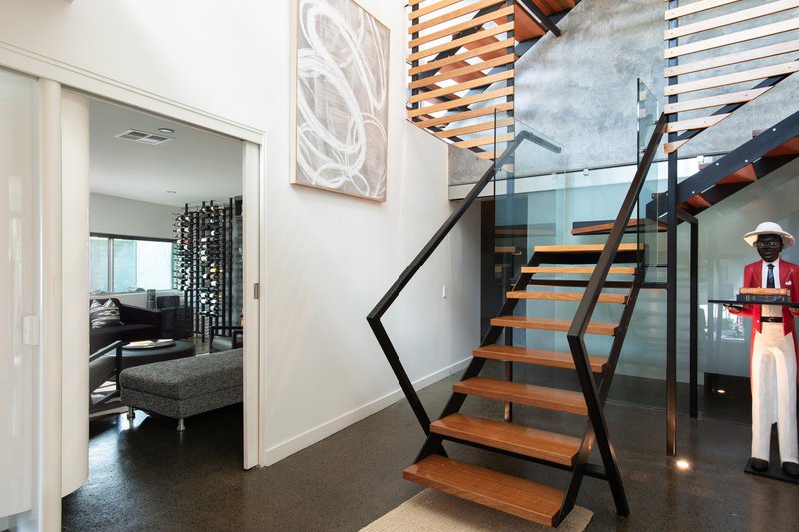
The scale is immediate. A spectacular wall of glass rising more than five meters draws light deep into the main living level and places the landscape at the center of everyday life. Cor-Ten steel, precast concrete, polished Tasmanian oak, bespoke joinery and curved detailing create a home that feels bold, warm and enduring.
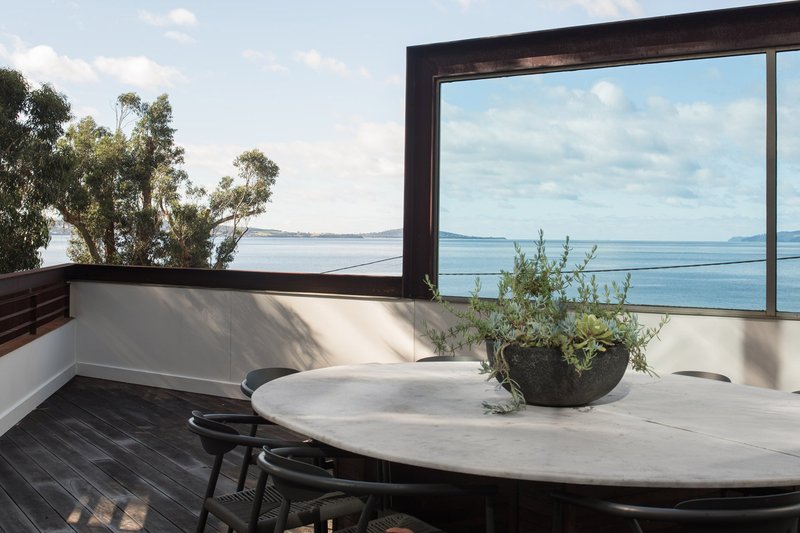
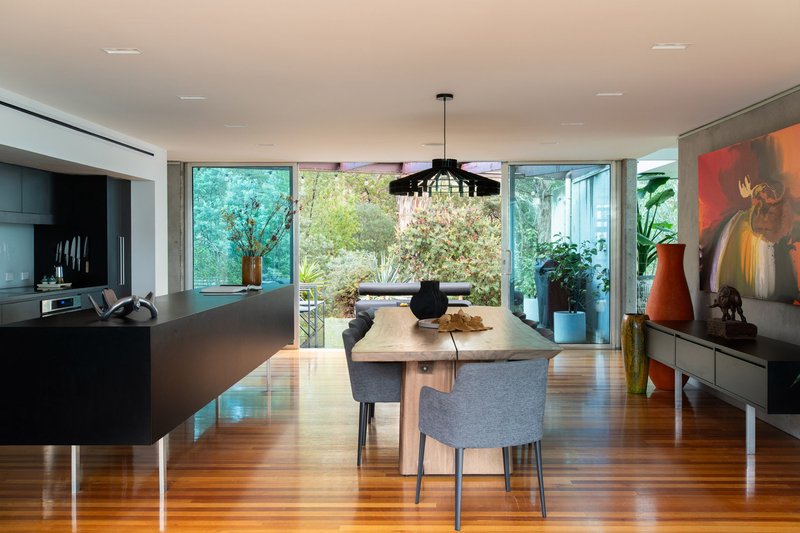
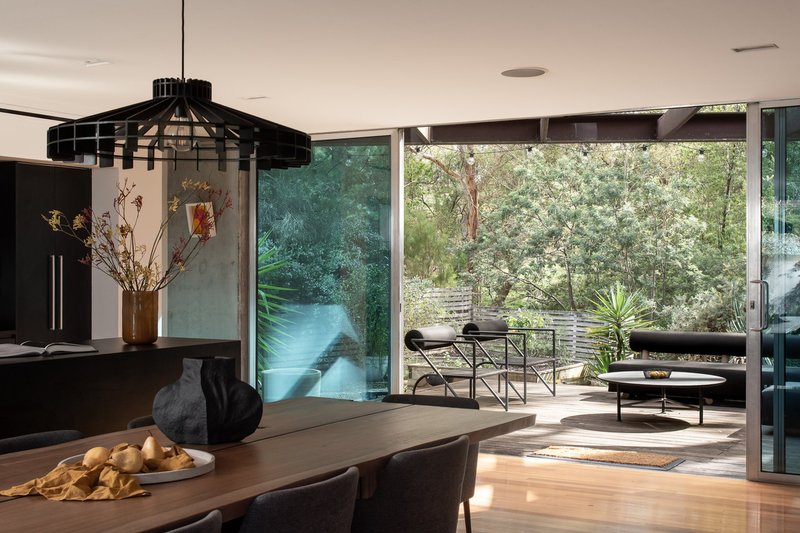
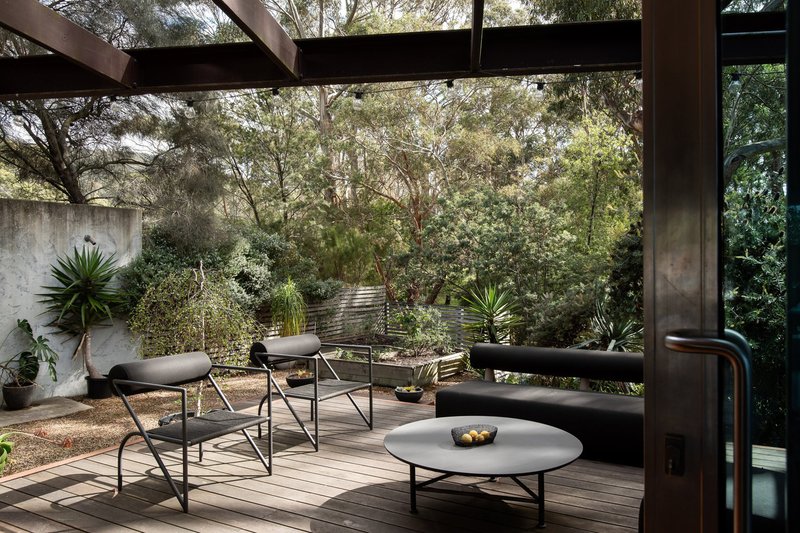
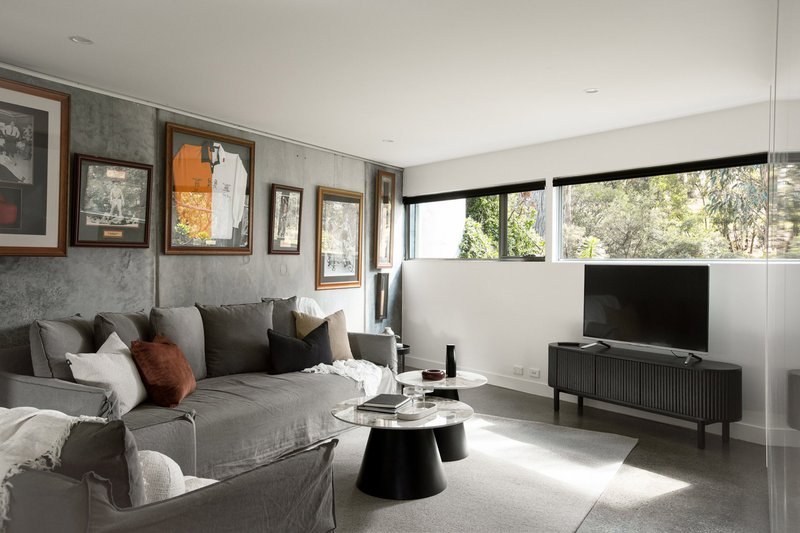
At its heart, the generous kitchen and dining area provides a natural gathering place, supported by a walk-in butler's pantry, separate laundry and powder room. Glass doors connect with outdoor entertaining areas and the established native garden, while two expansive living rooms open towards the signature triangular deck and its outlook across beach, river and channel.
Life here moves easily between indoors and out. Mornings might begin with a walk through the reserve or along the beach. Three separate decks provide space to entertain, relax or follow the sun, while evenings can be spent around the kitchen, beside the wood fireplace or watching the changing light across the water.
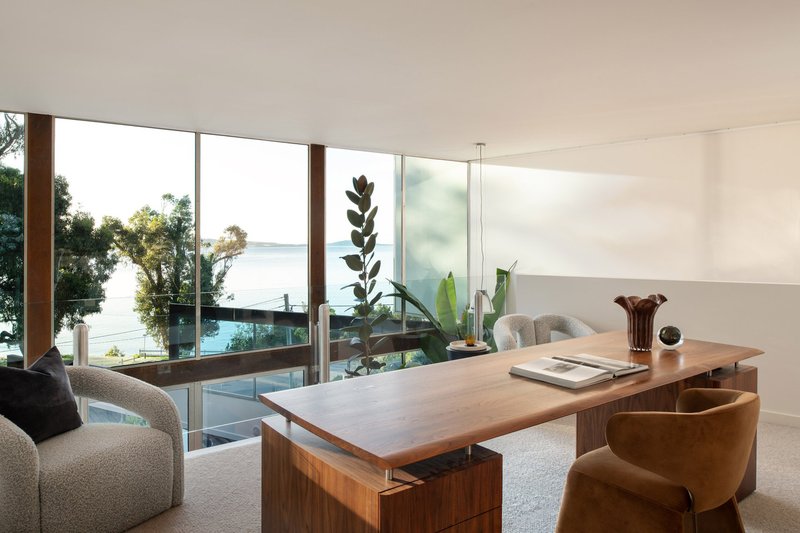
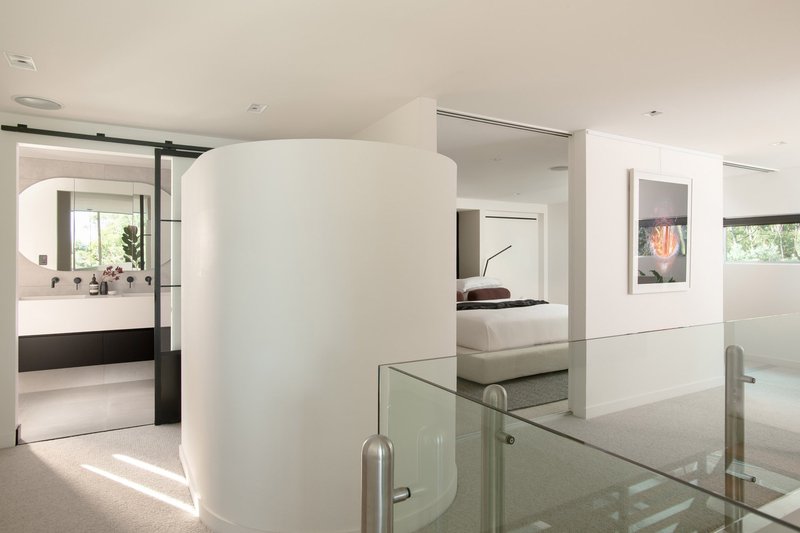
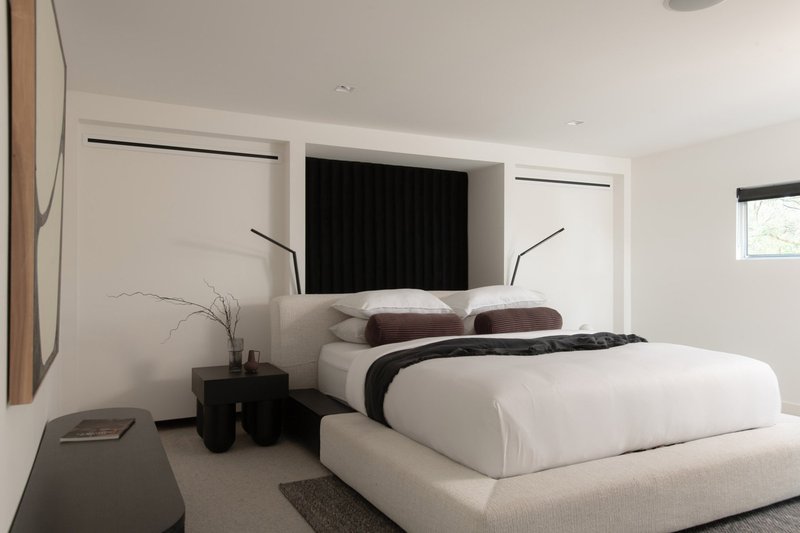
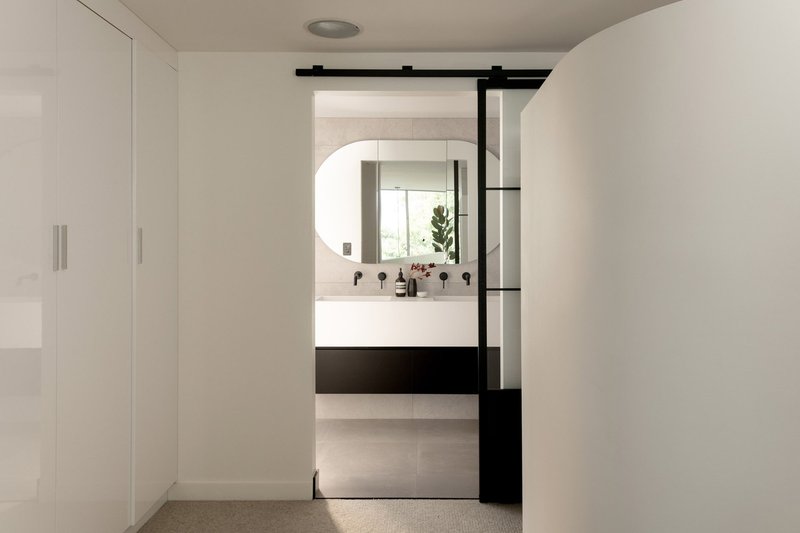
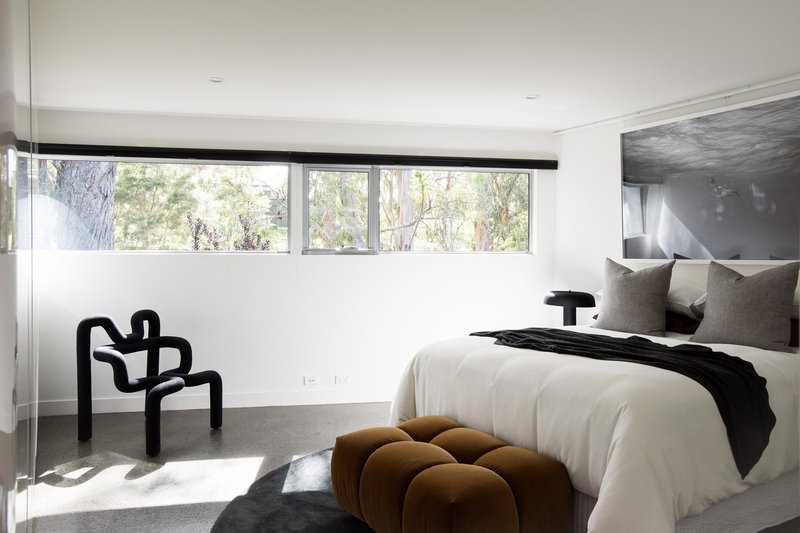
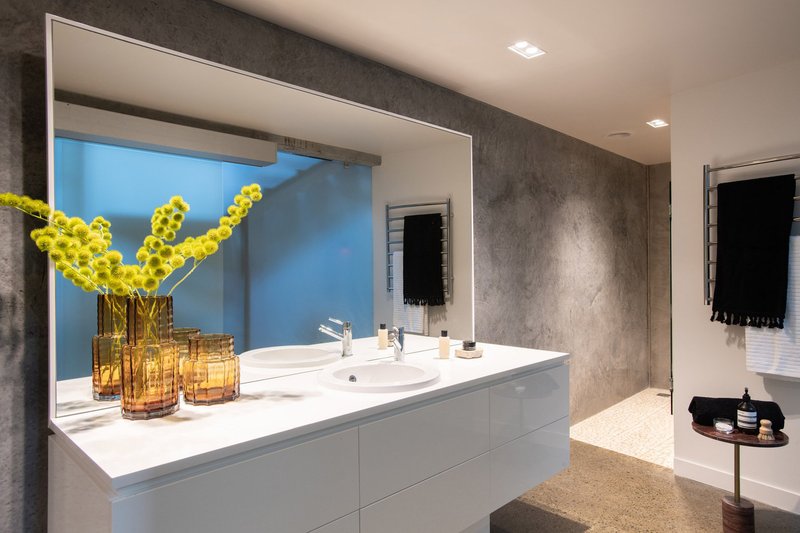
The private upper level is dedicated to the primary suite, with extensive wardrobe storage, renovated ensuite and an adjoining glass-enclosed study capturing panoramic water and bushland views.
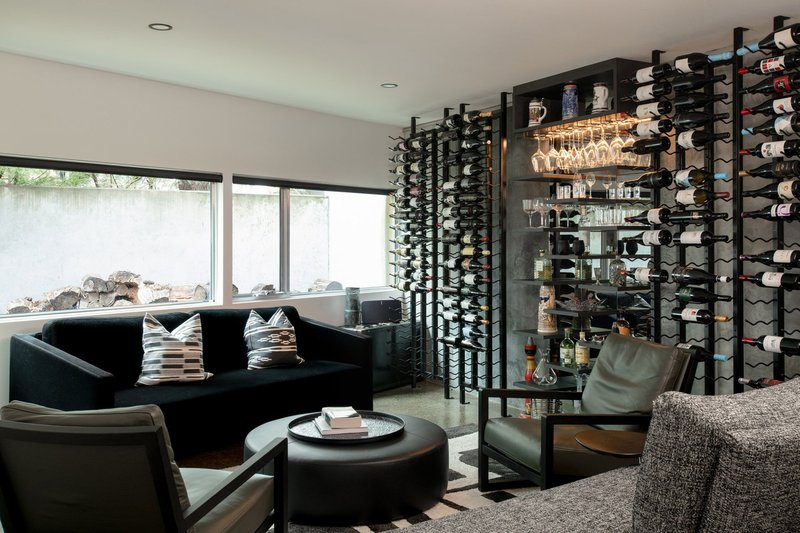
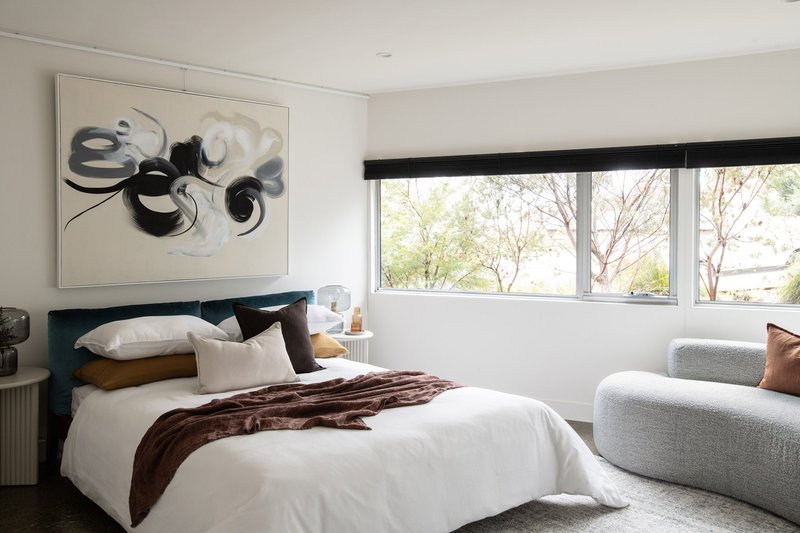
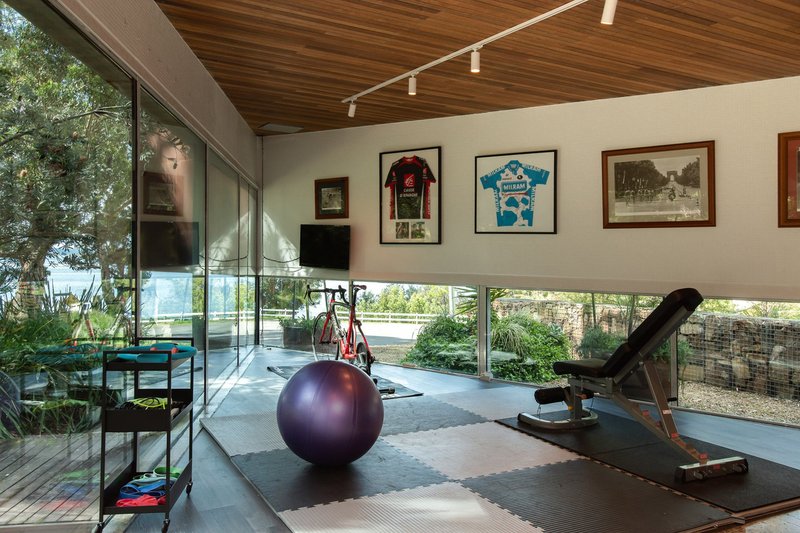
Four further oversized bedrooms with built-in wardrobes occupy the lower level, including one currently presented as an atmospheric, backlit wine room. This level also includes a substantial family bathroom and the former indoor heated swimming pool, now configured as a spacious private gym. The original pool infrastructure has been retained, allowing a future owner to reinstate the pool in its distinctive triangular form.
Zoned commercial-standard heating and air conditioning, integrated speakers, LED lighting, efficient heat-pump hot water and a secure double garage with additional storage complete the home.
Taroona Park, Taroona Beach and the foreshore towards Hinsby Beach are moments away. Local schools and public transport are within walking distance, while Kingston is approximately five minutes away. This is a private sanctuary where architecture and landscape elevate everyday living without sacrificing connection or convenience.
HIGHLIGHTS
- Designed by Brian Wyatt with approximately 460m² of living across three levels
- Approximately 716m² allotment adjoining natural reserve
- Five bedrooms, two bathrooms and a powder room
- Private upper-level primary suite and glass-enclosed study
- Two substantial living rooms and central kitchen-dining zone
- Walk in butler's pantry and seperate laundry
- More than five-meter-high glass wall framing water and bushland views
- Cor-Ten steel, precast concrete, polished Tasmanian oak and bespoke joinery
- Three outdoor entertaining decks and an established native garden
- Former indoor heated pool, currently configured as a private gym
- Zoned ducted heating and air conditioning, integrated speakers and wood fireplace
- Secure double garage with additional storage
- Quiet no-through-road position moments from Taroona Beach and foreshore walks
- 5 mins to Kingston and just 15 minutes from the Hobart CBD
DISCLAIMER: The information above is provided by the Agency as general guidance only. Although we take care to keep it accurate, we do not guarantee that it is complete or reliable. Prospective purchasers should make their own enquiries and verify all details independently. The Agency accepts no responsibility for any errors, omissions or inaccurate statements.
117 Cimitiere Street, Launceston TAS 7250
Call Andrew Wells on
0402 377 730
Call Shenna Rawlings on
0417 545 827


House in Taroona, Unit in Taroona, Townhouse in Taroona, Villa in Taroona, Apartment in Taroona, Flat in Taroona, Studio in Taroona, Warehouse in Taroona, Duplex/Semi-detached in Taroona, Alpine in Taroona, Acreage/Semi-rural in Taroona, Block Of Units in Taroona, Terrace in Taroona, Retirement in Taroona, Serviced Apartment in Taroona, Other in Taroona
House in Bonnet Hill, House in Kingston, House in Mount Nelson, House in Sandy Bay