Want to save your favourite properties and searches?
Sign up below to access all the awesome features.
Already have an account? Sign in


Inspections
Best Offer Over $739,000


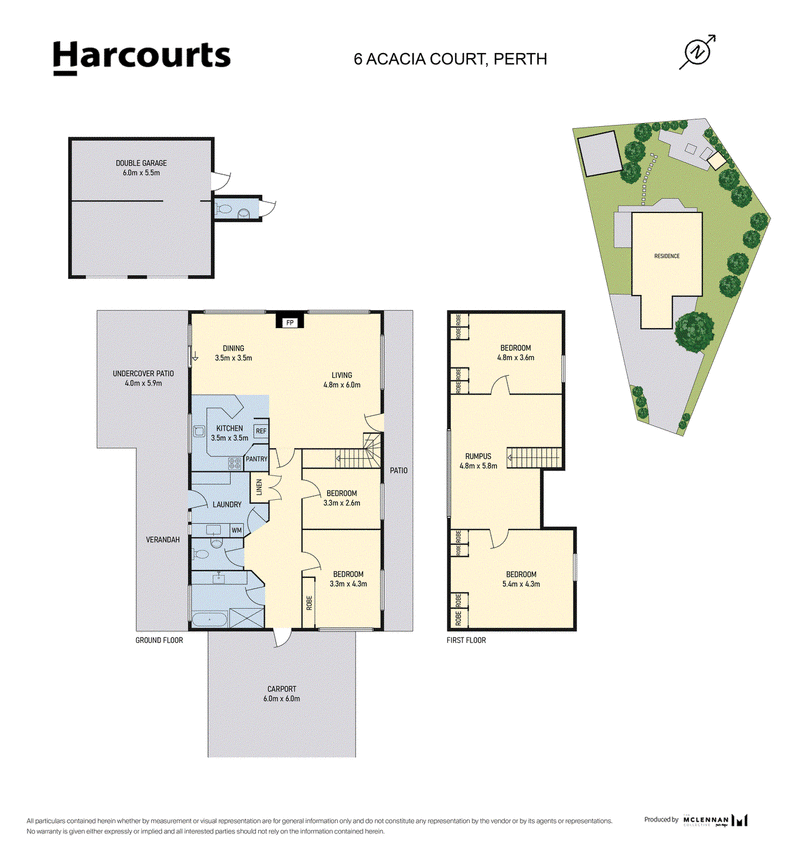
Set in a peaceful Perth location on a large 1/4 acre block, this spacious family home offers comfortable living with room for everyone. Featuring a versatile two-level layout with four generous bedrooms and multiple living spaces, the home is well suited to growing families or those seeking extra flexibility.
The open plan living area flows through to a neat and practical kitchen while upstairs provides an additional rumpus or living space. Outside, the undercover patio and woodfire BBQ area create the perfect setting for entertaining family and friends.
Complete with excellent storage, solar panels, reverse cycle air conditioning and ample off-street parking, this property delivers a practical and inviting lifestyle. Conveniently located just 7 minutes from Launceston Airport and 14 minutes from the Launceston CBD.
Key Features:
• Peaceful Perth family home
• Spacious open plan layout with neutral tones throughout
• Neat kitchen featuring wrap around bench, dishwasher, double sink, plenty of bench space and storage
• Four spacious bedrooms, 2 downstairs and 2 upstairs
• Bathroom featuring walk in shower, bath, vanity and separate toilet with hand basin for added convenience
• Rumpus room or additional living upstairs
• Under-cover patio and woodfire BBQ area perfect for entertaining guests and family
• Undercover parking and ample off-street parking as well as garage/shed great for additional storage
• Additional toilet outside for convenience
• Internal laundry with direct access to outside
• Reverse cycle air conditioning perfect for maintaining temperature year round
• Energy efficient solar panels
• Plenty of storage throughout
• Fantastic opportunity for families or buyers seeking low-maintenance living with space to enjoy
• Approximately 7 minutes' drive to Launceston Airport and 14 minute drive to Launceston CBD
For expert advice you can trust, talk to Jeremy Wilkinson today.
Rental Estimate: Up to $620pw
House size: 165 sqm
Land size: 1184 sqm
Council rates: approximately $2,200 pa
Zoning: General Residential
Council: Northern Midlands
**Harcourts Launceston has no reason to doubt the accuracy of the information in this document which has been sourced from means which are considered reliable, however we cannot guarantee accuracy. Prospective purchasers are advised to carry out their own investigations. All measurements are approximate**

112-114 George Street, Launceston TAS 7250
Call Jeremy Wilkinson on
0400895022
Call Jessica Froude on
0417348868


House in Perth, Unit in Perth, Townhouse in Perth, Villa in Perth, Apartment in Perth, Flat in Perth, Studio in Perth, Warehouse in Perth, Duplex/Semi-detached in Perth, Alpine in Perth, Acreage/Semi-rural in Perth, Block Of Units in Perth, Terrace in Perth, Retirement in Perth, Serviced Apartment in Perth, Other in Perth
House in Breadalbane, House in Devon Hills, House in Evandale, House in Longford, House in Nile, House in Powranna, House in Western Junction