Want to save your favourite properties and searches?
Sign up below to access all the awesome features.
Already have an account? Sign in



Offers Around $949,000


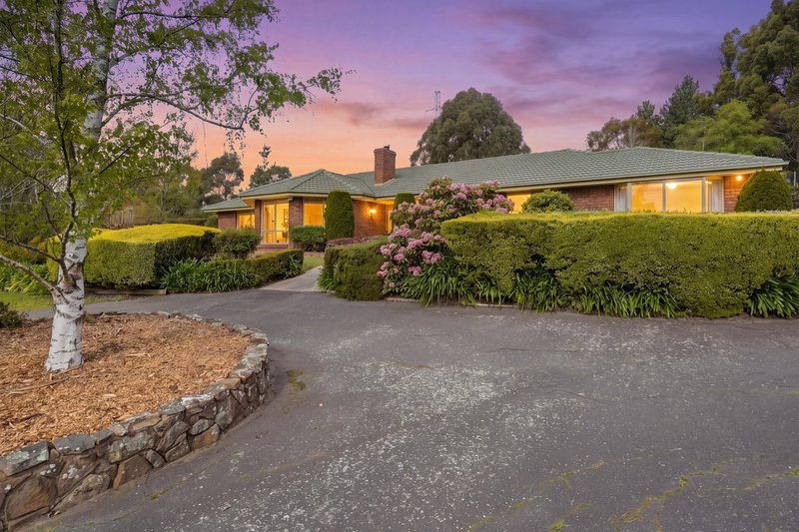
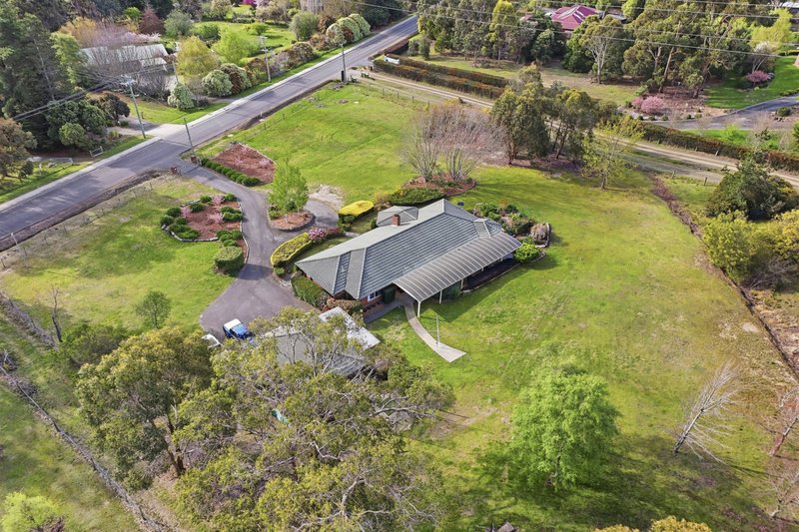
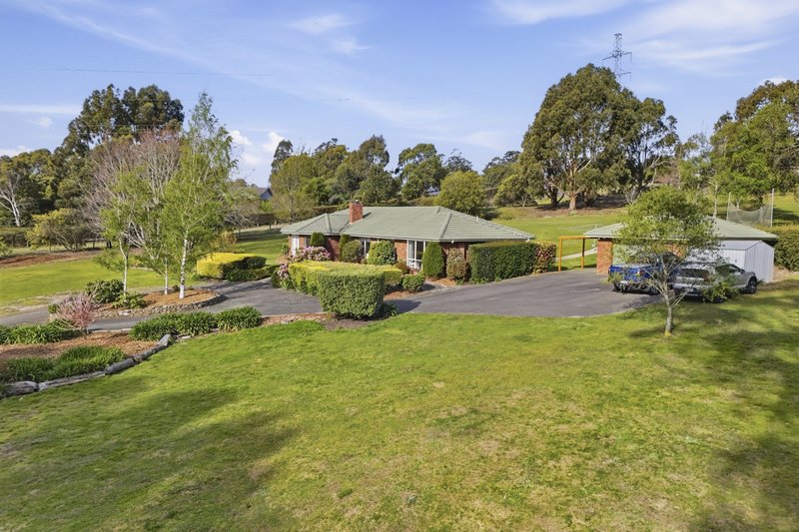
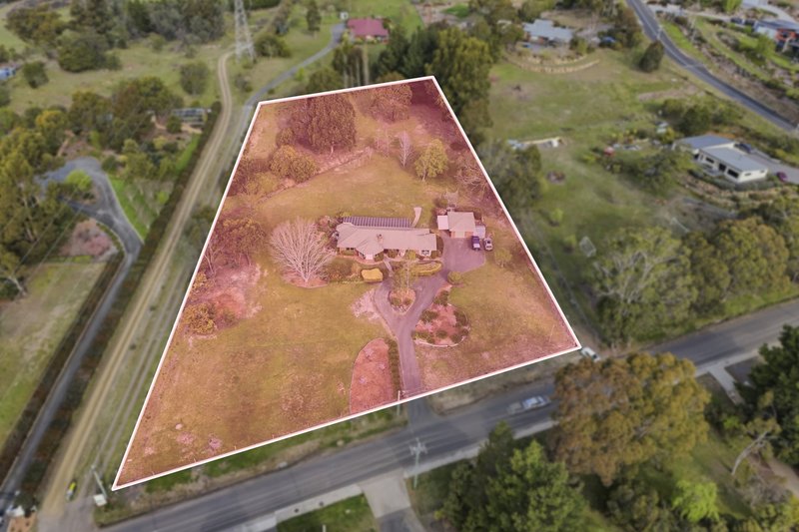
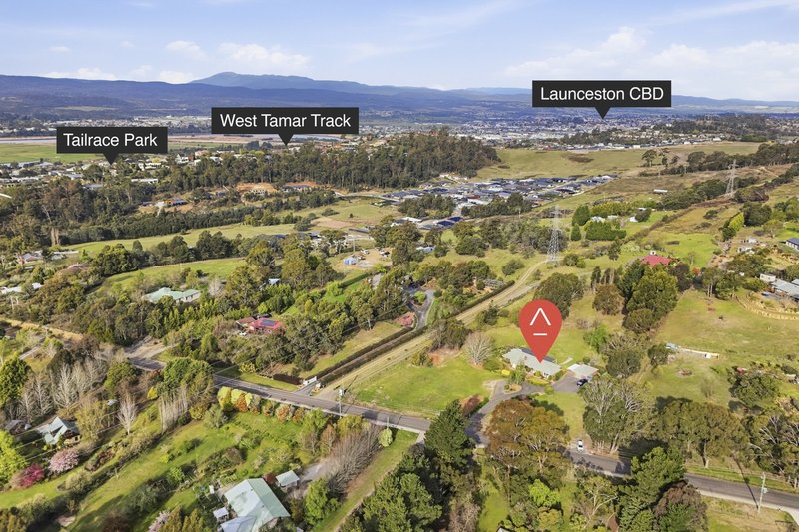
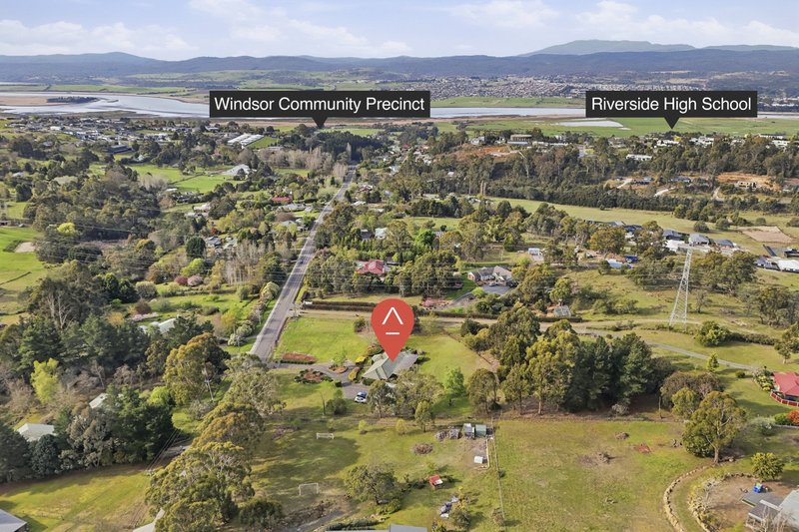
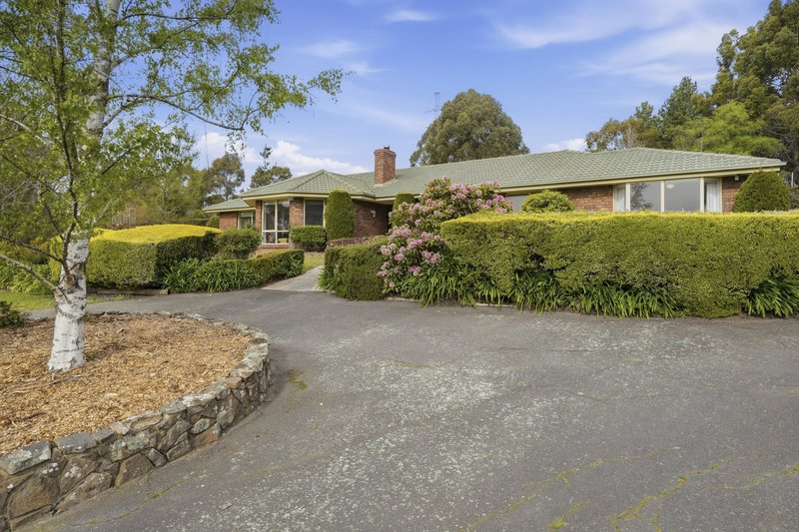
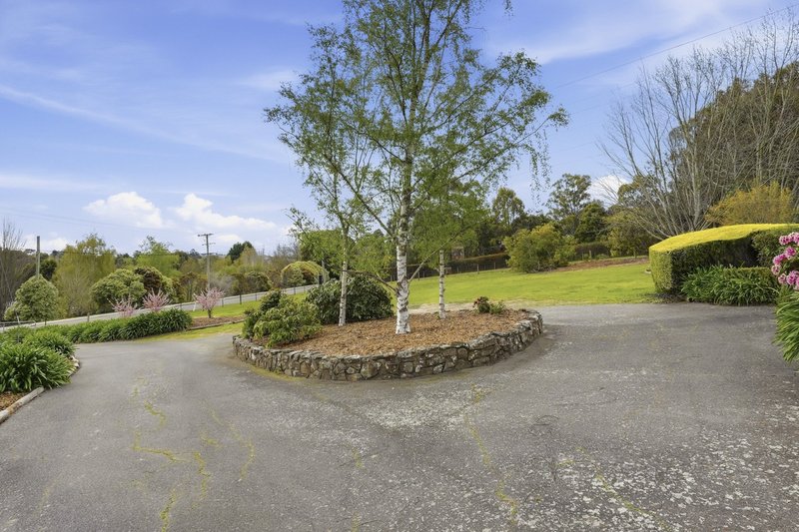
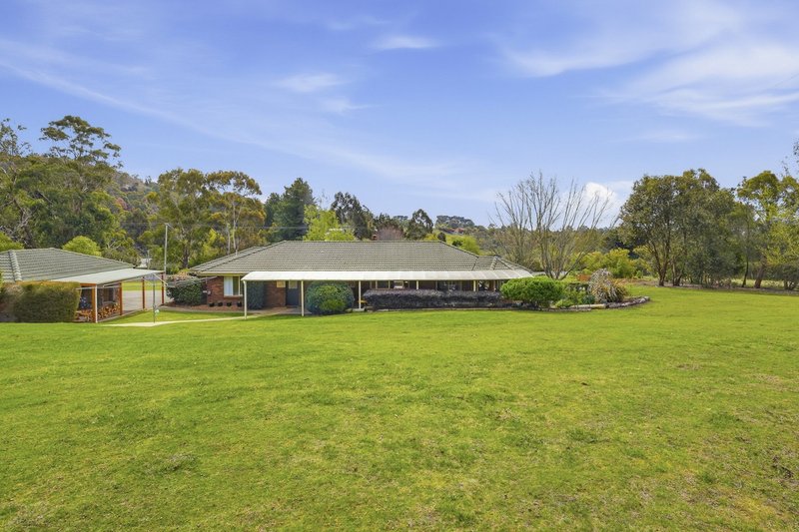
Situated on a little over one hectare and just a few minutes from the heart of Riverside, and all the services on offer, this location is the perfect blend of country lifestyle and the convenience of city living.
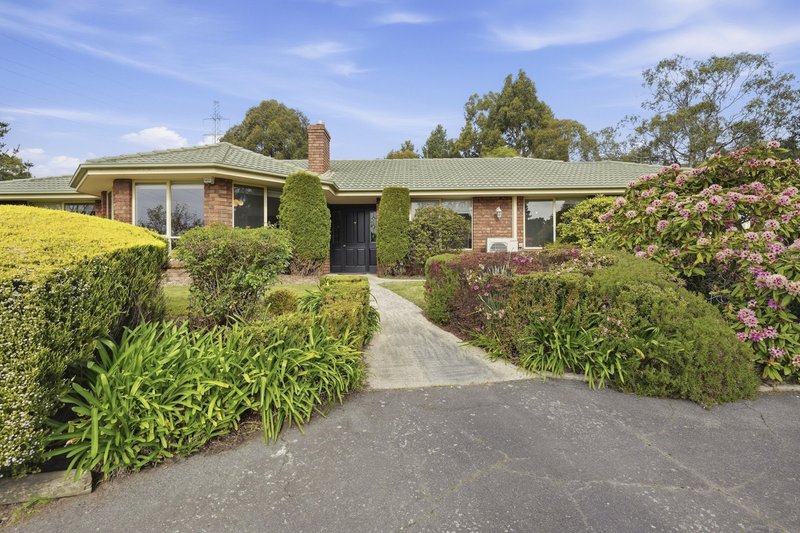
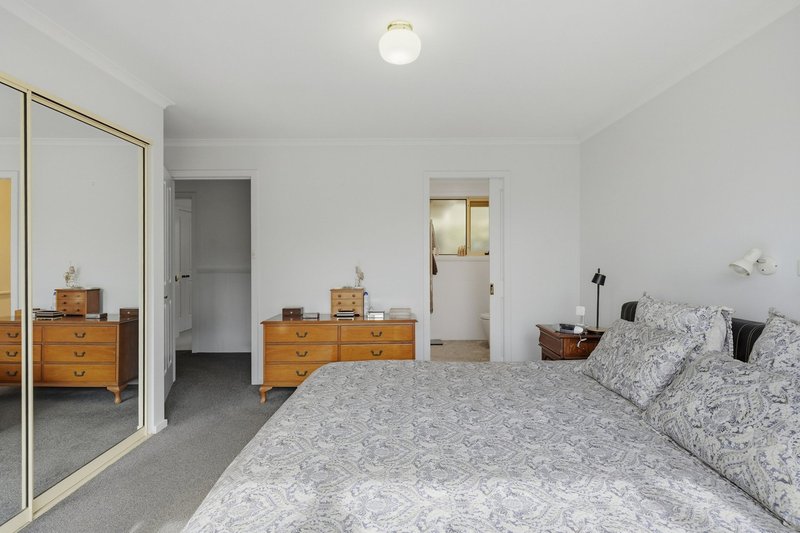
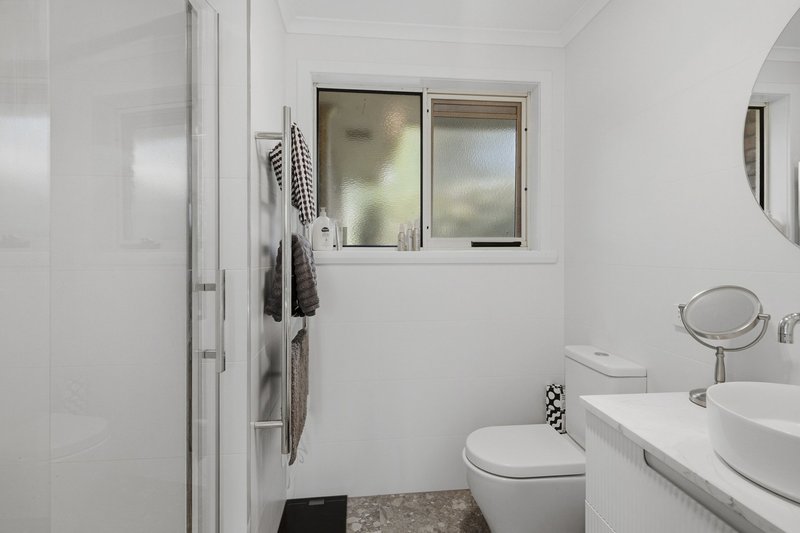
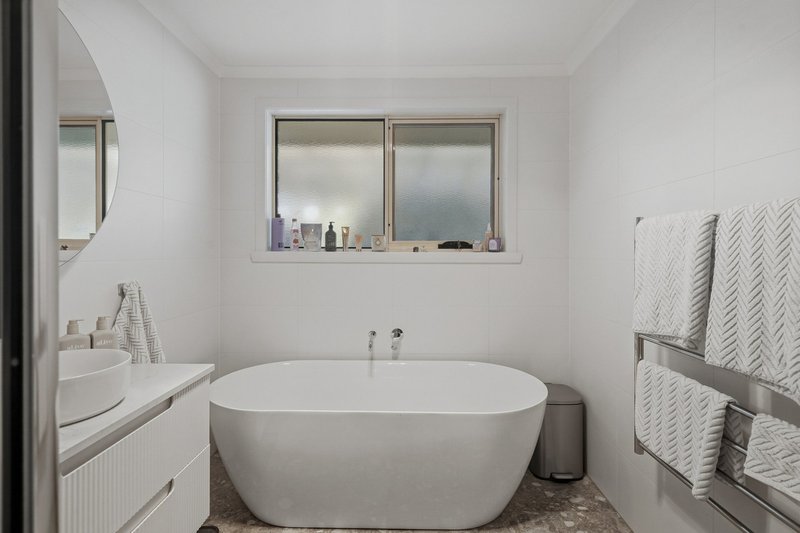
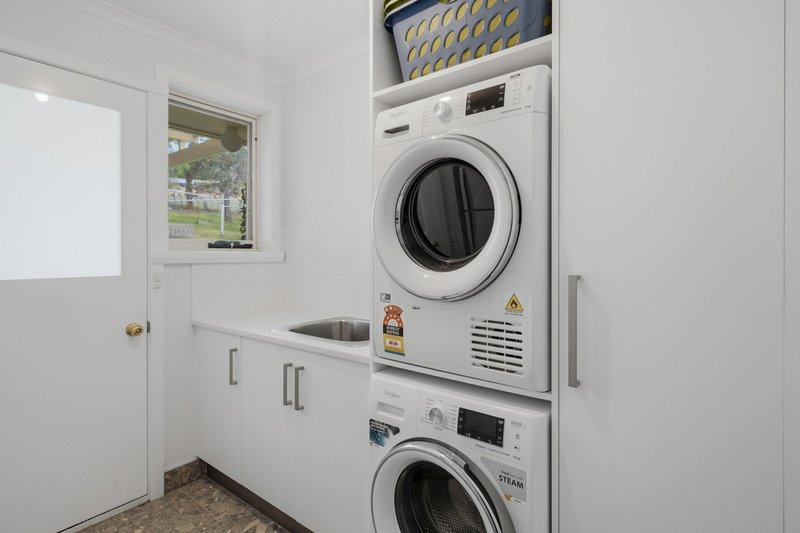
Having recently undergone a full renovation, this substantial home will suit all manner of buyers who just want to move in with nothing to do. Large enough for growing families, it will equally suit retirees who may just want to spend time in the substantial grounds and have plenty of room for family to visit.
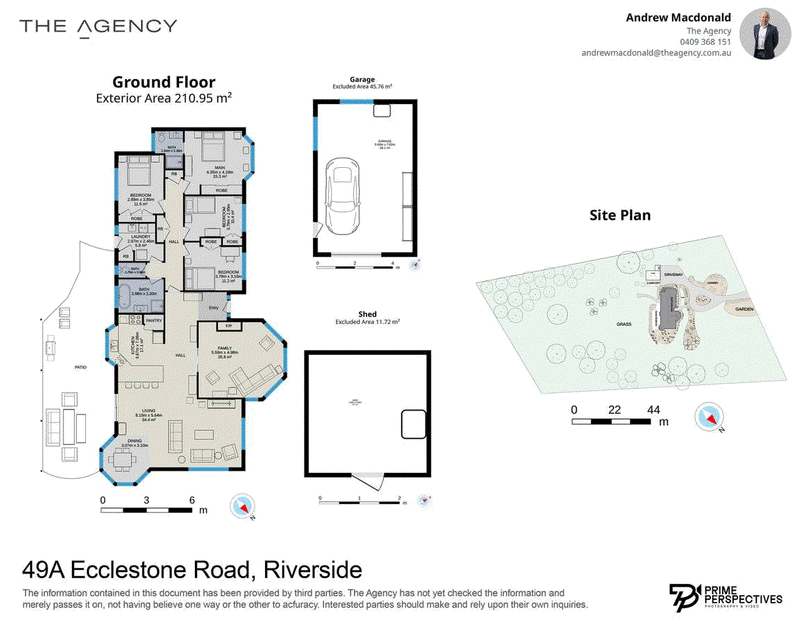
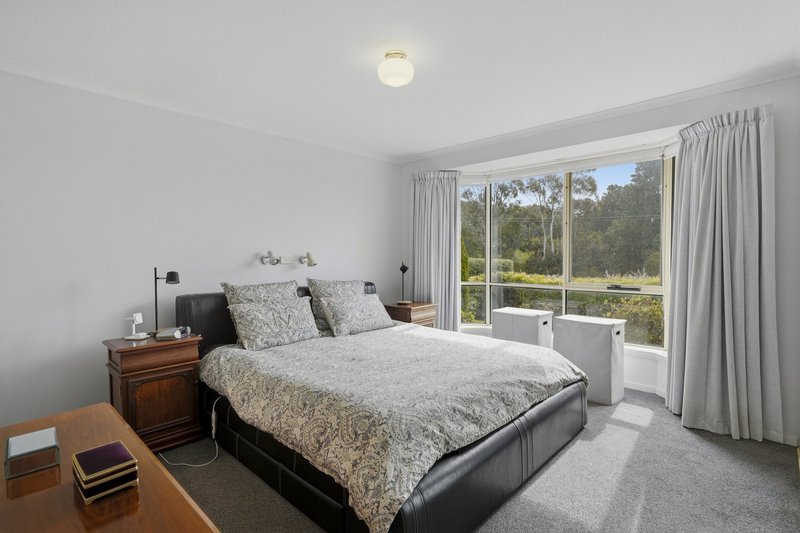
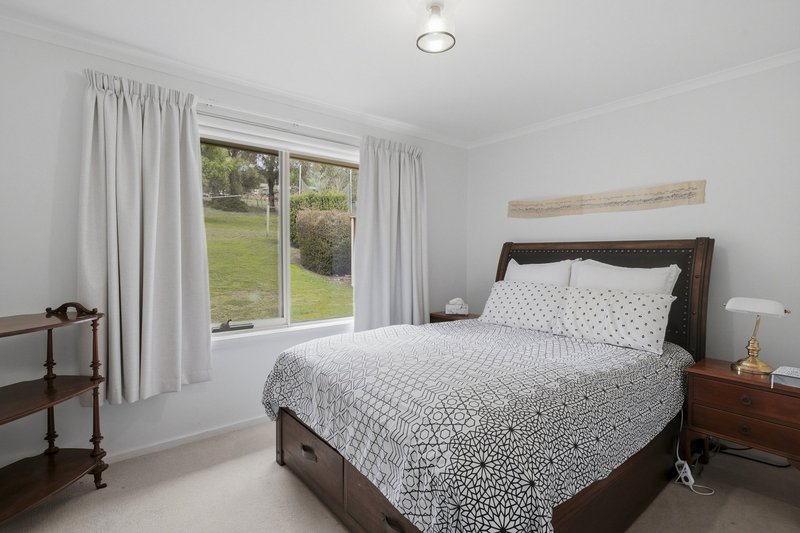
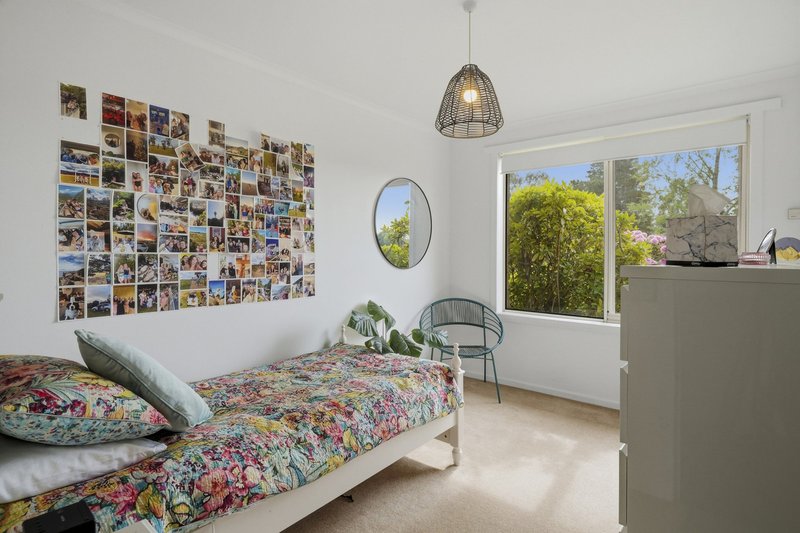
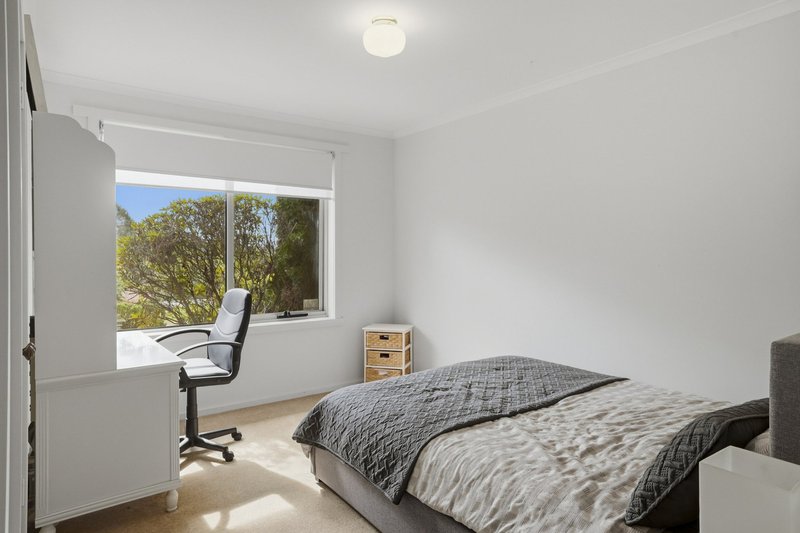
The home itself comprises 4 bedrooms, all with built-in robes, while the large master bedroom enjoys a stylish, modern ensuite.
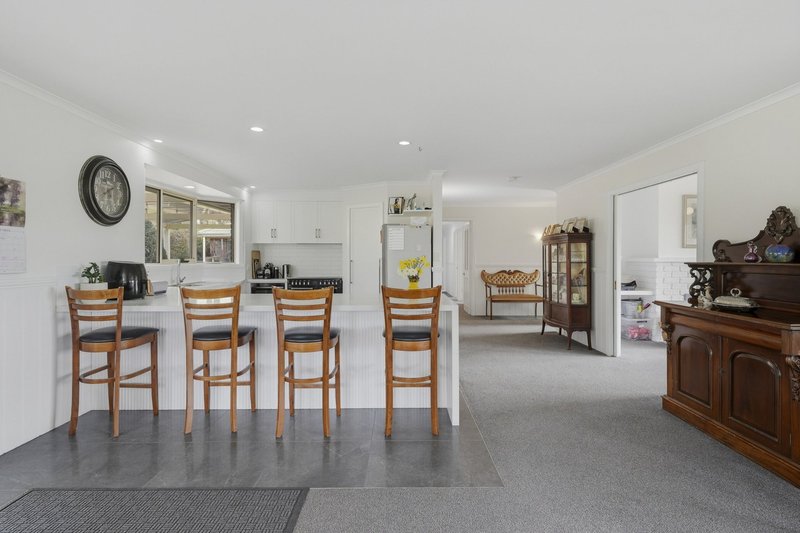
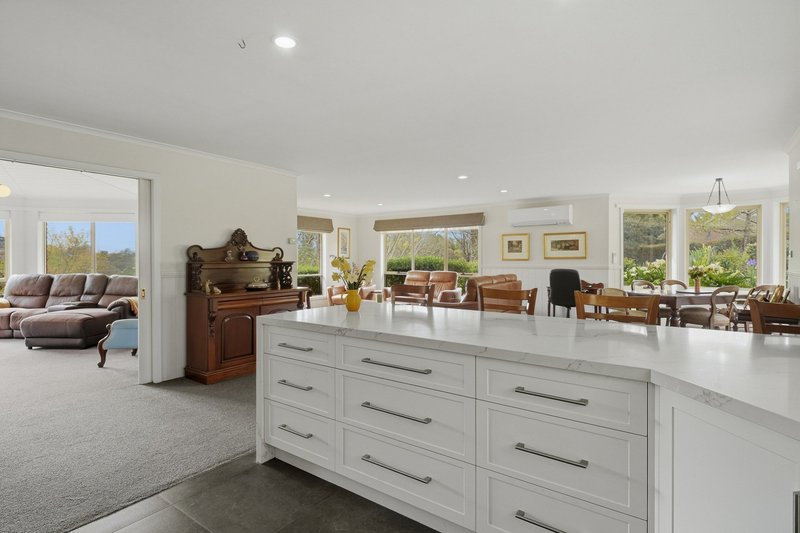
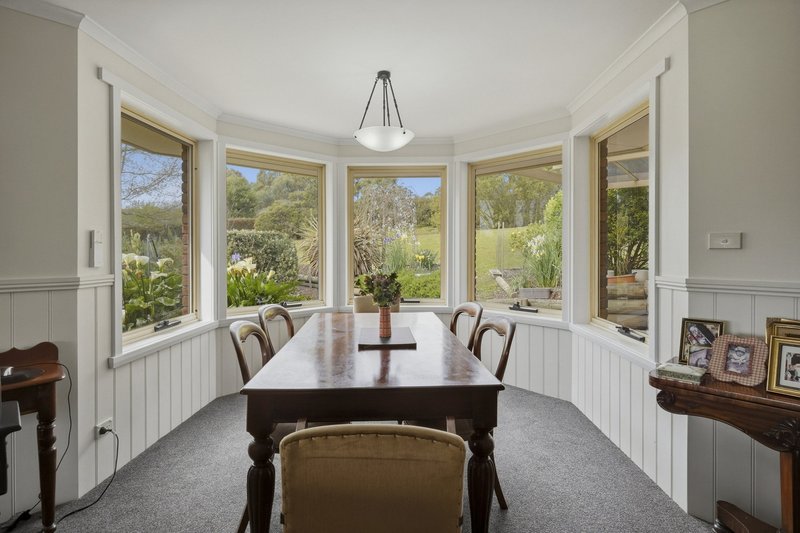
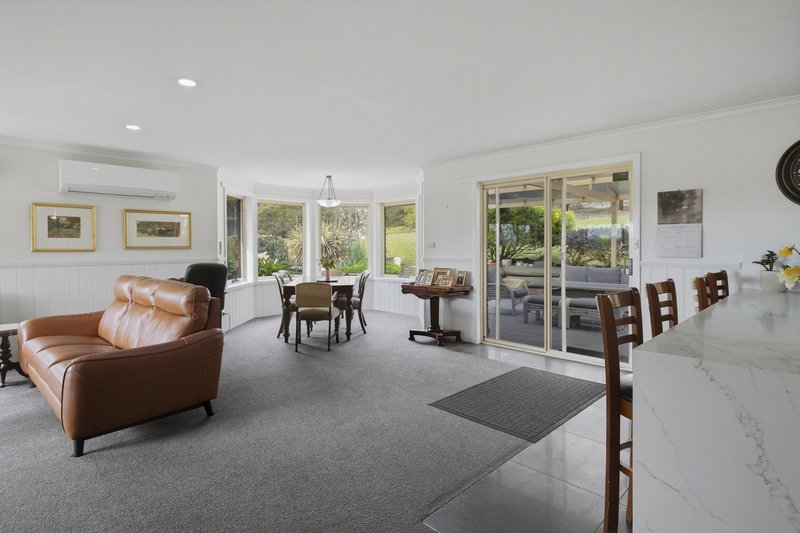
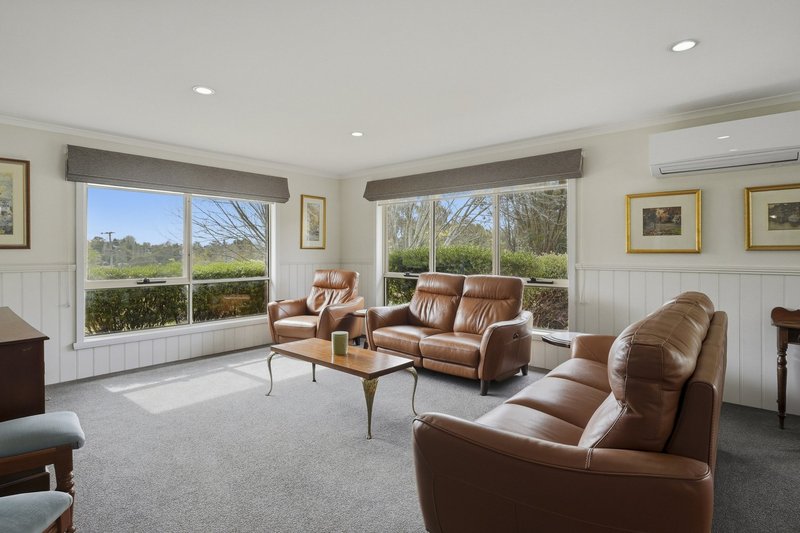
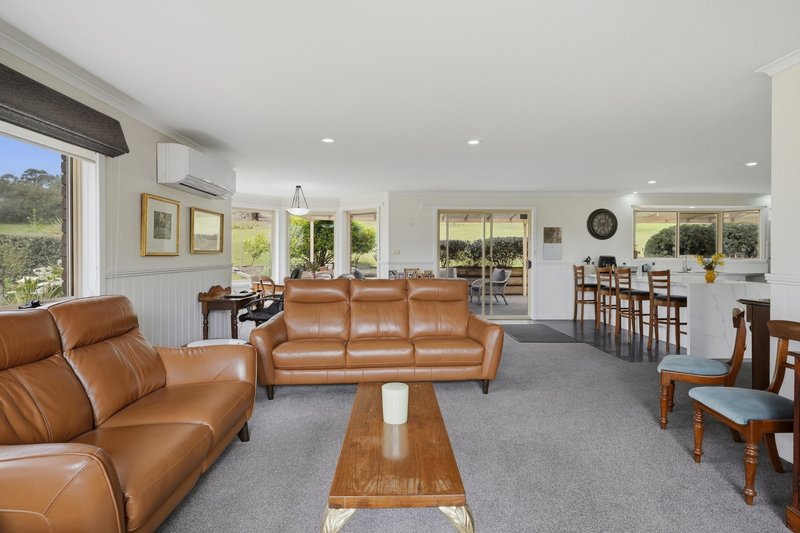
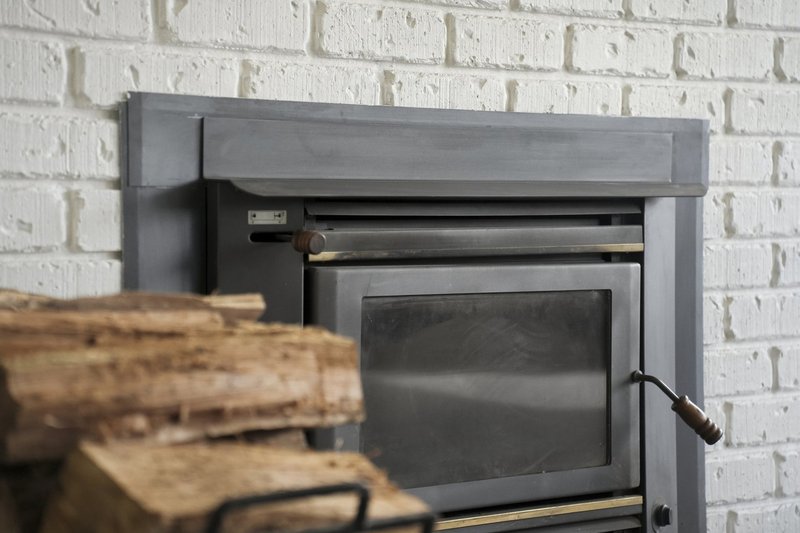
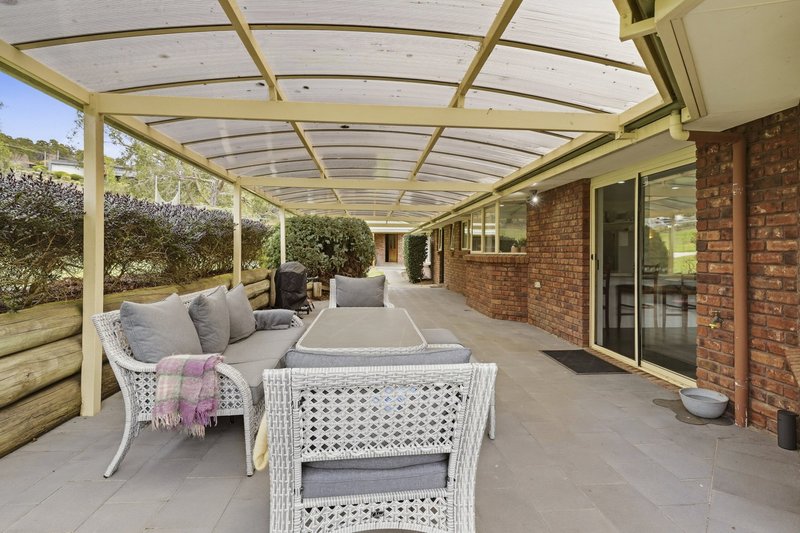
With multiple living areas, including the large covered alfresco area at the rear, the clever layout allows for relaxed family living with amazing outlooks from every area in the home. The formal lounge enjoys views across the valley and has the wonderful addition of a Saxon wood heater. Perfect for the Tasmanian winter months.
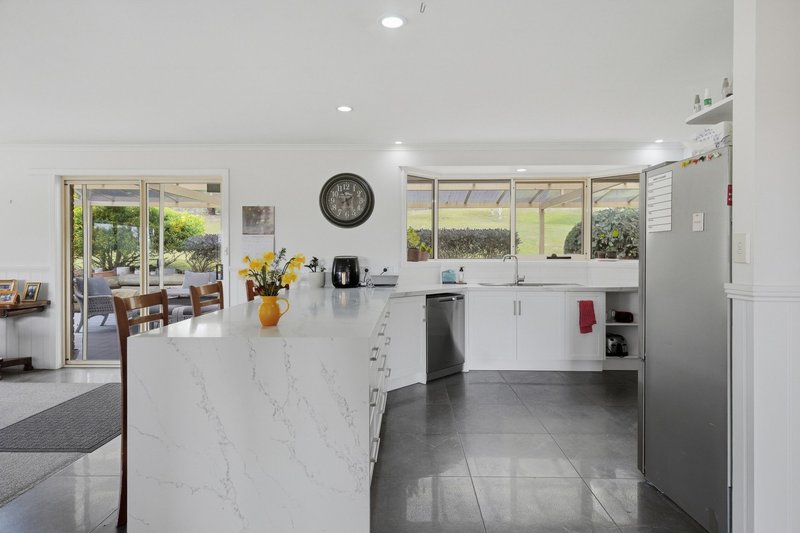
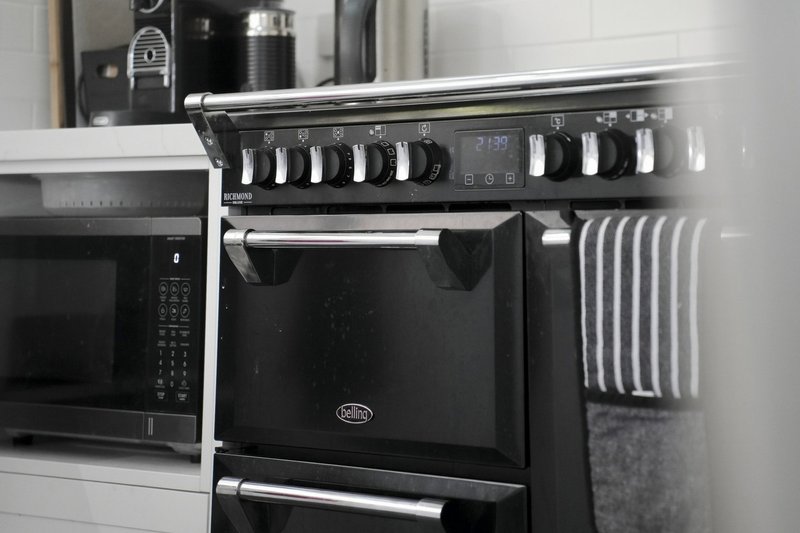
The large modern kitchen is the true heart of this home. Centrally located to allow for family entertaining, the star of this space must be the fabulous Belling Range, perfect for any gourmet cook. With loads of storage and plenty of that all important bench space we all crave, this kitchen will be the envy of many.
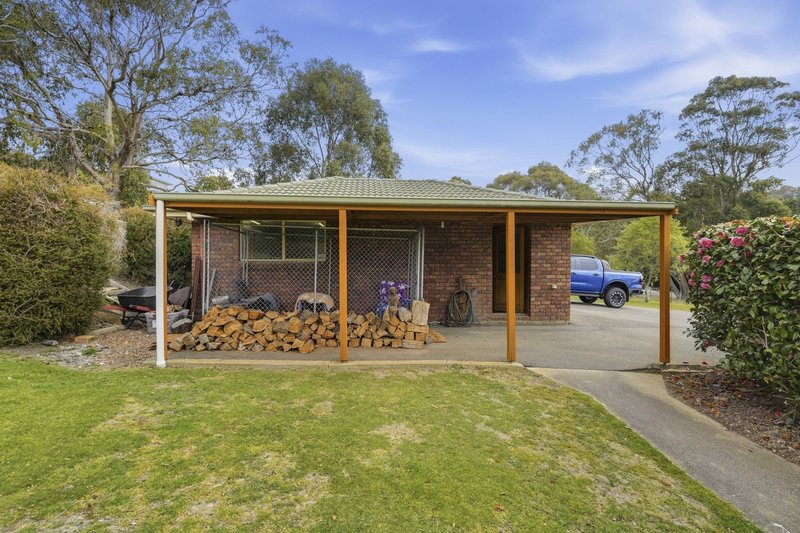
The sunny grounds are north facing and gently sloping making them wonderfully sunny, the ideal space for children to play, and plenty of scope for vege gardens, more plantings, or even a small vineyard.
In the immediate area you have all the services you require, including 4 schools covering K – 12, Riverside Shopping Complex and Woolworths supermarket, the Windsor Precinct including most medical services, Riverside Golf Club, Tennis Club and Aquatic Centre.
Other features.
- Ducted Air-Conditioning in Bedroom wing
- 2 x Reverse cycle air-conditioners in the living areas
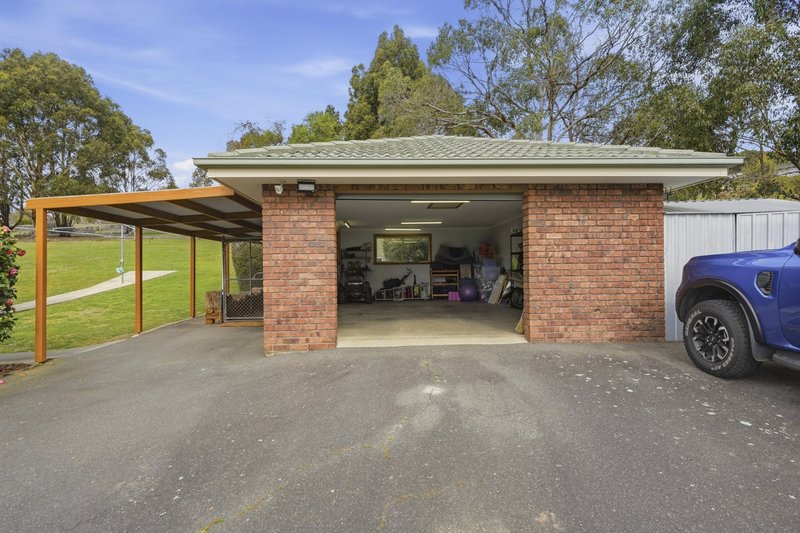
- Separate garage with workshop space
- Fully fenced
- 8km to Launceston CBD
By appointment
DISCLAIMER: The information above is provided by the Agency as general guidance only. Although we take care to keep it accurate, we do not guarantee that it is complete or reliable. Prospective purchasers should make their own enquiries and verify all details independently. The Agency accepts no responsibility for any errors, omissions or inaccurate statements.
117 Cimitiere Street, Launceston TAS 7250
Call Andrew Macdonald on
0409 368 151


House in Riverside, Unit in Riverside, Townhouse in Riverside, Villa in Riverside, Apartment in Riverside, Flat in Riverside, Studio in Riverside, Warehouse in Riverside, Duplex/Semi-detached in Riverside, Alpine in Riverside, Acreage/Semi-rural in Riverside, Block Of Units in Riverside, Terrace in Riverside, Retirement in Riverside, Serviced Apartment in Riverside, Other in Riverside
House in Blackstone Heights, House in Bridgenorth, House in Legana, House in Rosevale, House in Trevallyn, House in Westwood