Want to save your favourite properties and searches?
Sign up below to access all the awesome features.
Already have an account? Sign in


$600 per week


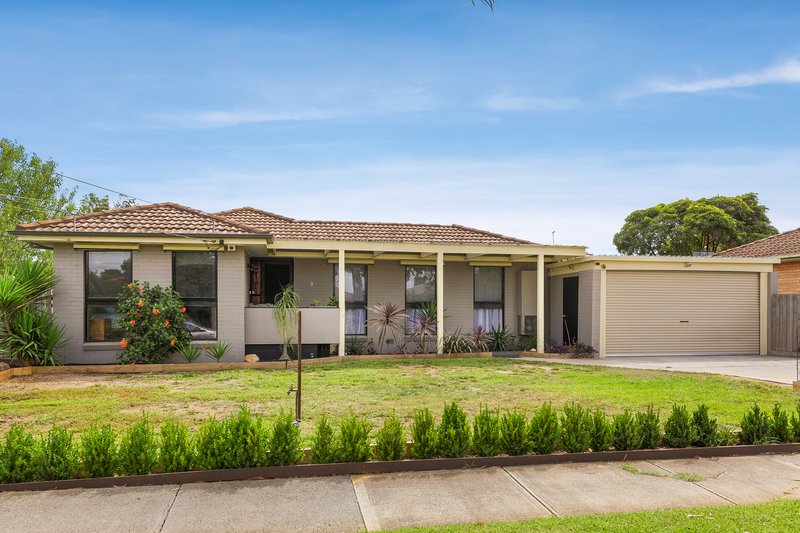
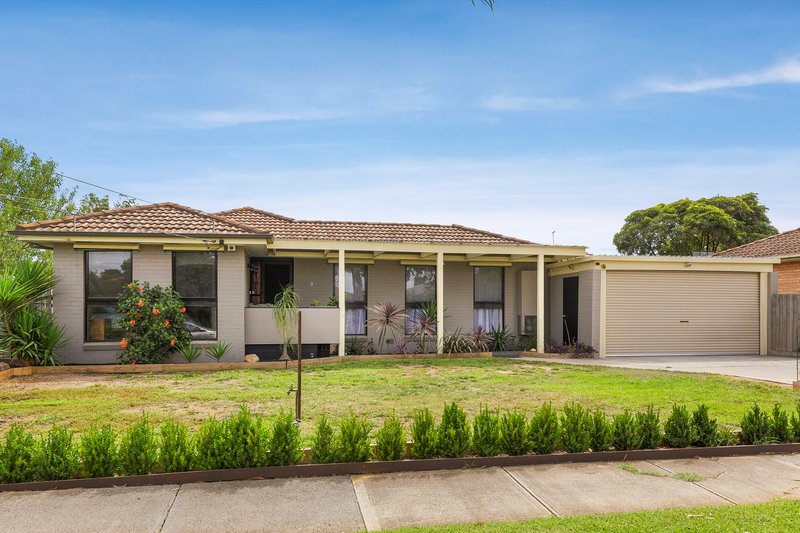
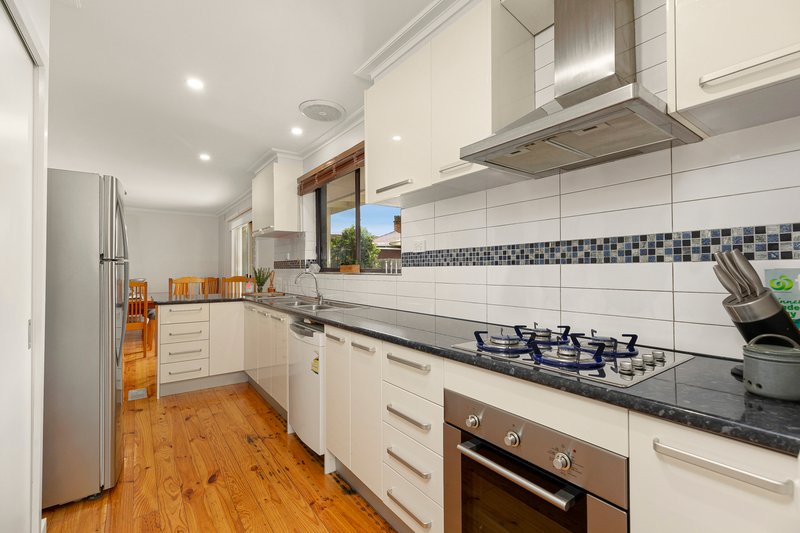
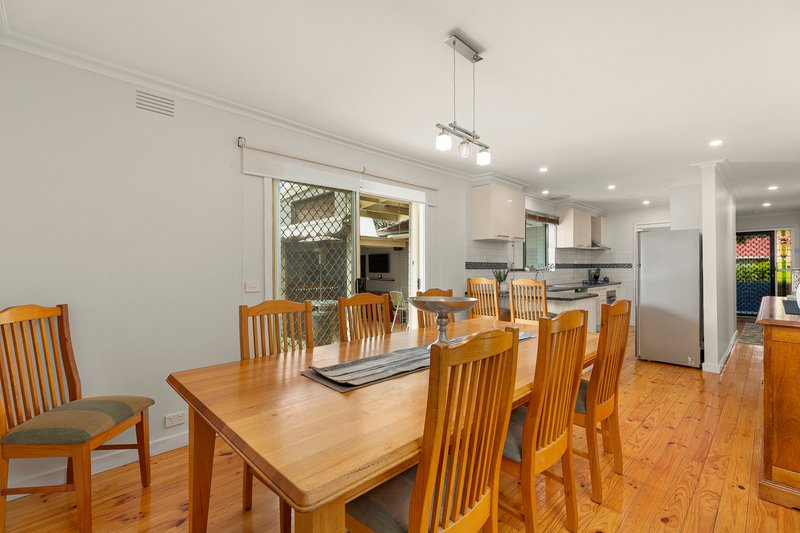
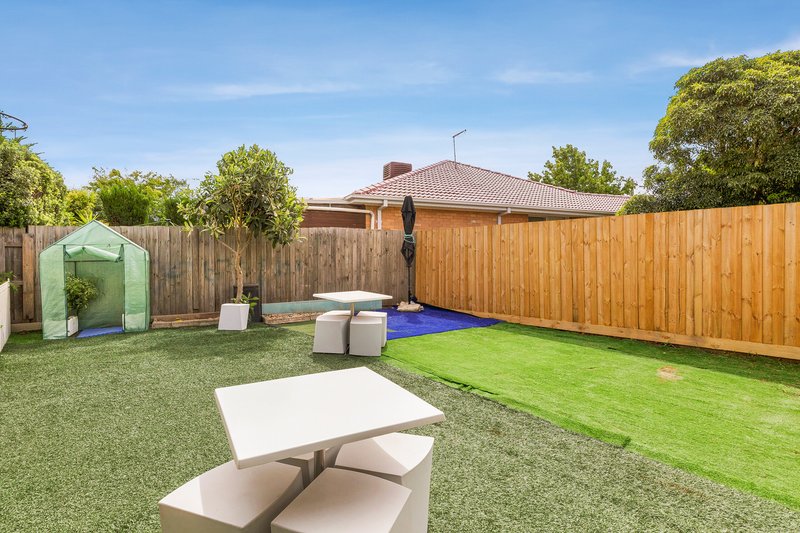
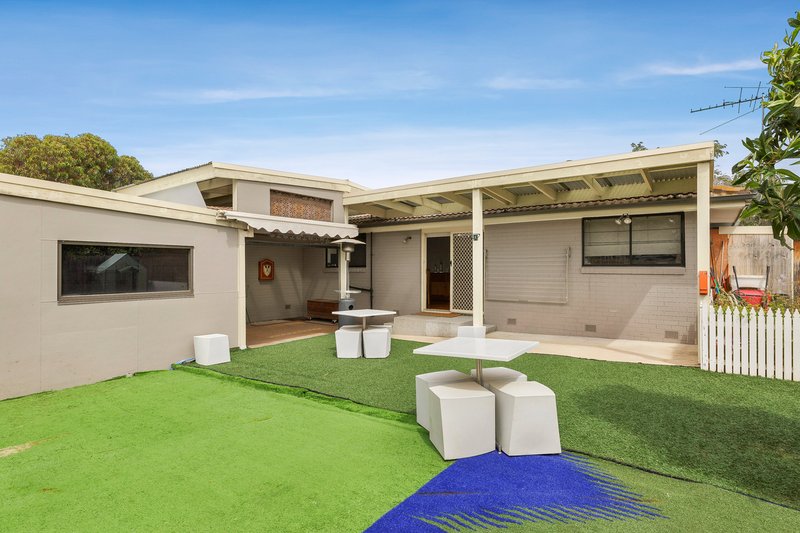
Perfectly located in a quiet family friendly street is this brightly updated home. Providing a comfortable floor plan with a sensational outdoor entertaining area to complement, this is one home not to be missed.
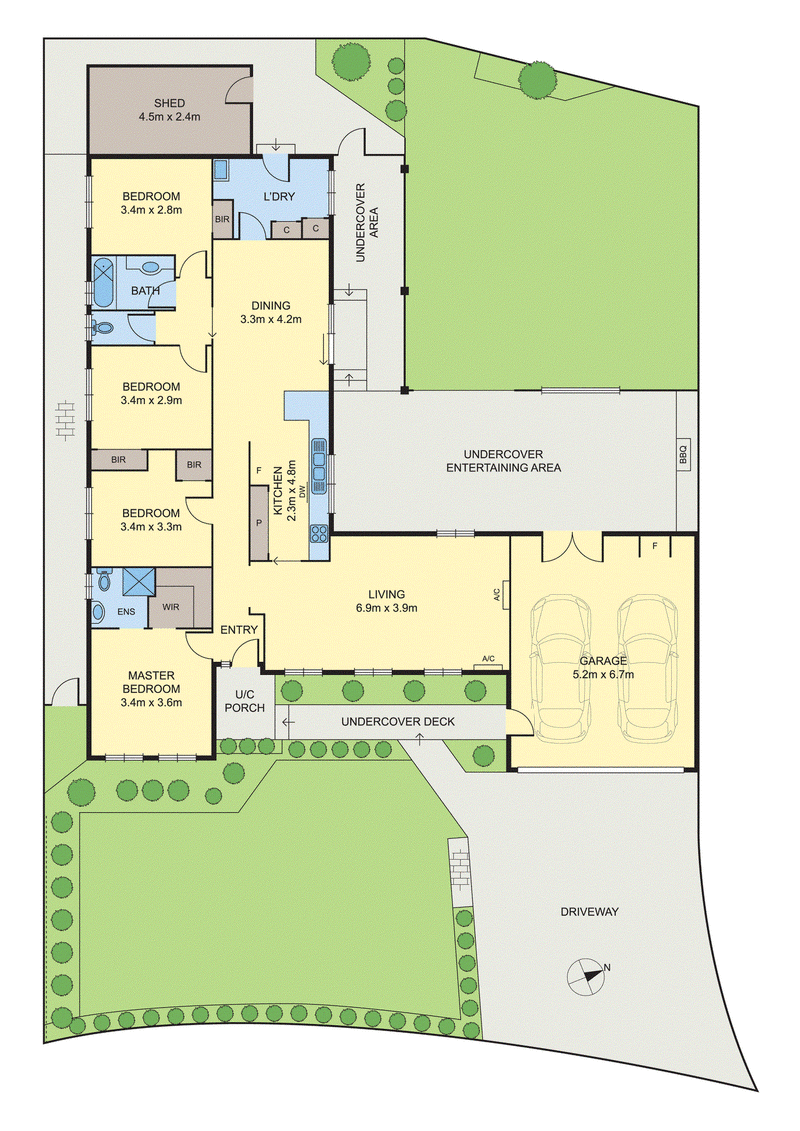
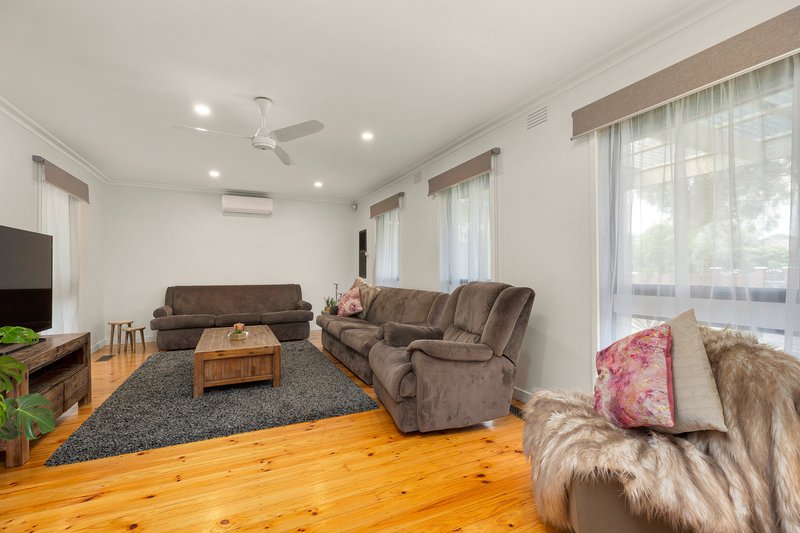
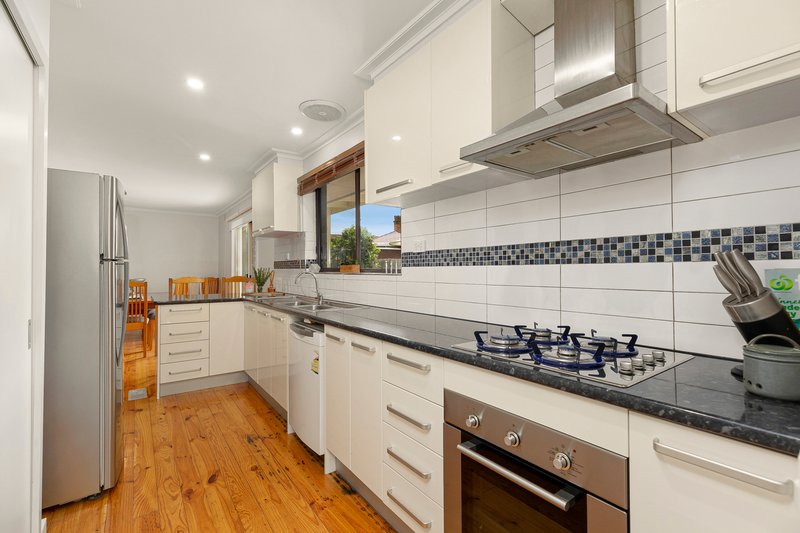
Offering plenty of space throughout, with polished timber floorboards running through to your open plan kitchen/dining area with a gas cooktop, large sliding pantry and ample bench space perfect for that aspiring MasterChef. Adjoining onto the separate formal living area featuring two split system air conditioners and ducted heating.
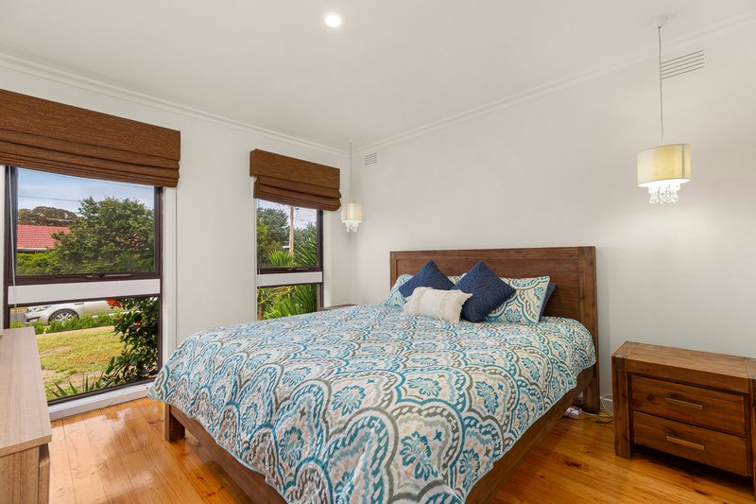
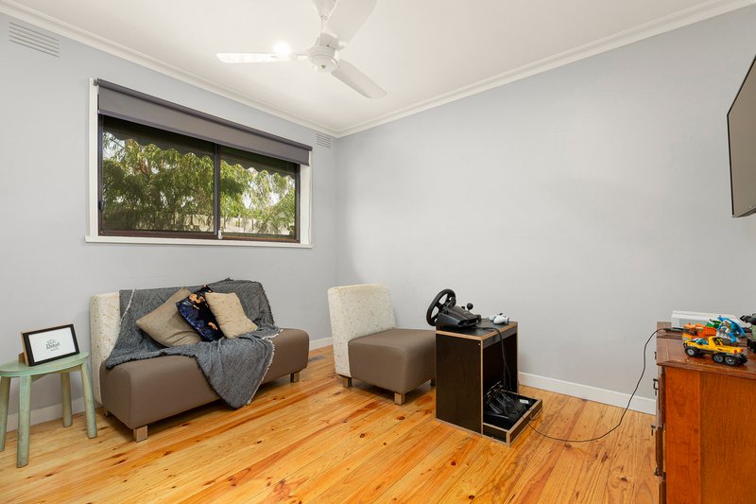
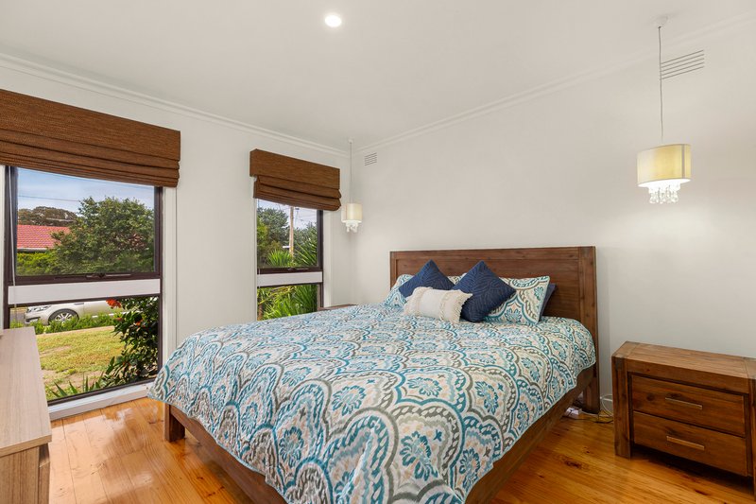
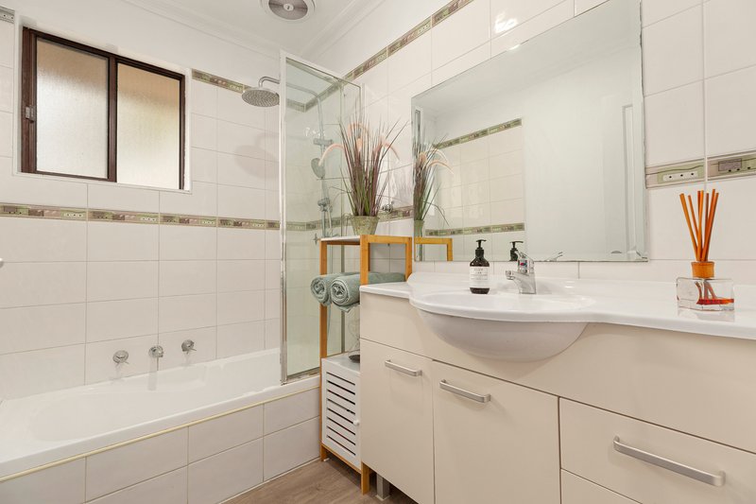
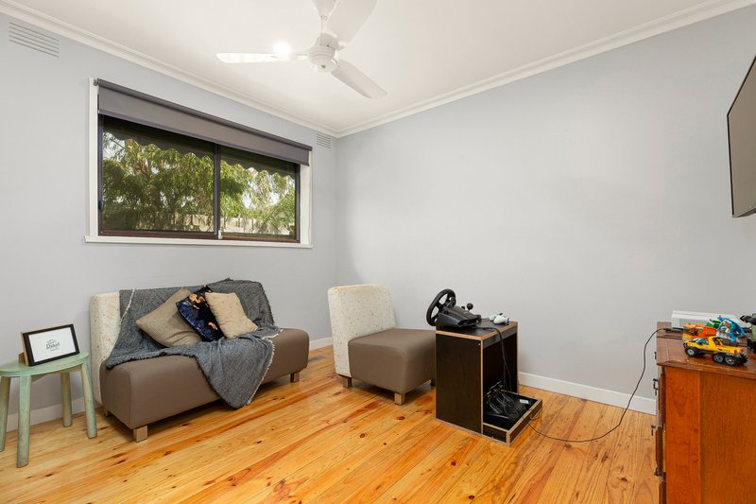
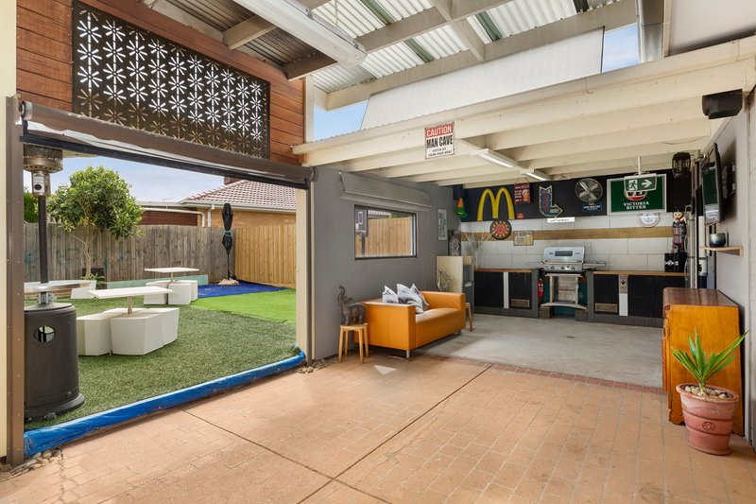
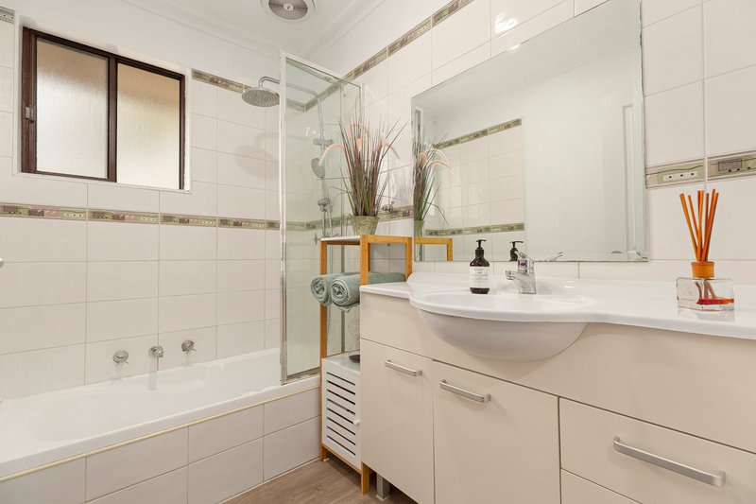
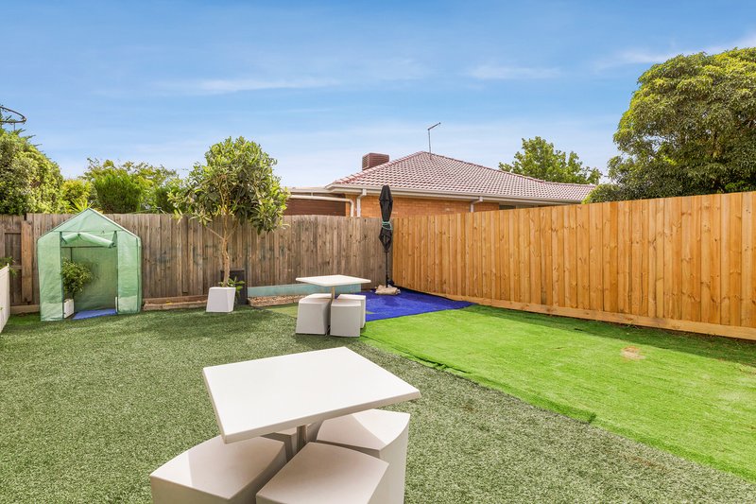
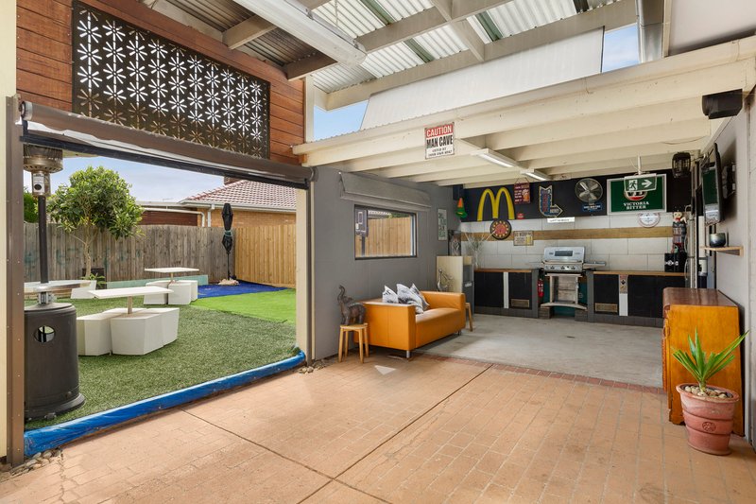
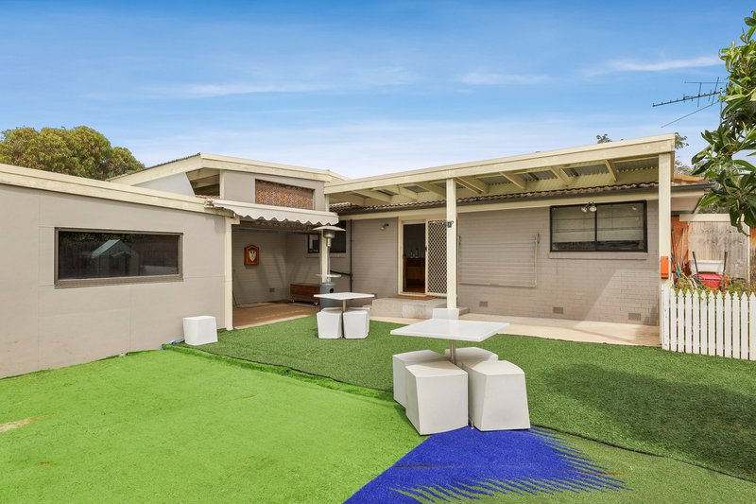
Four generous size bedrooms, master bedroom includes a walk-in wardrobe and an ensuite while the other three bedrooms include built in wardrobes. Serviced by the central bathroom with a shower over bathtub, separate toilet and a separate laundry. Complementing this home is a North-facing backyard with a large outdoor alfresco area with BBQ perfect for hosting all year round, a storage shed and a double car garage.
Located within the Gladstone Park Secondary School zone and surrounded by reserves such as Elmhurst Road Reserve, shops and freeway access, opportunities like this are rare.
** INSPECTION OF THIS PROPERTY IS BY REGISTRATION ONLY. TO BOOK A TIME PLEASE CLICK ON 'REQUEST AN INSPECTION' AND BY REGISTERING YOU WILL BE NOTIFIED OF ANY UPDATES, CHANGES OR CANCELLATIONS FOR YOUR APPOINTMENT **

392 Sydney Road, Brunswick VIC 3056
Call David Quattrocchi on
0408751628


House in Gladstone Park, Unit in Gladstone Park, Townhouse in Gladstone Park, Villa in Gladstone Park, Apartment in Gladstone Park, Flat in Gladstone Park, Studio in Gladstone Park, Warehouse in Gladstone Park, Duplex/Semi-detached in Gladstone Park, Alpine in Gladstone Park, Acreage/Semi-rural in Gladstone Park, Block Of Units in Gladstone Park, Terrace in Gladstone Park, Retirement in Gladstone Park, Serviced Apartment in Gladstone Park, Other in Gladstone Park
House in Broadmeadows, House in Glenroy, House in Gowanbrae, House in Jacana, House in Tullamarine, House in Westmeadows