Want to save your favourite properties and searches?
Sign up below to access all the awesome features.
Already have an account? Sign in


Inspections
$795,000 - $860,000 | Berwick Waters Estate


Discover the perfect blend of luxury, space and modern living at 27 Broadbank Crescent, Clyde North. This impressive ex-display home showcases quality finishes throughout and is ideally positioned within the highly sought-after Berwick Waters Estate.
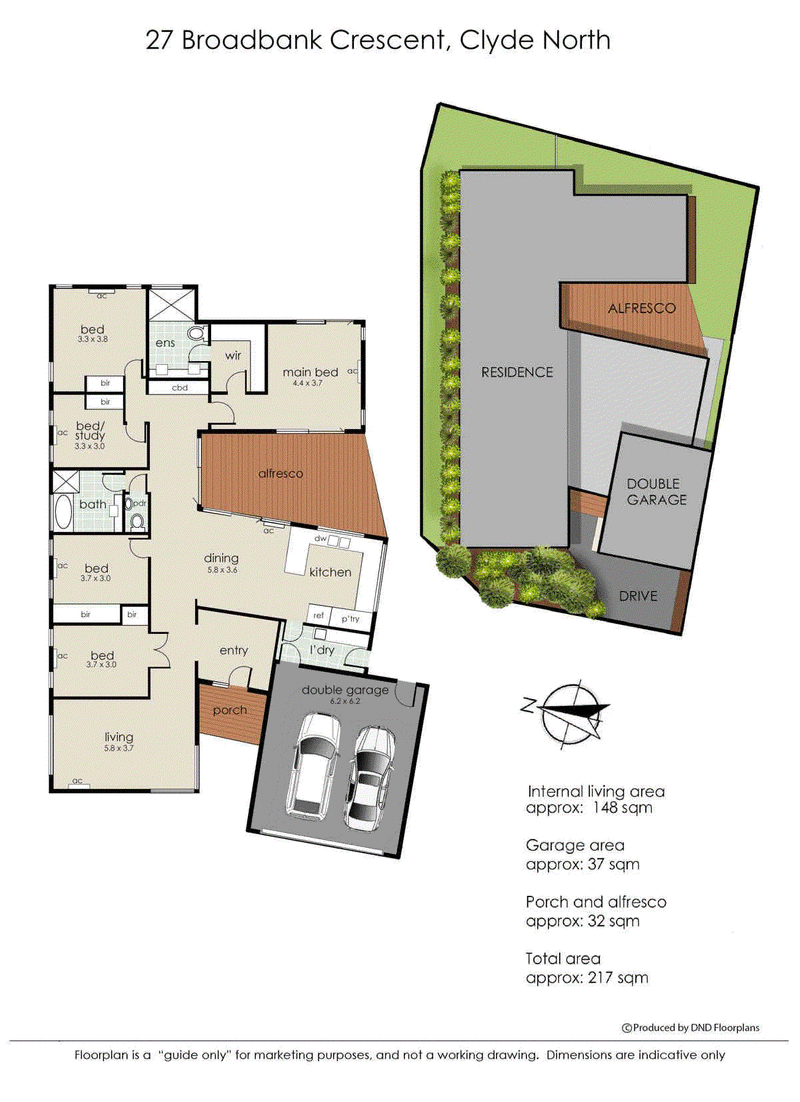
Designed with family living and entertaining in mind, this beautifully presented residence offers four spacious bedrooms plus study, a sizeable living room, quality appointments throughout and a seamless connection between indoor and outdoor living.
Property Features:
*Four spacious bedrooms, including a master bedroom complete with a walk-in robe and ensuite
*Designated study or fifth bedroom, including built in robes.
*Remaining bedrooms fitted with built-in robes
*Split-system heating and cooling in every room for year-round comfort
*High ceilings enhancing the sense of space and natural light throughout
*Light-filled kitchen featuring stone benchtops, stainless steel appliances, a dishwasher and ample bench and cupboard space
*Open-plan dining area adjoining the kitchen, ideal for everyday living and entertaining
*Quality finishes and attention to detail throughout.
*Decked outdoor entertaining area, perfect for hosting family and friends
*Low-maintenance backyard featuring artificial turf
*Double remote-control garage providing secure and convenient parking
Location Highlights:
Positioned within the popular Berwick Waters Estate, this home offers a fantastic lifestyle surrounded by quality homes, established parks and scenic walking trails.
Enjoy convenient access to local schools, shopping centres, medical facilities and public transport, making everyday living easy for families and professionals alike.
Combining generous proportions, quality finishes and a convenient location, this is an outstanding opportunity to secure a stylish family home in one of Clyde Norths most desirable communities.
Note: Every care has been taken to verify the accuracy of the details in this advertisement, however, we cannot guarantee its correctness. Prospective purchasers are requested to take such action as is necessary, to satisfy themselves with any pertinent matters.
2/481-485 Cheltenham Road, Keysborough VIC 3173
Call Josh Wells on
0467 483 021


House in Clyde North, Unit in Clyde North, Townhouse in Clyde North, Villa in Clyde North, Apartment in Clyde North, Flat in Clyde North, Studio in Clyde North, Warehouse in Clyde North, Duplex/Semi-detached in Clyde North, Alpine in Clyde North, Acreage/Semi-rural in Clyde North, Block Of Units in Clyde North, Terrace in Clyde North, Retirement in Clyde North, Serviced Apartment in Clyde North, Other in Clyde North
House in Berwick, House in Cardinia, House in Clyde, House in Cranbourne East, House in Cranbourne North, House in Narre Warren South, House in Officer South, House in Officer