Want to save your favourite properties and searches?
Sign up below to access all the awesome features.
Already have an account? Sign in


Inspections
Top Offer


Delivering an enviable combination of grand proportions, timeless charm and lifestyle versatility, this impressive residence offers an idyllic family retreat. Spanning two expansive levels, private outdoor entertaining and dual-living potential complement generous accommodation, whilst a sprawling 1,325m² parcel provides outstanding space and privacy. Enjoying an elevated position with picturesque outlooks in one of Albany Creek's most coveted enclaves, this is an exceptional opportunity for relaxed family living with superb everyday convenience.
Features Include:
- Expansive 1,325m² parcel in coveted Bridgeman Woods Estate
- Elevated family residence with picturesque outlooks and timeless colonial Queenslander charm
- Polished timber floors, VJ detailing, plantation shutters and classic finishes
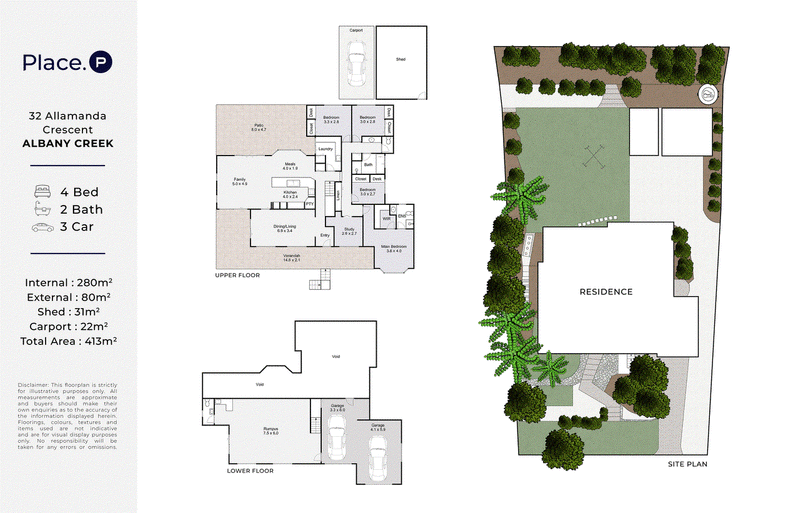
- Spacious formal living and dining plus family and meals with wood-burning fireplace
- Beautifully upgraded kitchen with shaker cabinetry, subway tiling, black accents, quality appliances and stone benches
- North-facing front verandah capturing cooling breezes and leafy outlooks
- Expansive covered rear patio ideal for large-scale entertaining
- Huge, fully fenced and private backyard with room for children, pets or future pool
- Four built-in bedrooms with study desks plus dedicated home office
- Generous master with walk-in robe and modern ensuite featuring full-height tiling
- Well-appointed family bathroom with separate bath
- Huge lower-level rumpus with kitchenette, powder room and potential for dual-living options
- Double garage plus expansive undercroft storage
- Side access with dedicated driveway to substantial double-bay shed and additional carport
- Minutes from Albany Creek shopping, dining, quality schools and sporting facilities
- Less than ten minutes to Westfield Chermside and major hospital precincts
A commanding street presence embraces timeless colonial Queenslander influences, with a classic front verandah welcoming you into elegant interiors featuring polished timber floors, VJ detailing and plantation shutters. Generous formal living and dining flow through to spacious family and meals zones, with a wood-burning fireplace for cosy winter nights. Beautifully appointed, the upgraded kitchen showcases classic Shaker cabinetry, subway tiling and striking black accents, complemented by quality appliances and expansive stone.
Embracing a favoured northerly aspect, the front verandah provides an idyllic setting to capture cooling breezes and picturesque views over morning coffee or evening drinks. At the rear, an expansive covered patio caters effortlessly to large-scale entertaining, overlooking the sprawling backyard. Fully fenced, private and superbly proportioned, this outdoor haven offers abundant room for children and pets to play, with ample scope for a future swimming pool.
Four built-in bedrooms and a dedicated home office are privately positioned away from living zones, with each supporting bedroom featuring an integrated study desk. The generous master enjoys a walk-in robe and modern ensuite with full-height tiling, whilst the family bathroom includes a separate bath.
Continuing the exceptional versatility, a huge lower-level rumpus boasts its own kitchenette, adjacent powder room and private external access. Ideal for additional living, a teenager's retreat or guest accommodation, this expansive zone also presents potential for self-contained dual living. A double garage and expansive undercroft storage provide outstanding functionality, whilst valuable side access leads along a dedicated driveway to a substantial double-bay shed and additional carport. Perfect for extra vehicles, caravans, boats and recreational toys, this setup also caters superbly to tradespeople needing space for tools and equipment.
Enjoying a coveted position within prestigious Bridgeman Woods Estate, this address sits minutes from Albany Creek's vibrant shopping, dining and amenities. Quality schooling, leafy parkland and sporting facilities are close at hand, whilst Westfield Chermside and major hospital precincts are less than ten minutes away, delivering an enviable family lifestyle with superb convenience.
Disclaimer: Whilst every effort has been made to ensure the accuracy of the information contained in this advertisement, interested parties should make their own enquiries and inspect the property to satisfy themselves as to the accuracy of the information and the property's suitability. Professional photography has been used and images may include standard photographic editing to enhance colour, lighting and presentation.

4/691 Albany Creek Road, Albany Creek QLD 4035
Call James Gwynne on
0416 818 114
Call Cam Gill on
0439 932 699


House in Albany Creek, Unit in Albany Creek, Townhouse in Albany Creek, Villa in Albany Creek, Apartment in Albany Creek, Flat in Albany Creek, Studio in Albany Creek, Warehouse in Albany Creek, Duplex/Semi-detached in Albany Creek, Alpine in Albany Creek, Acreage/Semi-rural in Albany Creek, Block Of Units in Albany Creek, Terrace in Albany Creek, Retirement in Albany Creek, Serviced Apartment in Albany Creek, Other in Albany Creek
House in Brendale, House in Bridgeman Downs, House in Bunya, House in Eatons Hill, House in Mcdowall