Want to save your favourite properties and searches?
Sign up below to access all the awesome features.
Already have an account? Sign in


Inspections
Offers Above $960,000


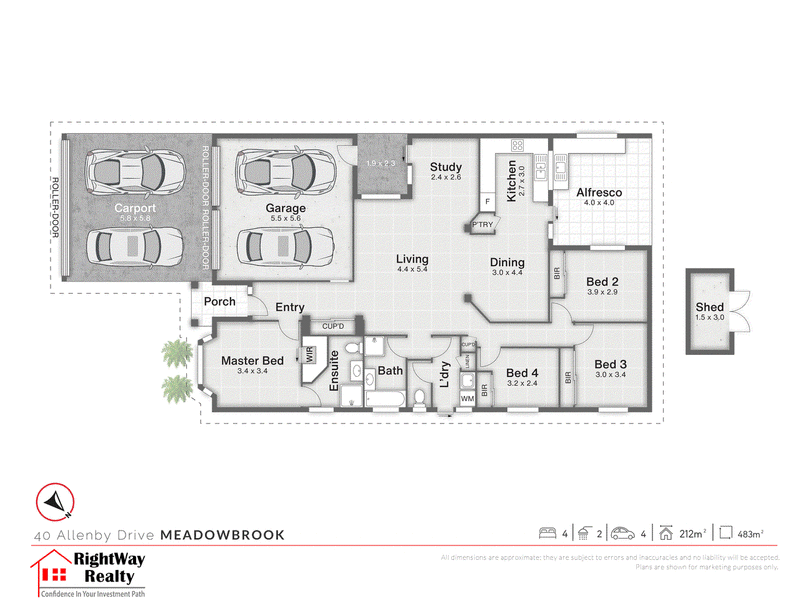
From its beautifully established gardens to its freshly updated interiors, this welcoming family home reflects the care and attention it has received over the years. Offering four bedrooms, two renovated bathrooms and comfortable indoor and outdoor living, it’s a home you can move into and enjoy.
Set on a fully fenced 483m² block, the home combines fresh paint, new blinds and curtains, and thoughtful improvements throughout. A 6.6kW solar system adds further appeal, helping reduce electricity costs while air conditioning and ceiling fans keep everyday living comfortable.
The lounge provides an inviting place to unwind, while the dining area connects conveniently with the well-appointed kitchen. Ample cabinetry and quality appliances, including a dishwasher, oven, cooktop and rangehood, make meal preparation and entertaining easy.
The master bedroom offers a private retreat with a walk-in robe, air conditioning and a renovated ensuite. Three additional bedrooms feature built-in wardrobes and ceiling fans, with air conditioning also installed in one of these bedrooms.
Both the main bathroom and ensuite have been beautifully refreshed with floor-to-ceiling tiles, new vanities and shower screens.
Outside, enjoy relaxed meals or weekend gatherings in the covered alfresco area, complete with a ceiling fan. Established gardens create a lovely setting, with perimeter fencing.
Property highlights:
• 6.6kW solar system to help keep energy costs down
• Four bedrooms, all with ceiling fans
• Master bedroom with walk-in robe
• Built-in wardrobes in the remaining three bedrooms
• Air conditioning in the lounge, one bedroom and master
• Recently renovated bathrooms with floor-to-ceiling tiling, new vanities and shower screens
• Main bathroom with bathtub and separate toilet
• Fresh paint with new blinds and curtains
• Well-appointed kitchen with quality appliances and ample storage
• Ceiling fans in the lounge, kitchen, and covered alfresco area
• Security screens throughout
• Remote-controlled double garage
• Beautifully established gardens and a fully fenced 483m² block
With convenient access to Logan Hospital, Griffith University’s Logan campus, local shopping, Loganlea train station and motorway connections, this beautifully presented home offers a practical location to match its inviting feel.
***Building and pest inspection report available on request.
DISCLAIMER: Every effort has been made to ensure the information contained in this advertisement is accurate; however, prospective purchasers should make their own enquiries and independently verify any information that is important to their purchasing decision. Some images used in this advertisement have been virtually staged for presentation purposes. Furniture, furnishings, artwork, plants and decorative items shown in virtually staged images are not included with the property. Buyers should rely on their own inspection of the property when assessing its condition, features and inclusions.
4 Corsair Avenue, Inala QLD 4077
Call Vy Nguyen on
0426 574 776


House in Meadowbrook, Unit in Meadowbrook, Townhouse in Meadowbrook, Villa in Meadowbrook, Apartment in Meadowbrook, Flat in Meadowbrook, Studio in Meadowbrook, Warehouse in Meadowbrook, Duplex/Semi-detached in Meadowbrook, Alpine in Meadowbrook, Acreage/Semi-rural in Meadowbrook, Block Of Units in Meadowbrook, Terrace in Meadowbrook, Retirement in Meadowbrook, Serviced Apartment in Meadowbrook, Other in Meadowbrook
House in Bethania, House in Kingston, House in Loganlea, House in Slacks Creek, House in Tanah Merah