Want to save your favourite properties and searches?
Sign up below to access all the awesome features.
Already have an account? Sign in


Offers Over $799,000


Beautifully presented and meticulously maintained, this outstanding home combines relaxed family living, effortless entertaining and a location that places some of Northern Tasmania's finest lifestyle attractions within easy reach.
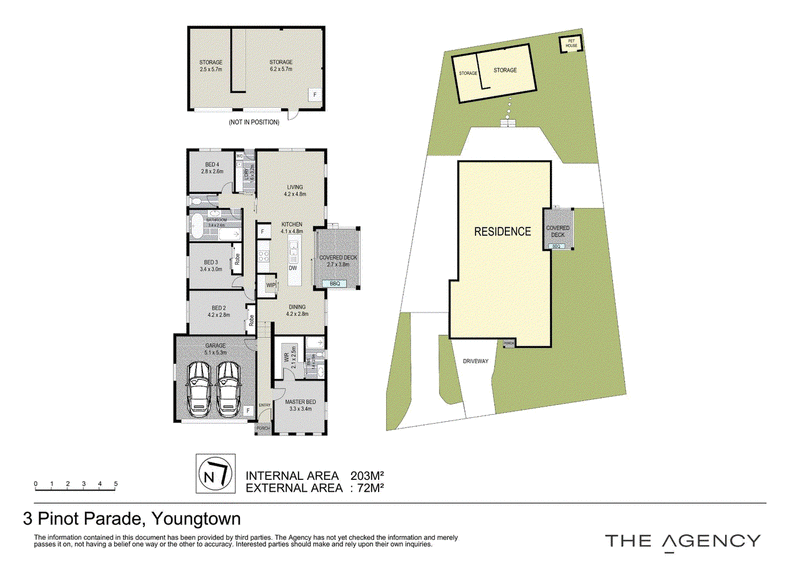
At the heart of the home, a spacious open-plan kitchen, dining and living area creates the perfect gathering place. The well-appointed kitchen features a generous walk-in pantry and a five-person breakfast bar, ideal for everything from casual family breakfasts to entertaining friends over a glass of wine.
Seamlessly connecting indoor and outdoor living, the adjoining deck and alfresco area sets the scene for long lunches, summer barbecues and memorable evenings with family and friends. Ducted heating and cooling ensures year-round comfort, while solar power adds an energy-conscious advantage to everyday living.
Excellent bathrooms, immaculate interiors and fully landscaped gardens complete a home that delivers comfort, quality and presentation in equal measure.
A substantial shed adds another dimension, providing practical storage for gardening equipment alongside a games room - an ideal space for recreation, hobbies or keeping family and friends entertained.
The double driveway provides convenient access for a boat and caravan, perfectly complementing a lifestyle built around weekends away and outdoor adventures. And throw in a 6 Kilowatt solar power system to keep those energy bills to a minimum
Location further elevates the appeal. Positioned on the doorstep of one of Tasmania's premier wine-producing regions, you can enjoy nearby vineyards, cellar doors and country experiences, while remaining just 10 minutes from Launceston Airport and approximately 15 minutes from the Launceston CBD.
DISCLAIMER: The information above is provided by The Agency as general guidance only. Although we take care to keep it accurate, we do not guarantee that it is complete or reliable. Prospective purchasers should make their own enquiries and verify all details independently. The Agency accepts no responsibility for any errors, omissions or inaccurate statements.
117 Cimitiere Street, Launceston TAS 7250
Call Katrina Garwood on
0417 513 373
Call Ian McCallum on
0411 702 197


House in Youngtown, Unit in Youngtown, Townhouse in Youngtown, Villa in Youngtown, Apartment in Youngtown, Flat in Youngtown, Studio in Youngtown, Warehouse in Youngtown, Duplex/Semi-detached in Youngtown, Alpine in Youngtown, Acreage/Semi-rural in Youngtown, Block Of Units in Youngtown, Terrace in Youngtown, Retirement in Youngtown, Serviced Apartment in Youngtown, Other in Youngtown
House in Breadalbane, House in Kings Meadows, House in Norwood, House in Prospect, House in Relbia