Want to save your favourite properties and searches?
Sign up below to access all the awesome features.
Already have an account? Sign in


Inspections
Buyers Enquiry Guide $770,000 - $860,000


THINK IT.
Positioned in a peaceful pocket of Kingston, 20 O'Connor Drive brings together contemporary design, considered interiors and an easy everyday lifestyle. Privately set back from the street, the home offers a sense of space and quiet, with minimal passing traffic and a leafy outlook that gives the property a welcome connection to its surroundings. It's a home that feels both modern and comfortable, with a layout designed to make the most of everyday living.
KNOW IT.
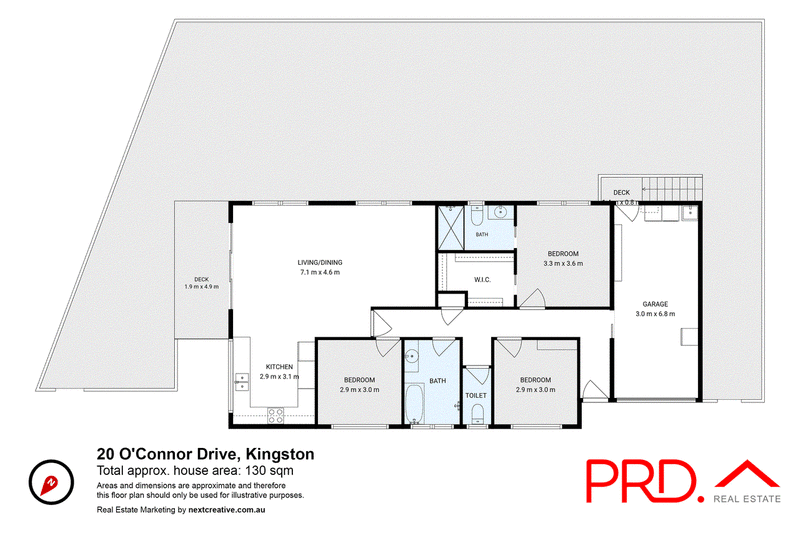
Inside, the home offers three well-proportioned bedrooms, two bathrooms and a light-filled open-plan living and dining area that forms the heart of the home. The kitchen is clean and contemporary, featuring quality finishes, ample storage and a practical connection to the living space. Large windows draw in natural light, while the neutral palette and warm timber-look flooring create a relaxed, cohesive feel throughout. The main bedroom is complete with a walk-in robe and ensuite, while the central bathroom includes both a separate shower and freestanding bath.
Sliding doors extend the living space outdoors, opening to a timber deck and a generous, fully fenced yard. Whether it's a slow morning coffee on the deck, finding a sunny spot to settle in with a book or making the most of the afternoon outdoors, there's plenty of room to enjoy the home at your own pace. A single garage, additional off-street parking and a low-maintenance design further add to its everyday appeal.
OWN IT.
The lifestyle here is just as appealing as the home itself. A short five-minute walk takes you to the Kingston Twin Ovals, while local shops and everyday conveniences are only moments away, making those last-minute errands refreshingly simple. For something a little more special, the nearby creek provides a lovely natural backdrop, with wallabies occasionally spotted beyond the fence as the sun begins to set.
It's a setting that offers a little breathing room without feeling removed from the convenience of town. Contemporary, comfortable and thoughtfully positioned, 20 O'Connor Drive is an opportunity to secure a home where the everyday feels that little bit easier.

26 Cambridge Rd, Bellerive TAS 7018
Call Barry Wheeler on
0410939186
Call Jessie Mills on
0450 719 272


House in Kingston, Unit in Kingston, Townhouse in Kingston, Villa in Kingston, Apartment in Kingston, Flat in Kingston, Studio in Kingston, Warehouse in Kingston, Duplex/Semi-detached in Kingston, Alpine in Kingston, Acreage/Semi-rural in Kingston, Block Of Units in Kingston, Terrace in Kingston, Retirement in Kingston, Serviced Apartment in Kingston, Other in Kingston
House in Blackmans Bay, House in Bonnet Hill, House in Fern Tree, House in Huntingfield, House in Kingston Beach, House in Leslie Vale, House in Margate, House in Mount Nelson, House in Neika, House in Ridgeway