Want to save your favourite properties and searches?
Sign up below to access all the awesome features.
Already have an account? Sign in


Inspections
HIGHSET ON HIGHCREST WITH A 1024m2 BLOCK!


8 Highcrest Drive, Browns Plains
TWO KITCHENS. TWO BATHROOMS. WALK TO GRAND PLAZA!
Room for the whole family, the in-laws, or a tenant supporting the mortgage! Sitting on the elevated side of a quiet street, this classic brick and weatherboard highset is set up for dual living and just a short walk from Grand Plaza. With a wide frontage, triple driveways and side access, there's room for all the cars, trailers and toys too.
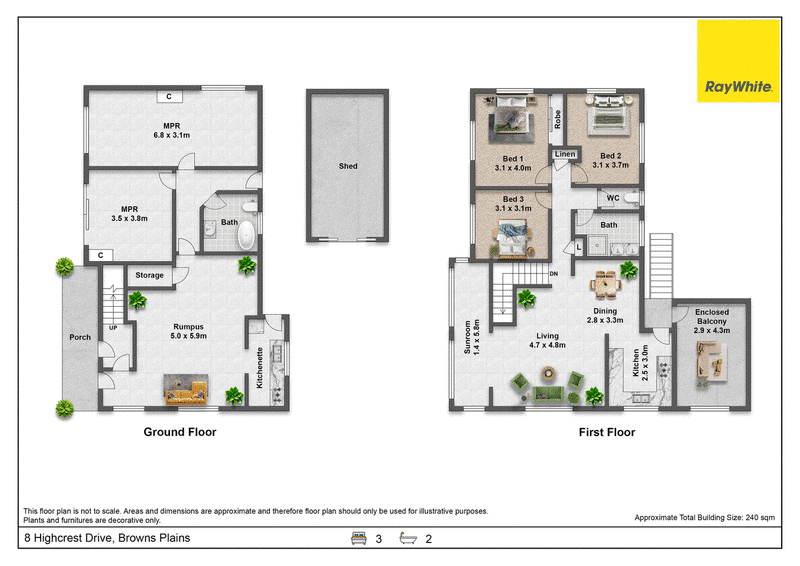
Step through the covered portico and the upstairs living begins with a large open plan lounge and dining area, finished with timber floorboards throughout. The enclosed verandah creates the perfect breakfast nook, while the rustic timber kitchen brings plenty of character, along with a gas cooktop and oven. Two built-in linen closets keep everything tucked away.
Three generous bedrooms are also upstairs, including a master with a floor-to-ceiling mirrored built-in wardrobe. They're serviced by the upstairs bathroom, with a separate toilet to help ease the morning rush.
Head down the internal staircase and you'll find a second home waiting. The fully built-in lower level is tiled throughout and includes its own kitchen, bathroom, rumpus room and two large multipurpose rooms. It's ideal for extended family, teenagers who need their own space, or a home business.
Outside, the huge fully fenced backyard strikes the perfect balance, with trees along the borders providing shade and plenty of usable space left for the kids and pets. The covered rear patio is ready for weekend barbecues, while the large back shed delivers ample storage. Solar helps keep the power bills in check.
Homes with this much flexibility, this close to Grand Plaza, don't come along every day. Whether you're a growing family, multi-generational household or savvy investor, this one needs to be on your inspection list. ACT FAST!
Property Highlights:
• Classic highset brick and weatherboard home with tiled roof
• Set up for dual living with 2 kitchens and 2 bathrooms
• 3 generous upstairs bedrooms
• Master with floor-to-ceiling mirrored built-in wardrobe
• Large open plan living and dining with timber floorboards
• Rustic timber kitchen with gas cooktop and oven
• Breakfast nook as well as a large enclosed rear verandah
• Separate toilet upstairs and 2 built-in linen closets
• Fully built-in, tiled lower level with kitchen, bathroom and rumpus room
• 2 large downstairs multipurpose rooms
• Internal staircase plus rear exterior stairs
• Covered portico entrance and covered rear patio
• Solar system
• Large back shed with ample storage
• Huge fully fenced backyard with Hills hoist
• Garden beds lining the front of the home
• Wide frontage with triple driveways and side access
• Elevated side of the street, aiding drainage
Location Highlights Within 5 Mins:
• Grand Plaza Shopping Centre (walking distance)
• Browns Plains State School
• Browns Plains State High School
• Browns Plains Bus Station
• Local parks and sporting facilities
• Cafes, restaurants and medical services
• Easy access to the Logan Motorway and Mount Lindesay Highway
Two generations, one address, or a live-in landlord setup: the choice is yours. Opportunities like this rarely stick around, so call today to book your inspection before someone else beats you to it!
**Disclaimer: All information is provided in good faith and is accurate to the best of our knowledge, but Ray White Logan City takes no responsibility for any error or omission. Buyers are encouraged to conduct their own enquiries and should satisfy themselves as to all aspects of the property prior to making any purchasing decision. Please note online platforms search filters ARE NOT indicative to a price guide**

Shop 22/2-24 Wembley Road, Logan Central QLD 4114
Call Mo Ebrahim on
0422626392


House in Browns Plains, Unit in Browns Plains, Townhouse in Browns Plains, Villa in Browns Plains, Apartment in Browns Plains, Flat in Browns Plains, Studio in Browns Plains, Warehouse in Browns Plains, Duplex/Semi-detached in Browns Plains, Alpine in Browns Plains, Acreage/Semi-rural in Browns Plains, Block Of Units in Browns Plains, Terrace in Browns Plains, Retirement in Browns Plains, Serviced Apartment in Browns Plains, Other in Browns Plains
House in Berrinba, House in Drewvale, House in Heritage Park, House in Hillcrest, House in Parkinson, House in Regents Park