Want to save your favourite properties and searches?
Sign up below to access all the awesome features.
Already have an account? Sign in


$695


Moments from the fabulous array of amenities in bustling Wynnum Village and tucked away within a solid-as-a-rock boutique complex of only eight units, this fully renovated and beautifully presented apartment offers the perfect balance of comfort, style and easy living.
Showcasing floor-to-ceiling glass sliding doors framed by elegant, floor-skimming sheer curtains, ground-floor access, private outdoor entertaining, air-conditioning, ceiling fans, new timber-look vinyl plank flooring and freshly painted interiors, this stylish abode combines chic contemporary finishes with a light-filled, elevated and breezy setting. The free-flowing layout and low-maintenance appeal will attract the working professionals.
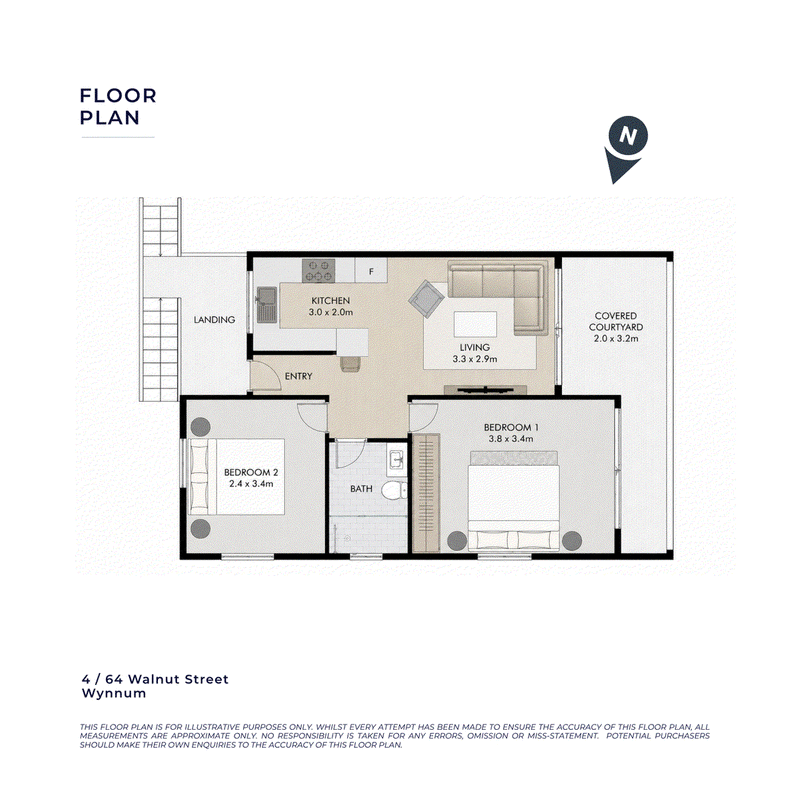
Featuring timber-style benchtops with contrasting gloss-white cabinetry, the spacious kitchen is both sleek and functional, complete with an integrated dishwasher, breakfast bar, electric cooktop, under-bench oven and ample storage.
While air-conditioning to the living area provides year-round comfort, large sliding glass doors invite you outside to enjoy your own private entertaining space. Venture a little further and you'll discover the leafy, established gardens of the communal courtyard, with direct access available from only two units within the complex.
Convenient ground-floor positioning provides easy access to the street footpath and dedicated single carport, making everyday living wonderfully effortless.
Just 300 metres from the Wynnum foreshore, you'll enjoy easy access to scenic waterfront walks, beautiful parklands, public transport and the vibrant cafés, restaurants and amenities that make this bayside location so desirable.
Features you will love:
- Ground-floor positioning within a boutique complex of only eight units;
- Fully renovated and freshly painted, showcasing contemporary interiors and chic finishes throughout;
- Two generous bedrooms with ceiling fans - main bedroom features outdoor access, and mirrored built-in wardrobes;
- Stylish renovated bathroom with walk-in shower and floor-to-ceiling tiling;
- Modern kitchen with integrated dishwasher, electric cooktop, sleek cabinetry, and ample bench space;
- Open-plan lounge and dining with air-conditioning;
- Covered outdoor entertaining area capturing natural light and cooling breezes;
- Shared laundry with dedicated washing machine space;
- Dedicated single carport space;
- Walking distance to public transport, with bus stops along Bay Terrace and Wynnum Central Train Station approximately 15 minutes away on foot;
Offering an appealing combination of lifestyle, comfort and convenience in a highly sought-after southeast-Bay Terrace pocket of Wynnum, this is bayside living at its effortless best.
Make this home yours with morning walks along the waterfront, leisurely afternoons exploring George Clayton Park, and weekends enjoying the vibrant café and dining precinct of Manly.
Contact Caleb Reis or Oliver Jones for more information!
Disclaimer:
We have in preparing this advertisement used our best endeavours to ensure the information contained is true and accurate, but accept no responsibility and disclaim all liability in respect to any errors, omissions, inaccuracies or misstatements contained. Prospective purchasers should make their own enquiries to verify the information contained in this advertisement.

76 Racecourse Rd, Ascot QLD 4007
Call Caleb Reis on
0402688698
Call Oliver Jones on
0439 201 016


House in Wynnum, Unit in Wynnum, Townhouse in Wynnum, Villa in Wynnum, Apartment in Wynnum, Flat in Wynnum, Studio in Wynnum, Warehouse in Wynnum, Duplex/Semi-detached in Wynnum, Alpine in Wynnum, Acreage/Semi-rural in Wynnum, Block Of Units in Wynnum, Terrace in Wynnum, Retirement in Wynnum, Serviced Apartment in Wynnum, Other in Wynnum
Apartment in Lytton, Apartment in Manly West, Apartment in Manly, Apartment in Port Of Brisbane, Apartment in Wynnum West