Want to save your favourite properties and searches?
Sign up below to access all the awesome features.
Already have an account? Sign in


Inspections
JUST LISTED !


Nestled in an elevated position within the prestigious SkyRidge Estate with views of the Gold Coast Skyline, surrounded by beautiful homes and a peaceful neighbourhood, this brand-new residence offers an exceptional blend of contemporary design, luxurious finishes and spacious family living. Move-in ready and waiting to welcome its new owners.
From the moment you arrive, the impressive entrance and soaring ceilings create a sense of space and sophistication. Thoughtfully designed with both style and functionality in mind, the home features an expansive north-east-facing open-plan living and dining area, and seamless access to the covered alfresco terrace and garden, creating the perfect setting for entertaining guests or enjoying relaxed family moments.
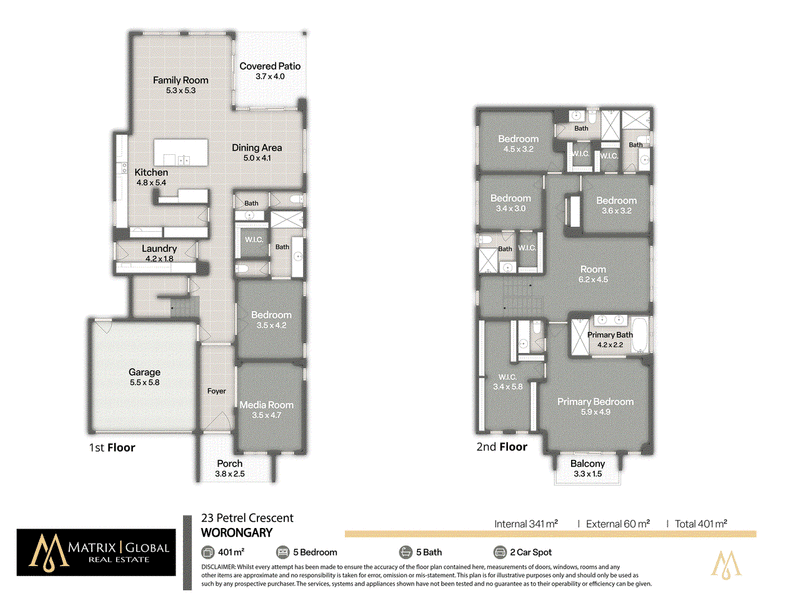
Offering five generously proportioned bedrooms, each complete with its own ensuite and walk-in robe, this outstanding home provides comfort, privacy and convenience for the entire family. Ducted air-conditioning throughout, a security system and a solar power system further enhance the home's everyday appeal.
Ground Floor Features:
-Spacious north-east-facing living area featuring a stunning feature wall and an abundance of natural light.
-Separate dining area flowing effortlessly to the covered outdoor alfresco terrace.
-Expansive gourmet kitchen featuring quality stone benchtops, premium Smeg appliances, a butler's pantry and excellent storage.
-Dedicated media room, perfect for family movie nights or entertainment.
-One generously sized bedroom with a private ensuite and walk-in robe, ideal for guests or extended family.
-Double garage with convenient internal access and access to the garden.
Upper Level Features:
-Additional family lounge offering beautiful views of the Gold Coast skyline.
-Luxurious master suite privately positioned away from the remaining bedrooms.
-Elegant master ensuite featuring an expansive his-and-hers walk-in robe providing ample storage, and a private balcony.
-Double vanities with stone benchtops, a spacious shower, a freestanding oval bathtub and a separate toilet.
-Three additional spacious bedrooms, each featuring its own ensuite and walk-in robe.
Lifestyle and Location:
SkyRidge Estate is a master-planned residential community designed to blend natural surroundings with modern convenience, offering a welcoming, family-friendly environment with open green spaces and recreational facilities. The new Merrimac Train Station, about five minutes away, will add convenience for commuters once it opens.
Enjoy the convenience of being close to:
-Three neighbourhood parks and family-friendly recreational spaces within the SkyRidge community.
-Childcare facilities and a range of primary, secondary and tertiary education options within approximately 12km.
-The M1 motorway, just two minutes away, providing convenient connections across the Gold Coast and beyond.
-Iconic Gold Coast destinations, including Broadbeach, Surfers Paradise and Burleigh Heads.
-Robina Town Centre, hospitals, restaurants and cafés, approximately a 10-minute drive away.
With an elevated position, generous proportions, quality finishes, and a convenient location, this impressive SkyRidge residence offers a wonderful opportunity for families seeking modern luxury, space, and a relaxed Gold Coast lifestyle.
Disclaimer: Matrix Global has not independently checked any of the information we merely pass on. We make no comment on and give no warranty as to the accuracy of the information contained in this document which does not constitute all or any part of any offer or contract by the recipient. Prospective purchasers/lessees must rely on their own inquiries and should satisfy themselves as to the truth or accuracy of all information given by their own inspections, searches, inquiries, advice, or as is otherwise necessary, all information given is given without responsibility.
21 Davenport St, Southport QLD 4215
Call Maggie Diu on
0424 503 568
Call Vivienne Dong on
0415 650 595


House in Worongary, Unit in Worongary, Townhouse in Worongary, Villa in Worongary, Apartment in Worongary, Flat in Worongary, Studio in Worongary, Warehouse in Worongary, Duplex/Semi-detached in Worongary, Alpine in Worongary, Acreage/Semi-rural in Worongary, Block Of Units in Worongary, Terrace in Worongary, Retirement in Worongary, Serviced Apartment in Worongary, Other in Worongary
House in Carrara, House in Gilston, House in Highland Park, House in Merrimac, House in Mudgeeraba, House in Tallai