Want to save your favourite properties and searches?
Sign up below to access all the awesome features.
Already have an account? Sign in




Inviting Offers!


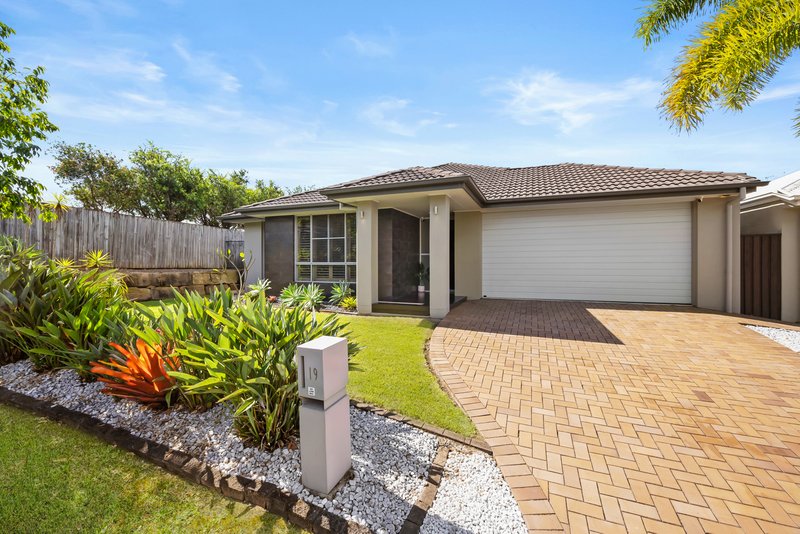
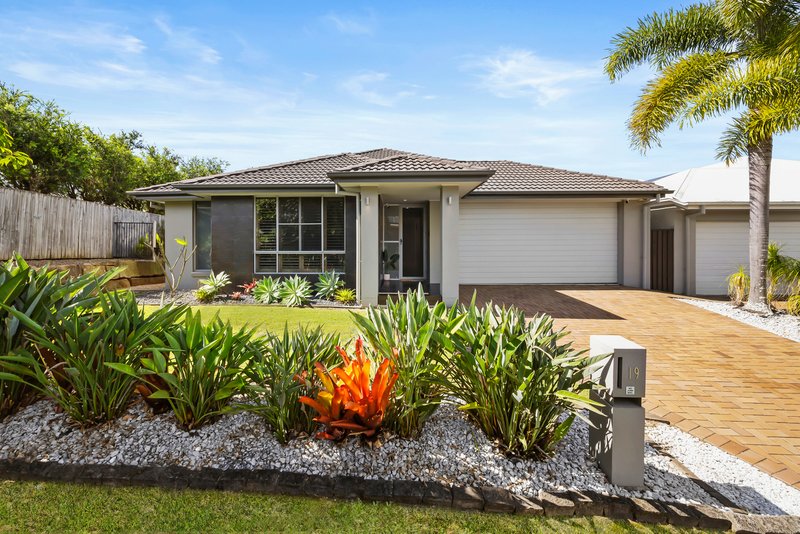
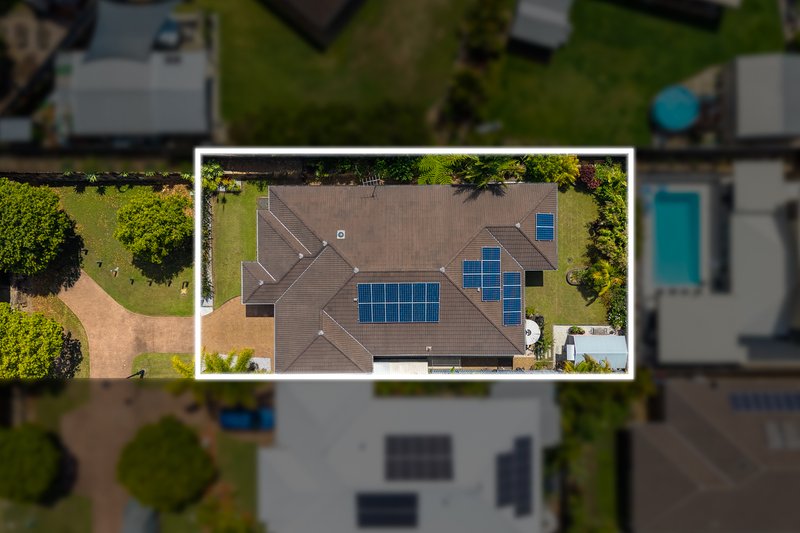
Set upon an elevated 628sqm allotment, this beautifully appointed Stylemaster, Ex-Display home features extensive upgrades, 5kW Solar, Daikin 4 Zone ducted air, 6-Camera Swann Security system and 2.7m high ceilings!
Throughout the residence, you will notice quality finishes and distinctive design features, for the discerning buyer.
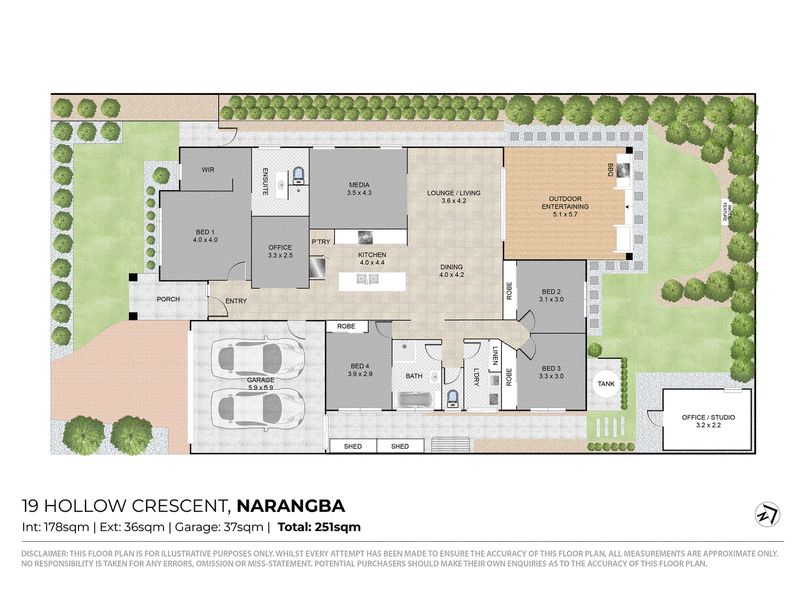
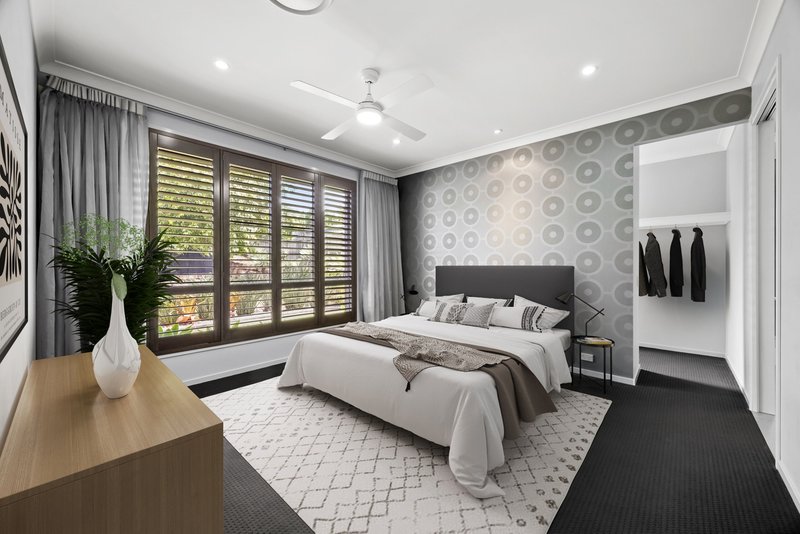
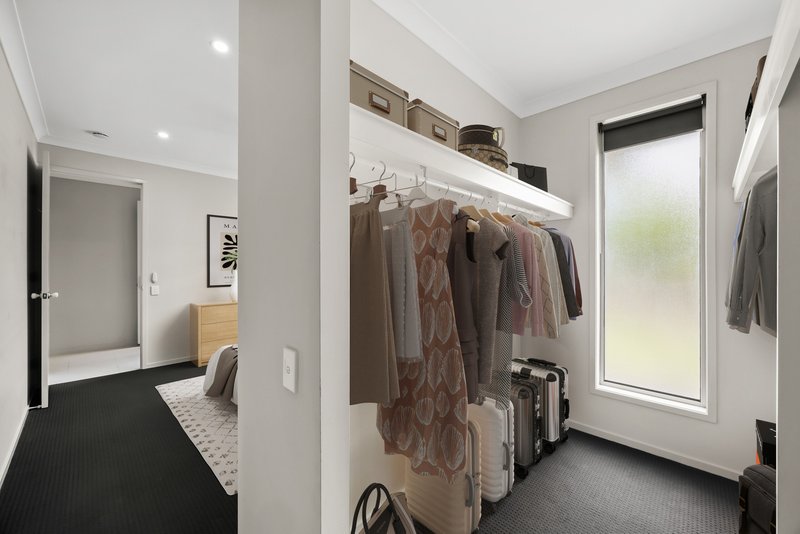
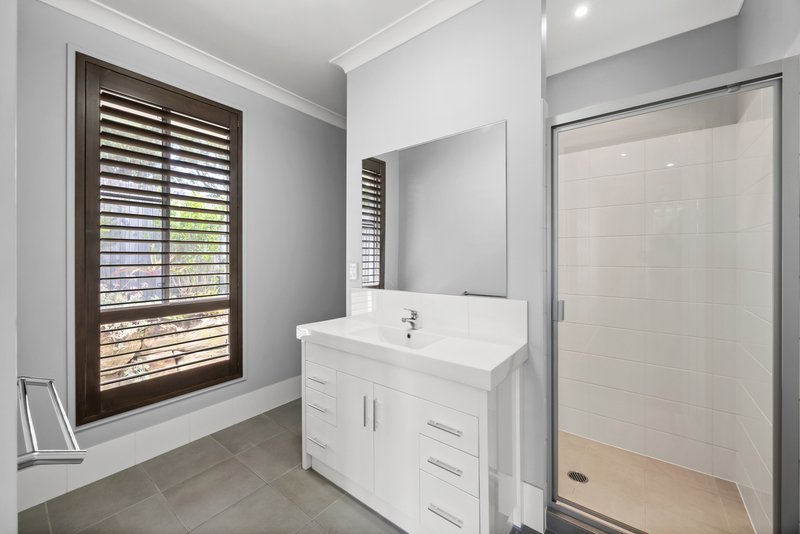
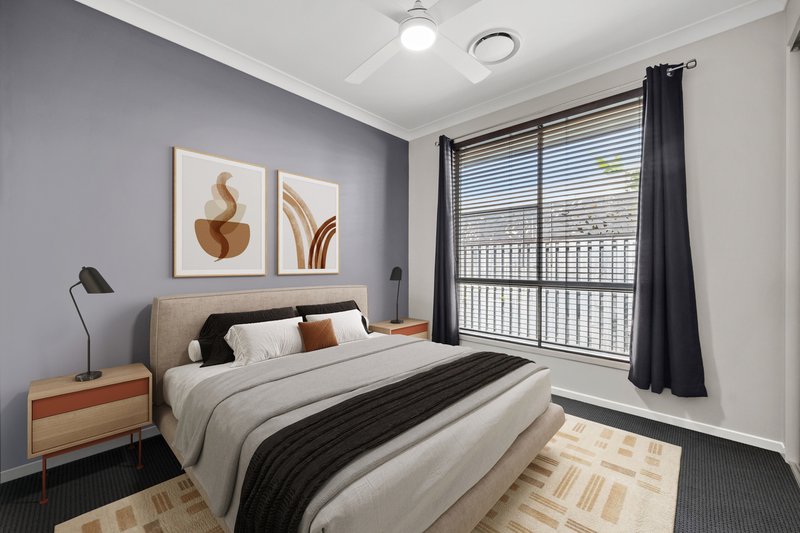
At the front of home, you'll find the Master bedroom which overlooks the front garden. The Master suite boasts Plantation shutters, stylish curtains, feature lighting, ducted air, and a generous walk-in robe. The ensuite features a modern colour scheme, Plantation shutters, exhaust fan and separate toilet.
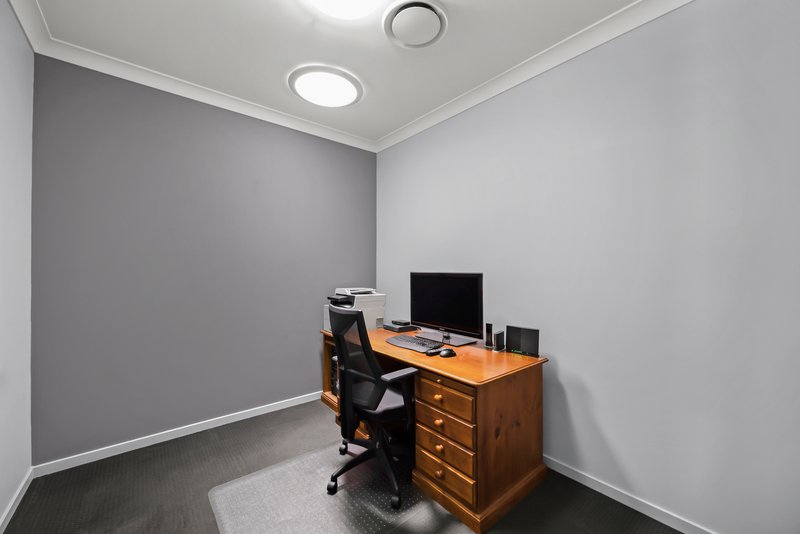
Adjacent to the Master Suite is the extra-large, carpeted study with ducted air, and skylight.
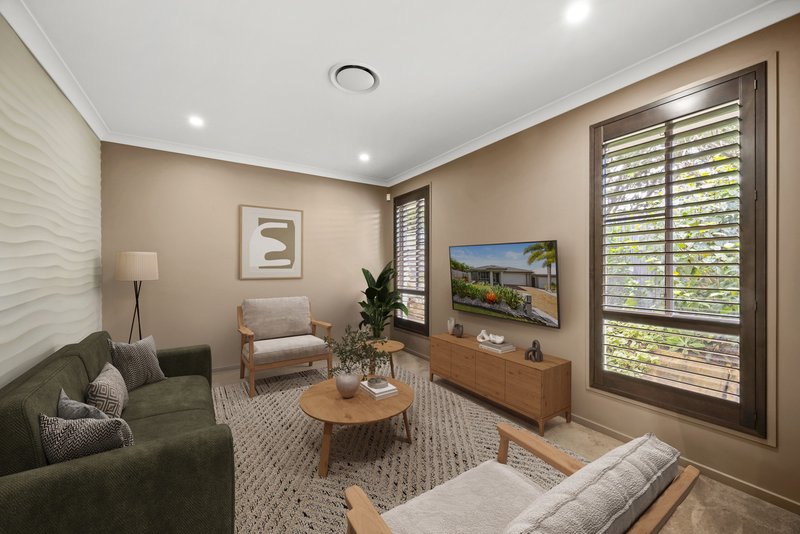
This stylish residence features a large, carpeted Media Room, downlights, ducted air, feature wall with 3D panelling and Plantation shutters.
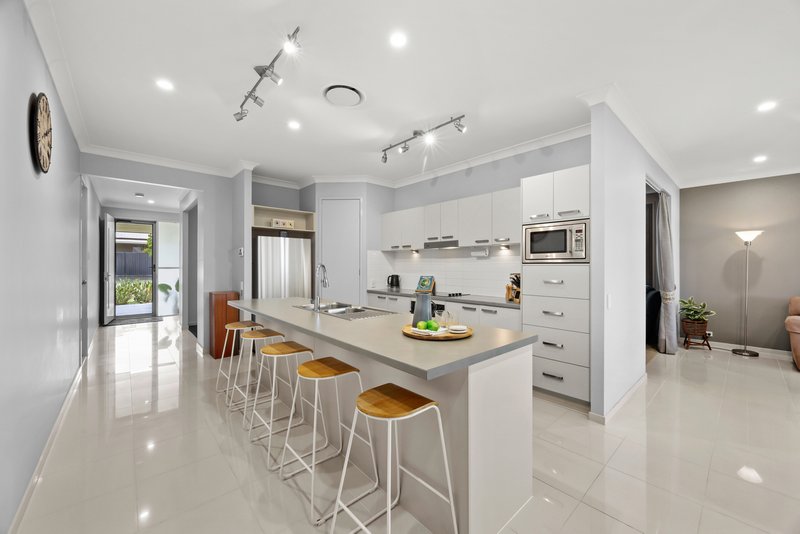
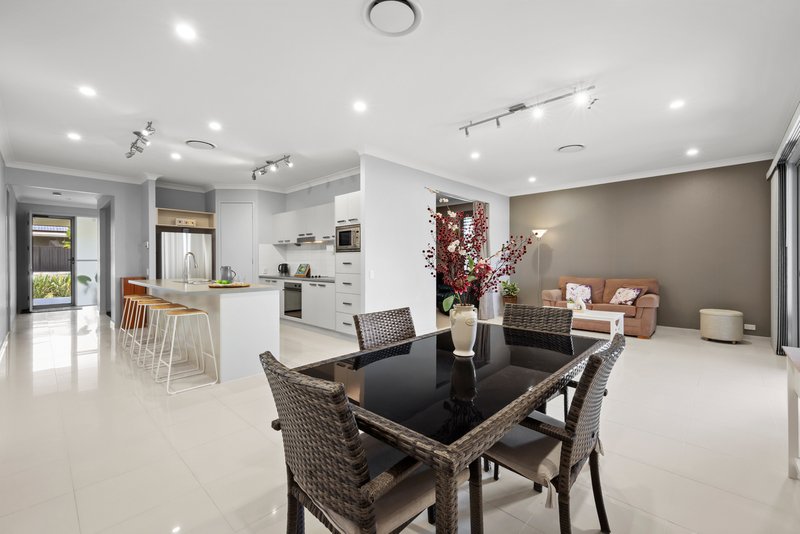
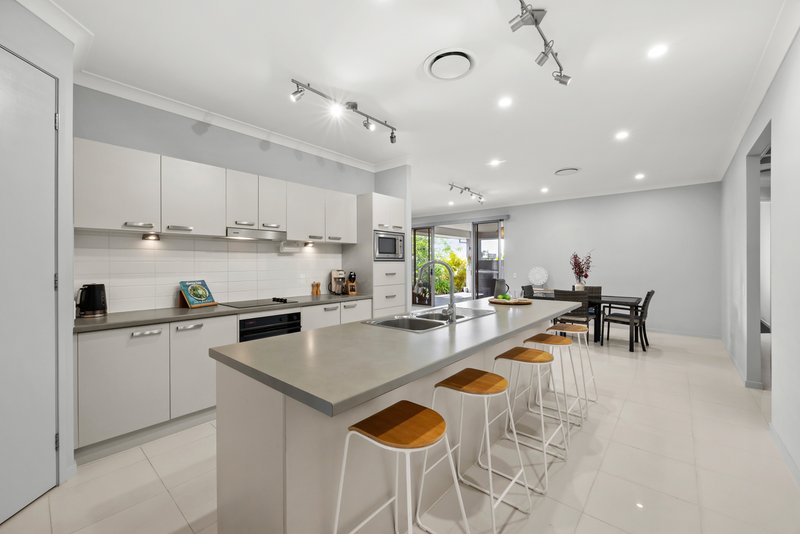
The centrally located kitchen boasts a giant island benchtop, feature lighting, dual sinks with upgraded tapware, quality stainless-steel appliances including a Blanco cooktop and rangehood, Fisher & Paykel wall oven, Blanco built-in microwave, LG dishwasher, large corner pantry and a breakfast bar that easily accommodates 5 bar stools.
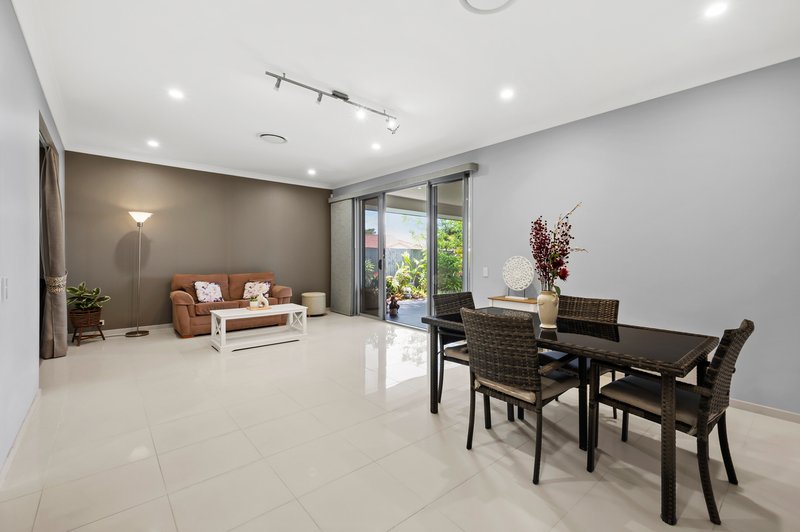
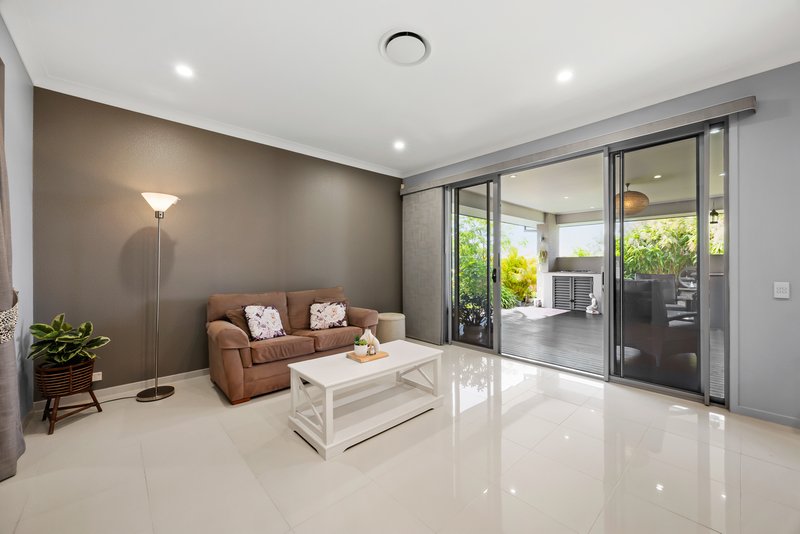
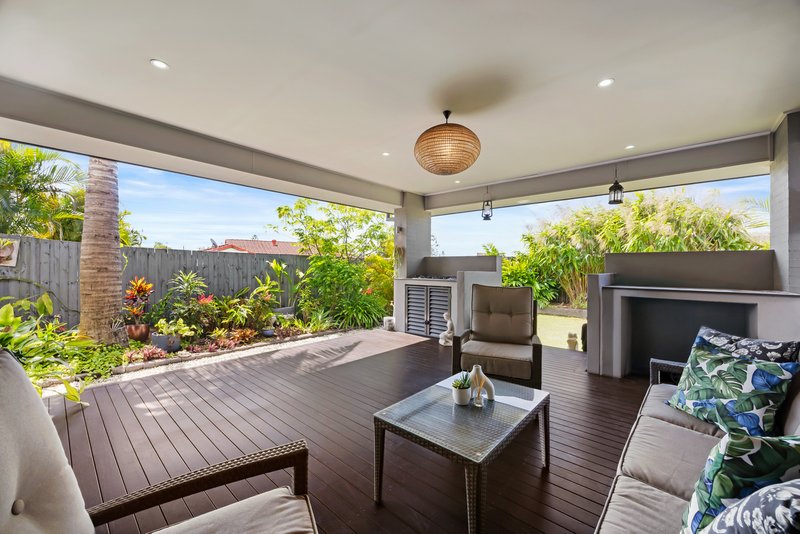
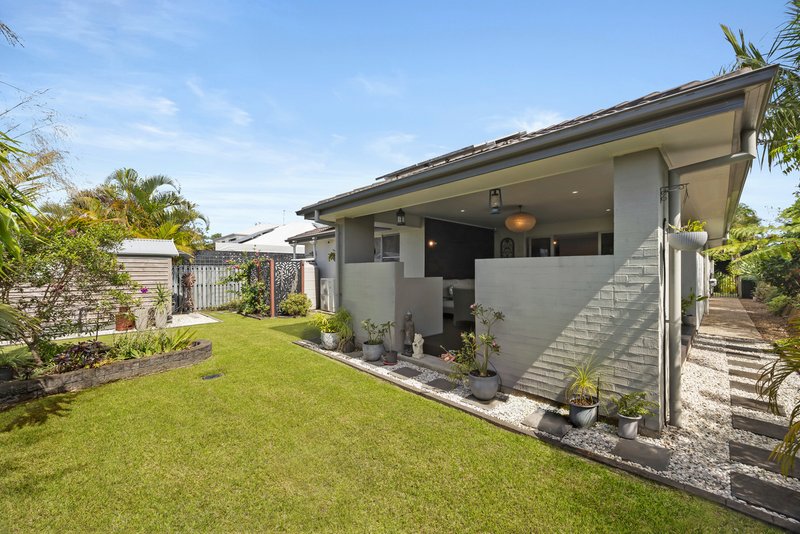
The kitchen overlooks the spacious, tiled, dining and living rooms, which open to your covered, outdoor entertaining deck via extra-wide sliding doors, creating a seamless transition between internal and outdoor living.
Your outdoor entertaining deck boasts a tiled feature wall, built-in gas bbq, separate benchtop for preparing meals (or potting bench for the keen gardener).
Three additional bedrooms are all carpeted and feature ducted air, downlights, Venetian blinds and built-in robes.
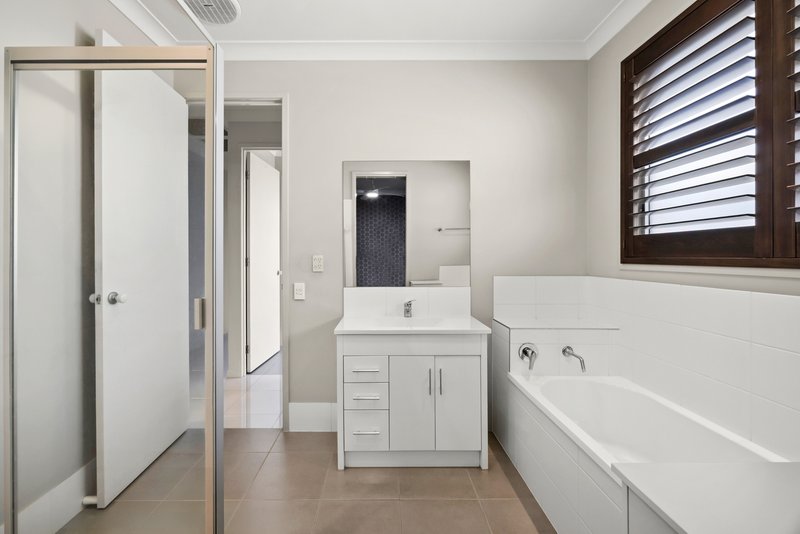
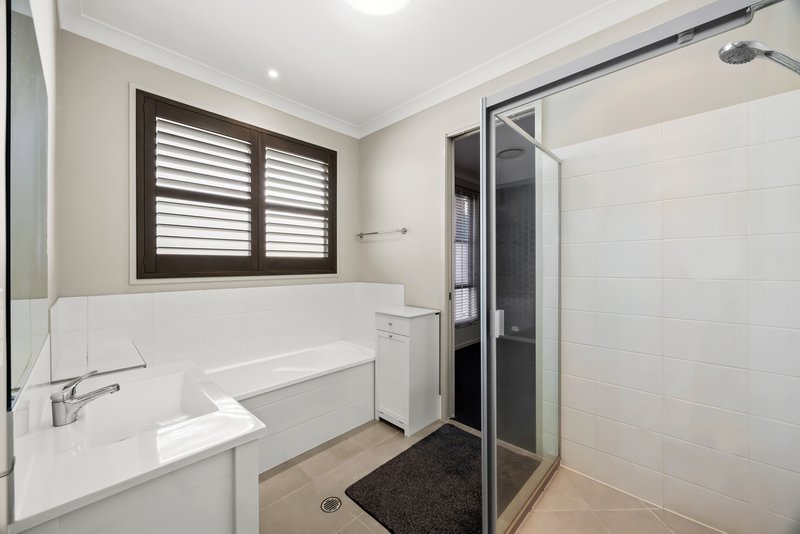
The family bathroom features downlights, Plantation shutters, good-sized bathtub and access via Bedroom 4, which creates an ensuite for that bedroom.
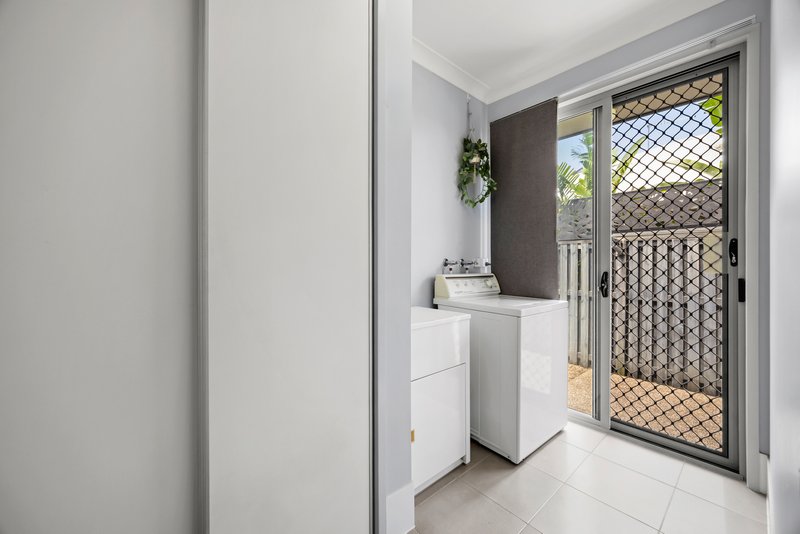
The separate laundry offers linen cupboards and external sliding doors.
With a Daikin 4 Zoned, ducted air con system throughout the home, separate room sensors allow adjustments to suit personal preferences.
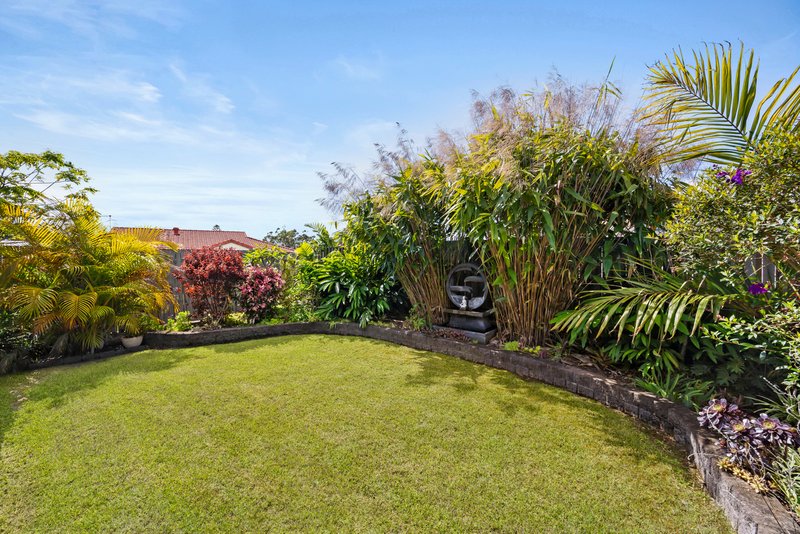
Your backyard comes with well-established and beautifully maintained gardens, a central water feature, and a 5,000L water tank - ideal for keeping the gardens green!
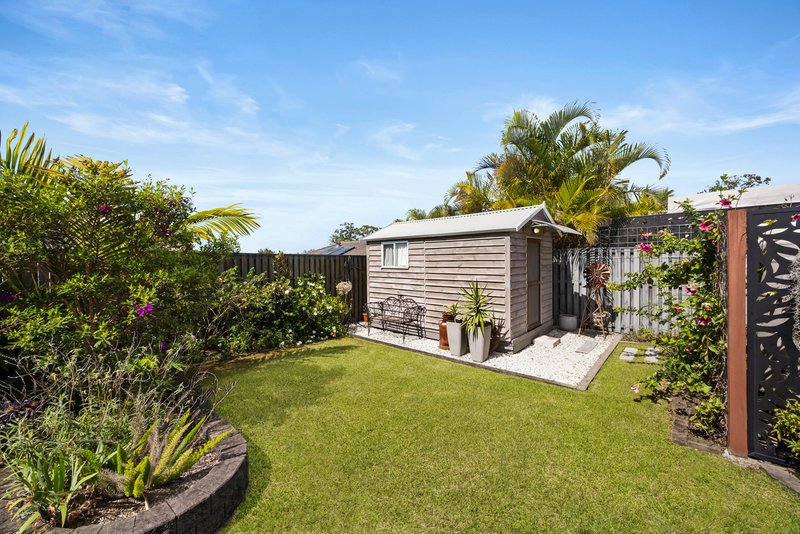
There's also a gorgeous little garden shed/studio, which has been fully lined internally, plus it's powered and has a window overlooking the garden. There's also an internet connection, making it ideal for those working from home. Alternatively, it would make a lovely artist's studio, or a teenage retreat.
The double garage boasts high ceilings, internal access to the home, and a door to the backyard. At the side of home, there's two lawn lockers, perfect for storing gardening tools, or bicycles.
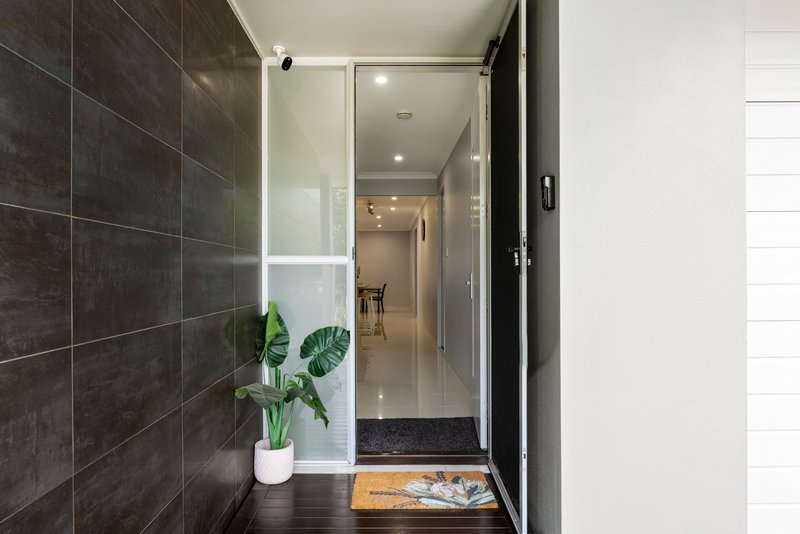
There's also a 6-Camera Swann Security system, fast NBN connection, Daikin 4 -Zone ducted air, upgraded window furnishings, insulation batts in the roof, Crimsafe front door and Crimsafe sliding door to the outdoor entertaining deck.
The rear garden is fully fenced, so it's safe for kids or fur babies.
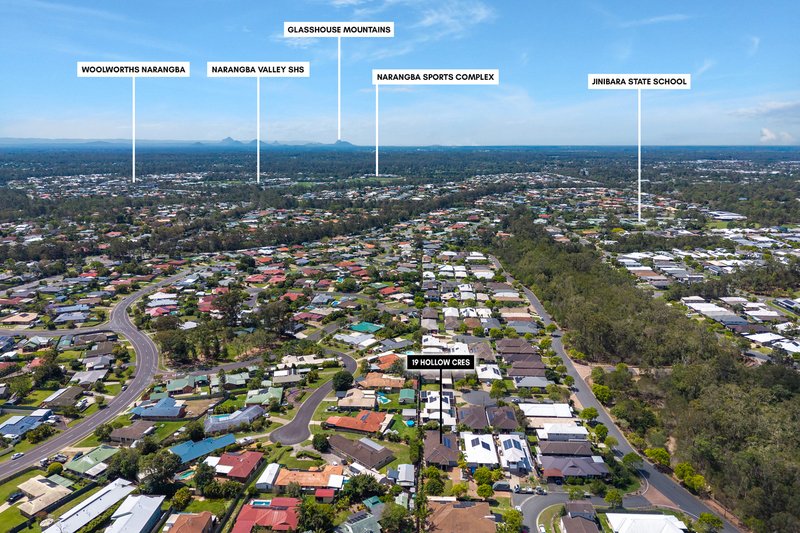
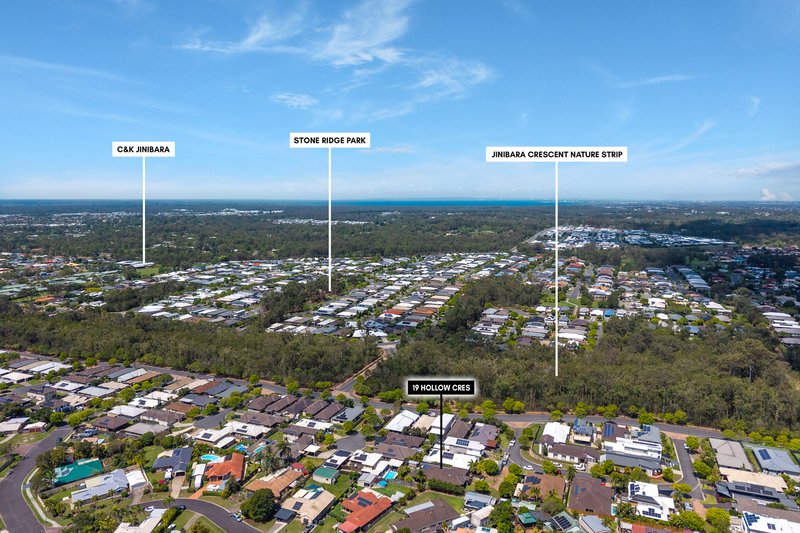
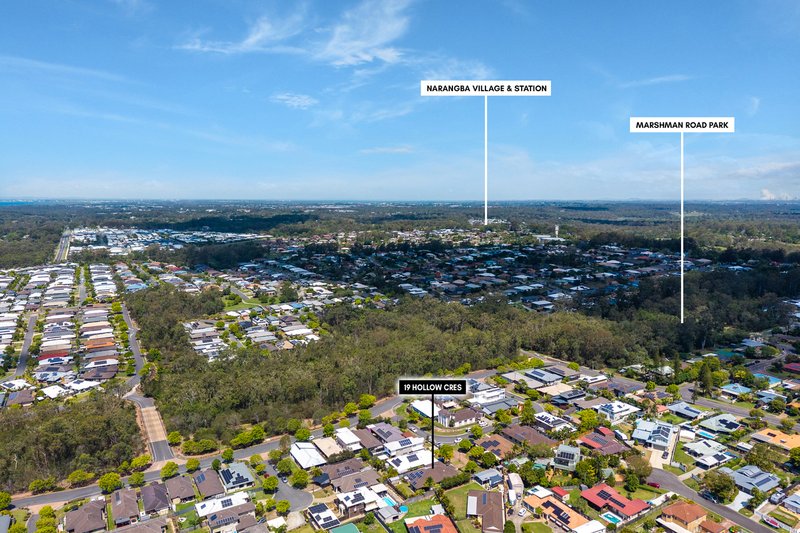
Located in an ideal location amongst other Ex-Display Homes, 19 Hollow is walking distance to beautiful parks and cycleways, kids' swings and barbecue, Jinibara State School and Sesame Lane ChildCare & Kindergarten. Narangba Valley State High School is also just 5mins drive away!
Stone Ridge Estate is a haven of peace and natural beauty, with close access to local shopping at Narangba Village. Narangba train station is only 5mins away, plus there's easy access to the Bruce Highway, for those travelling north to the Sunshine Coast, or south to the airport, city or Gold Coast!
Some fab features include:
- Master Suite
Plantation shutters
Fully carpeted
Downlights
Walk-in robe
Ducted air
Superb ensuite
Spacious shower
Exhaust fan
Separate toilet
- Kitchen
Giant island benchtop
Feature lighting
Dual sinks with upgraded tapware
Quality stainless-steel appliances
Blanco rangehood
Blanco electric cooktop
Subway tiled splashback
Built-in Blanco microwave
Fisher & Paykel wall oven
LG dishwasher
Corner pantry
- Media Room
Plantation shutters
Fully carpeted
Feature wall with 3D panelling
- Bedrooms 2, 3 & 4
Venetian blinds
Downlights
Carpeted
Ducted air
Built-in robes
- Family Bathroom
Plantation shutters
Spacious shower recess
Good-sized bathtub
Exhaust fan
Access via Bedroom 4
Separate toilet
- General
Daikin, 4 Zoned Ducted Air
(with wall mounted controller)
2.7m High Ceilings
5kW Solar Panels
6-Camera Swann Security system
Plantation shutters
Carpeted bedrooms & Media Room
Upgraded tiling in living areas
Downlights
NBN connected
Inter-connected smoke alarms
Insulation batts
Double garage with remote entry
Internal access from garage
Crimsafe security to front door & sliding door
Garden Shed (fully lined & powered)
2 x Lawn lockers
- Separate Laundry
Extra linen/storage area
Diamond grill security screen to laundry door
- Alfresco
Large, covered outdoor entertaining deck
Feature wall with floor-to-ceiling tiles
High ceilings with downlights
Built-in, 5-burner, Blanco bbq
Second built-in benchtop for preparing meals
(Or potting bench for the keen gardener)
Under bench power point installed
Lush, well-maintained gardens
Powered water feature
5,000L water tank
Gas hot water system
Fully fenced rear yard
This designer built, Stylemaster home is finished to perfection! So don't delay, call Erica Swannell for further information on 0407 471 529!
Disclaimer: The information contained herein has been prepared by Aurora Property Brisbane and/or an agent of the Company. The Company has used its best efforts to ensure the accuracy of the information contained herein. The Company accepts no responsibility or liability for any errors or omissions. Buyers are advised to conduct their own investigations.
Shop 5/3 Montpelier Road, Newstead QLD 4006
Call Erica Swannell on
0407471529


House in Narangba, Unit in Narangba, Townhouse in Narangba, Villa in Narangba, Apartment in Narangba, Flat in Narangba, Studio in Narangba, Warehouse in Narangba, Duplex/Semi-detached in Narangba, Alpine in Narangba, Acreage/Semi-rural in Narangba, Block Of Units in Narangba, Terrace in Narangba, Retirement in Narangba, Serviced Apartment in Narangba, Other in Narangba
House in Burpengary, House in Dakabin, House in Deception Bay, House in King Scrub, House in Kurwongbah, House in Moorina, House in Morayfield, House in North Lakes, House in Ocean View, House in Rush Creek